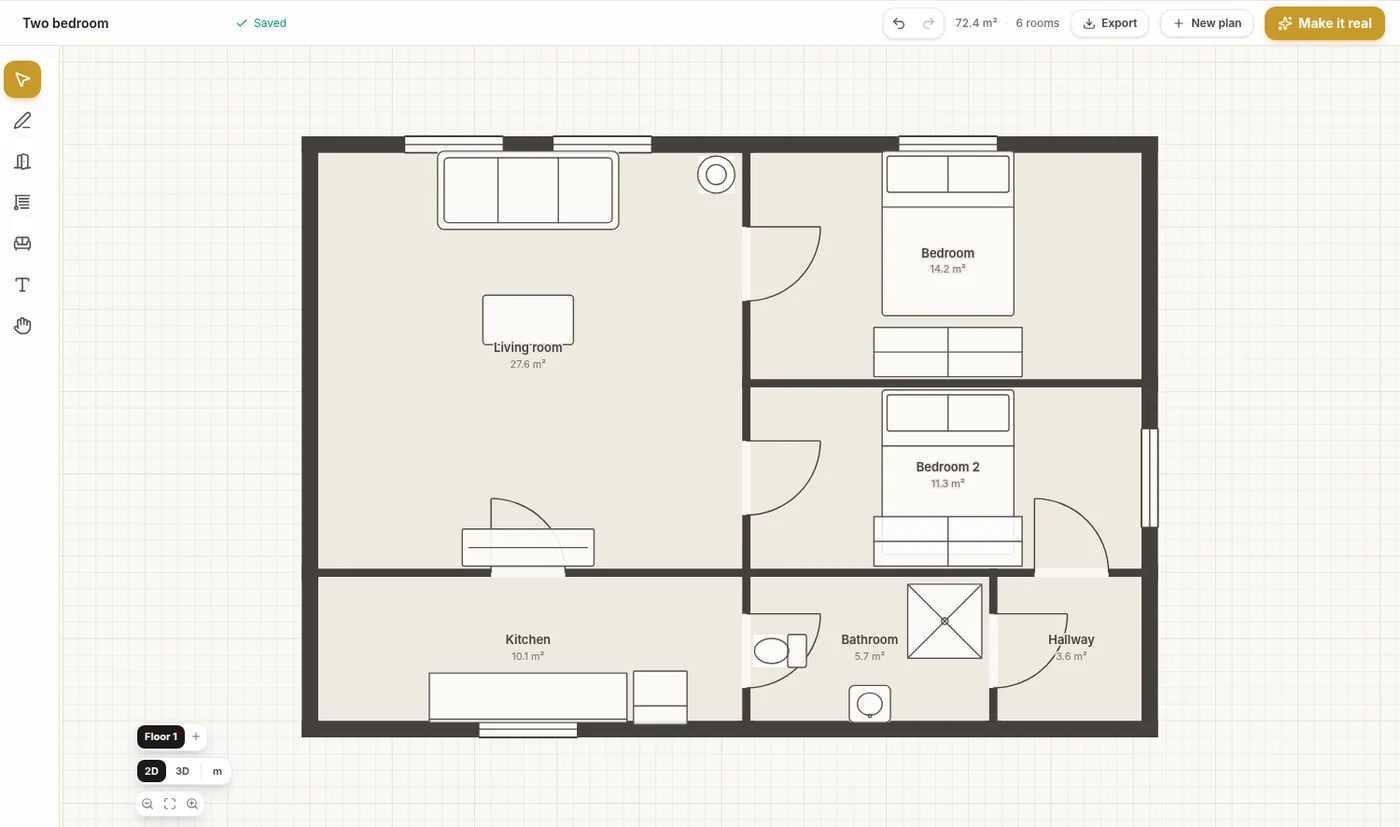
Lay out a whole house floor by floor, or describe it in one sentence and watch the first draft draw itself. Then step inside at eye height and see the finished home rendered.
How it works
Most tools that draw a whole house want a week of your life and a desktop to install on. This one opens in a browser tab, drafts the first version from a sentence if you want it to, and lets you walk the result before the afternoon is over.
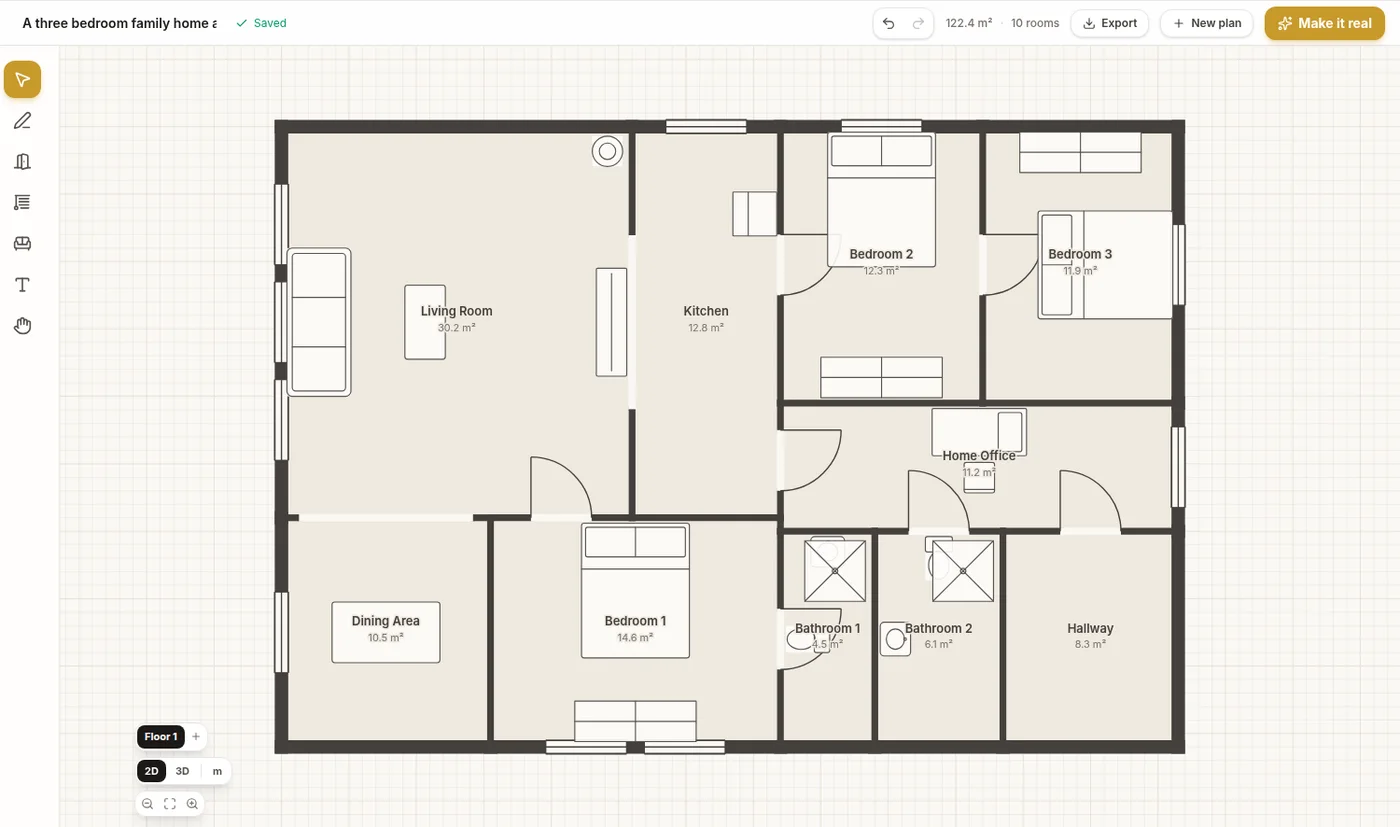
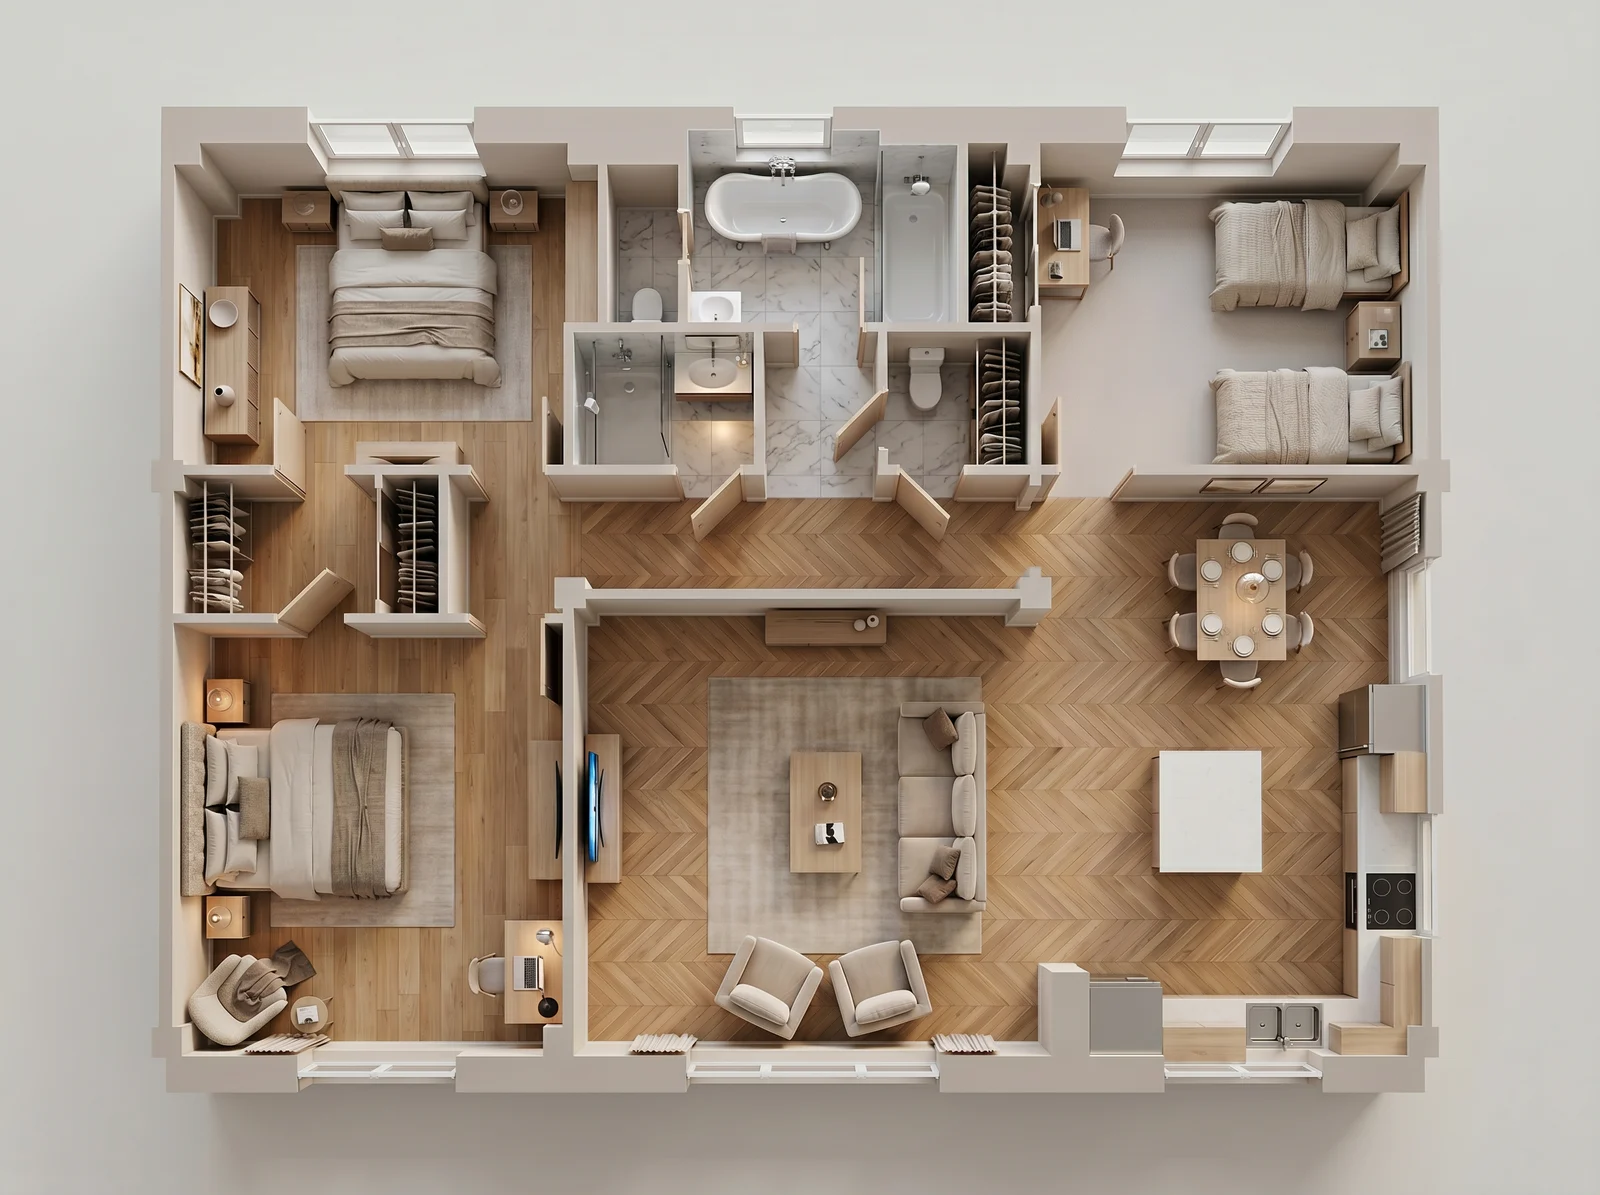
Type a sentence like a three bedroom house with an open kitchen and a hallway through the middle, and a complete first draft appears, rooms named, doors placed and furniture already in.
Move walls, split rooms, add a floor above and stack it into one building. Stairs, balconies, columns and a gable roof are all part of the drawing rather than an afterthought.
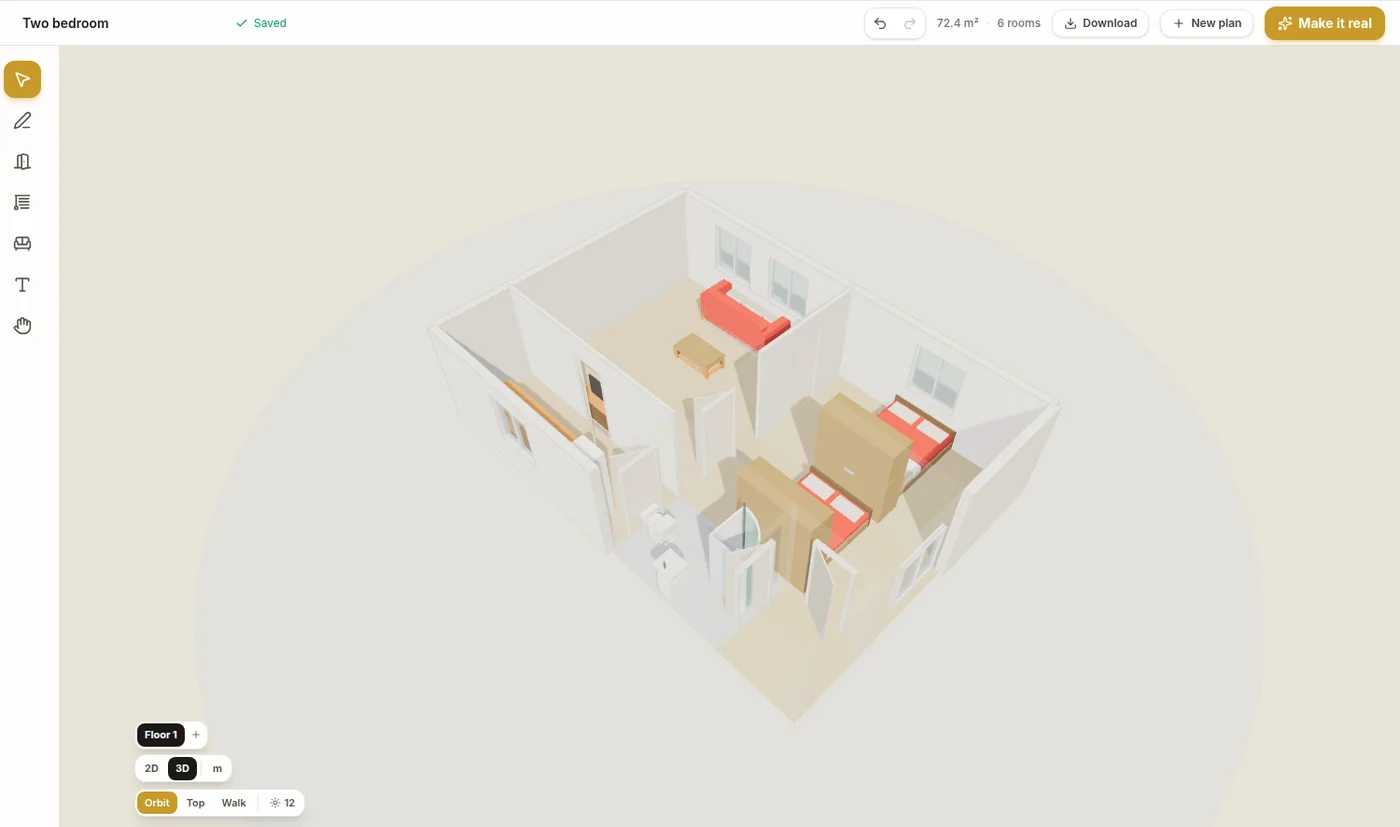
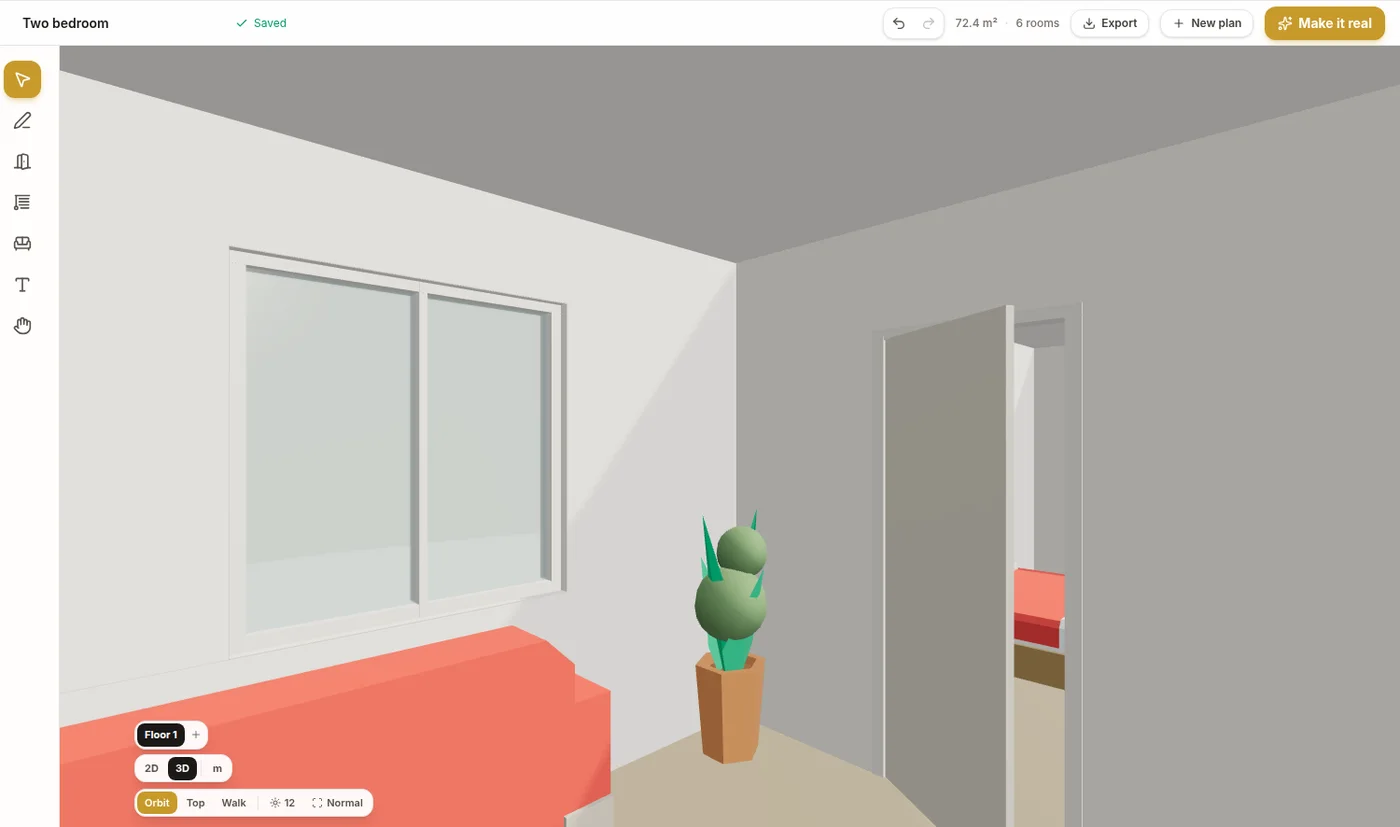
Orbit the house as a dollhouse, look at it from outside, or step in and walk it at eye height in morning, midday or evening light. Six floors, one continuous building.
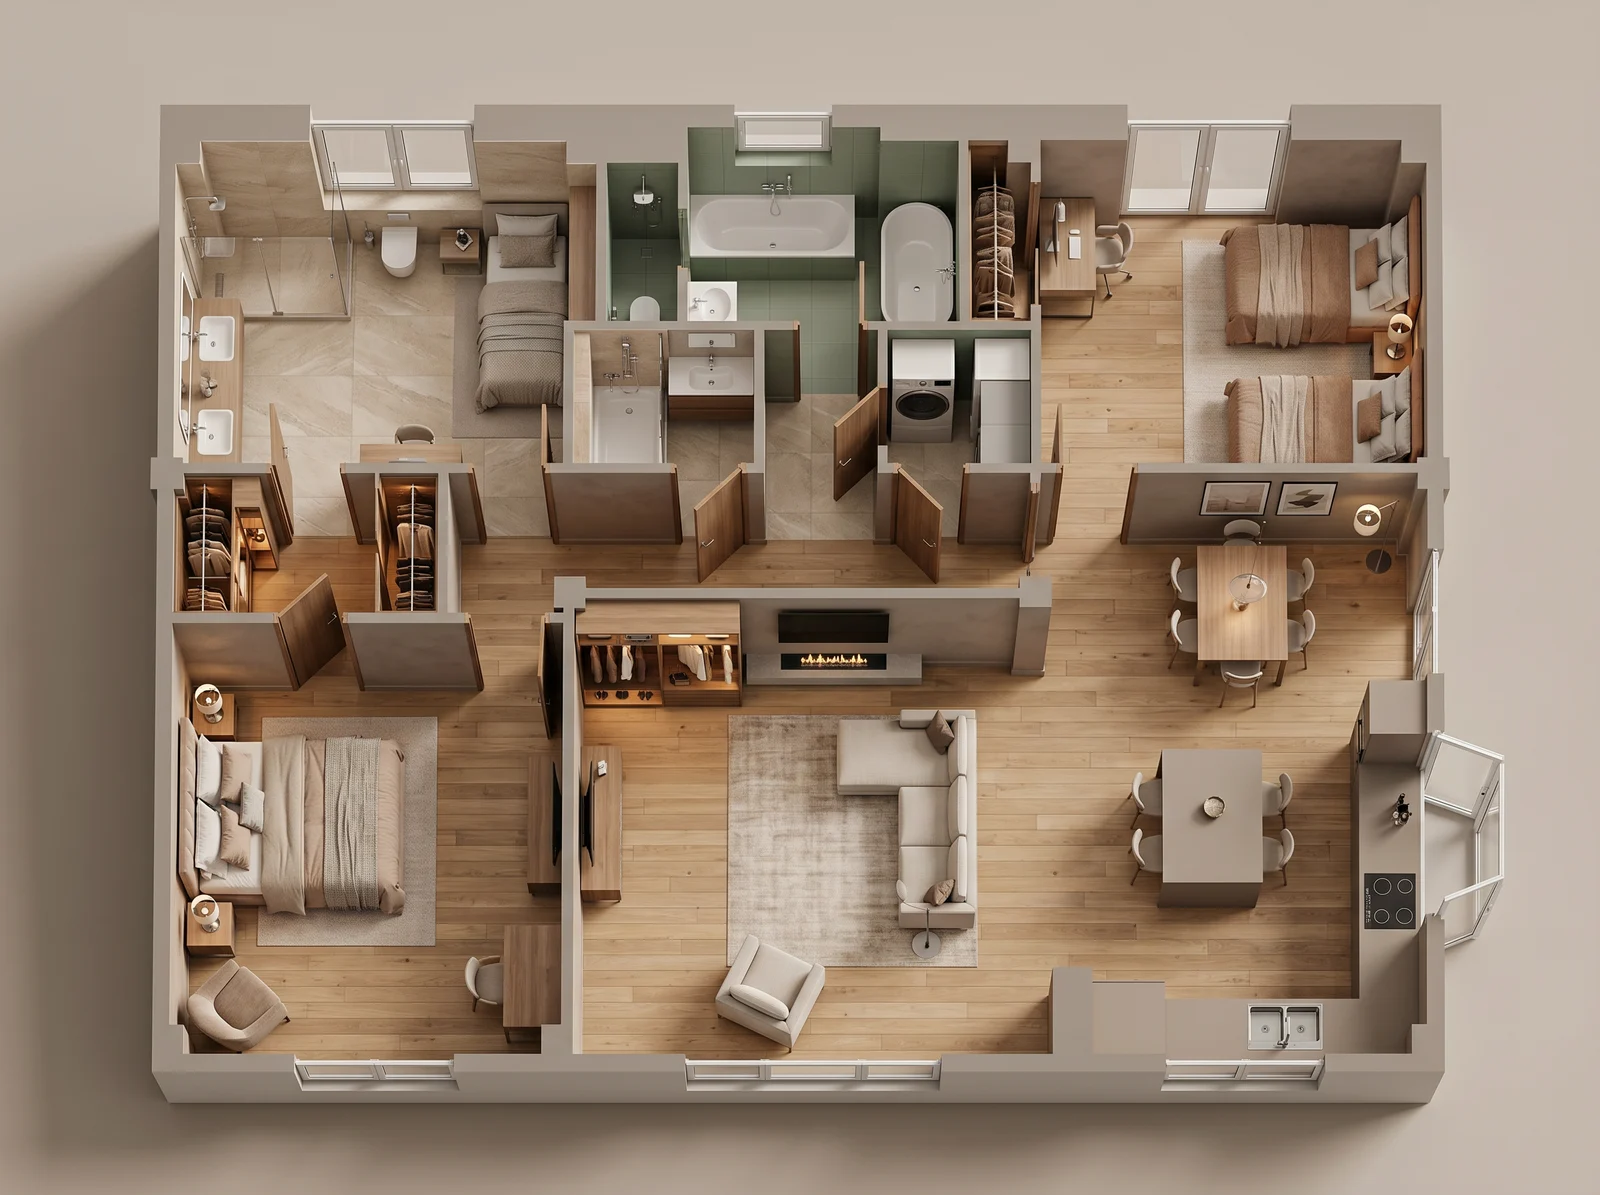
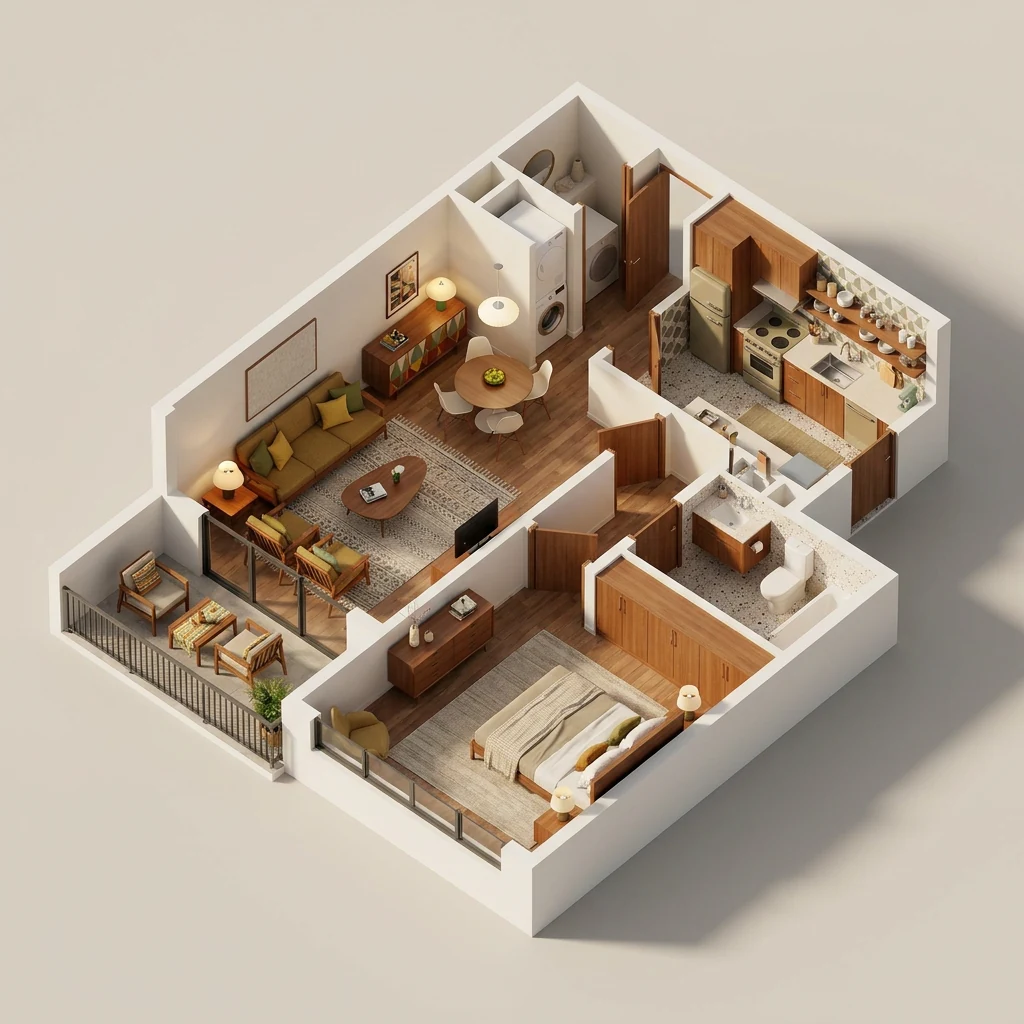
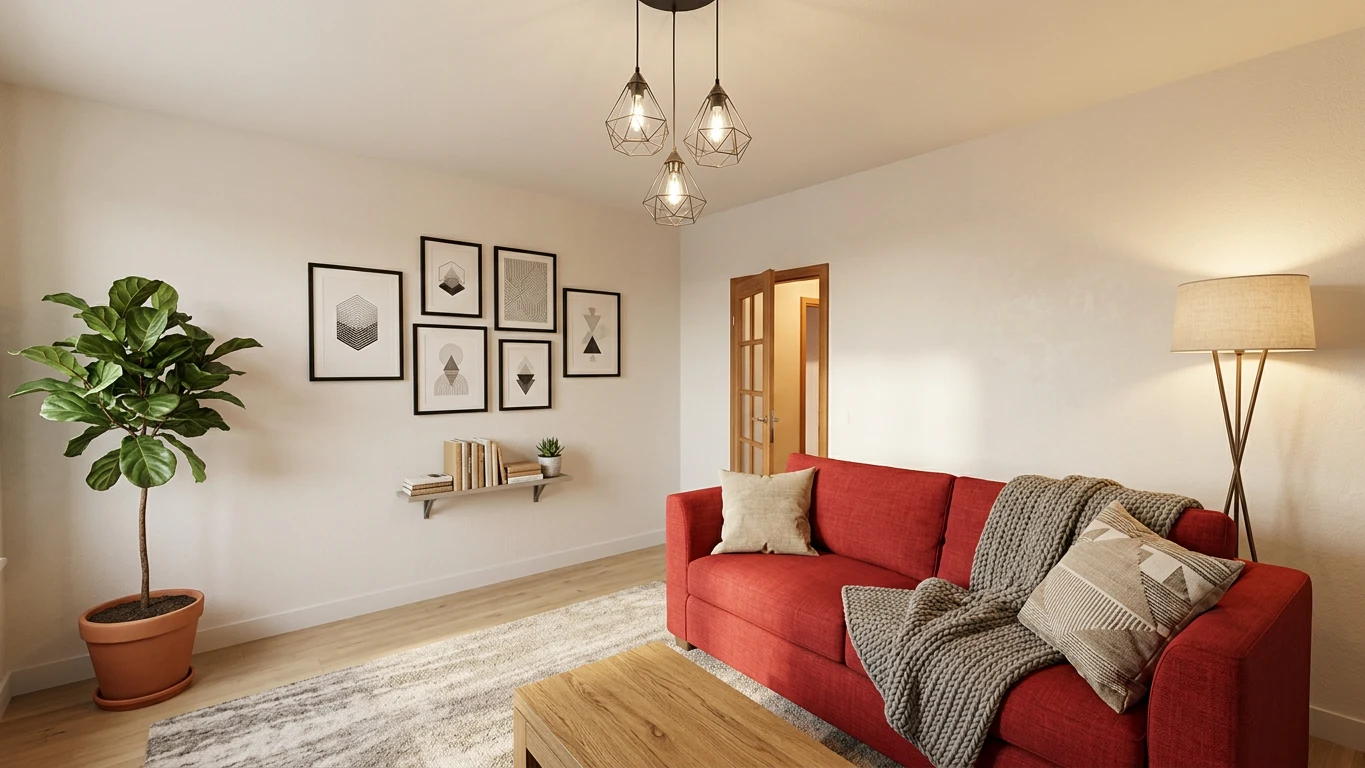
Frame any view, indoors or out, pick a style, and it comes back as a photorealistic image of that exact camera angle. A drawing becomes a house somebody can picture living in.
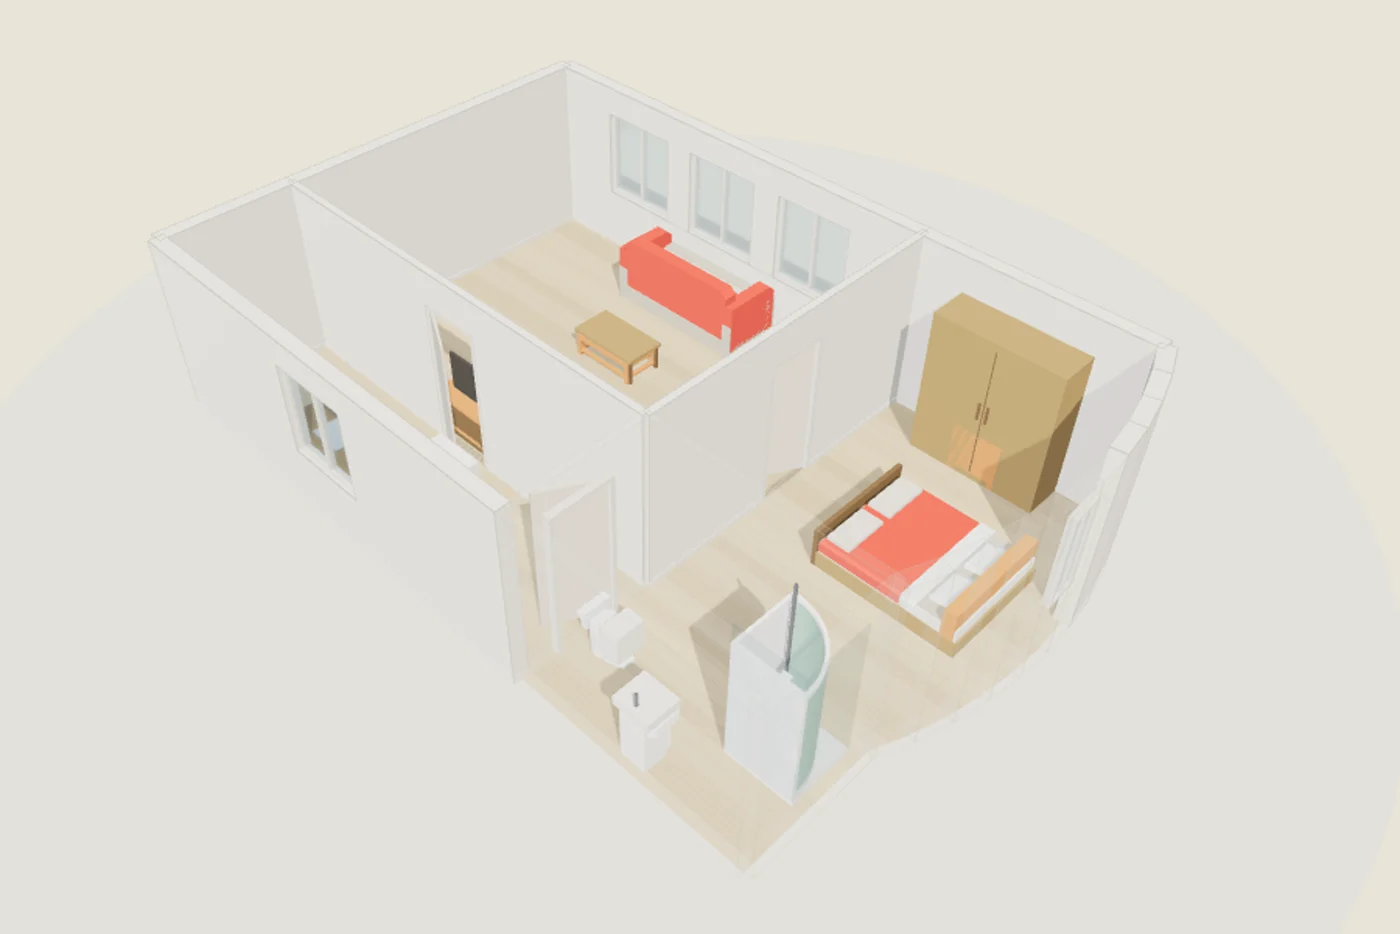
The whole building, not just a floor
The walls you drew carry their height, the roof sits on top of the topmost floor, and the sun comes from the direction you set. Nothing here is a separate model you have to keep in sync.
The whole toolbox
Drawing one space is a layout problem. Drawing a house is a building problem, and these are the parts that make it one.
The drawing stays yours
Whatever produced the first version, a sentence, a template, a traced photograph or your own hand, the result is one ordinary editable plan. Every wall can move, every room can be renamed, and every step undoes.
Draft a house from a sentence
Traditional house design software assumes you are training for it. Layers, snapping modes, a license and a machine strong enough to hold the model. That is a fair trade for a professional and a terrible one for somebody planning an extension on a Sunday.
The bet here is different. Everything runs in the browser, the drawing tools do the tedious parts by themselves, and the moment you want to see it rather than read it, you switch to 3D. Nothing is installed and nothing is lost when you close the tab.
Room sizes are the part everyone starts with, and the part that matters least. What decides how a house feels is how you move through it: whether the hallway serves every bedroom, whether the kitchen is reachable from the front door without crossing the living room, whether the stairs land somewhere sensible.
Walking the draft is what exposes that. A plan that reads well from above can put a bathroom door in the middle of the dining room, and you notice in about four seconds of walking instead of never.
A floor plan is a technical document. Most people cannot read one, and they are usually the people you need to agree with you: a partner, a client, a builder pricing the work.
Rendering the view you framed turns the drawing into an image anybody can judge. Same walls, same windows, same furniture, same camera. It is the difference between explaining the house and showing it.
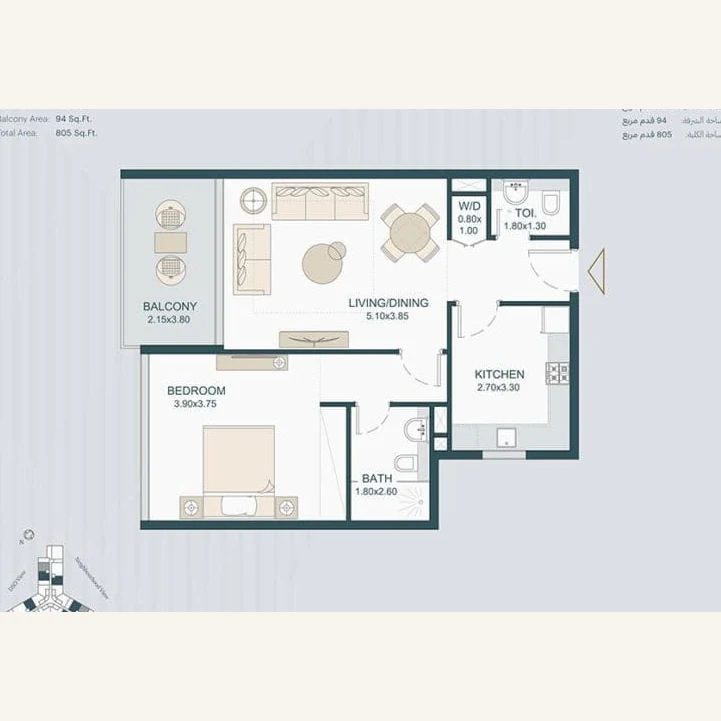
Your first draft takes about two minutes, right on your phone.
Design my house