The kitchen planner that measures every clearance

Draw the kitchen at its true size, set the run, the island, the sink and the fridge exactly where you want them, and read the gap between them before you order a single cabinet.

Counters and appliances at true depth Clearances you can read off the plan A photoreal kitchen at the end
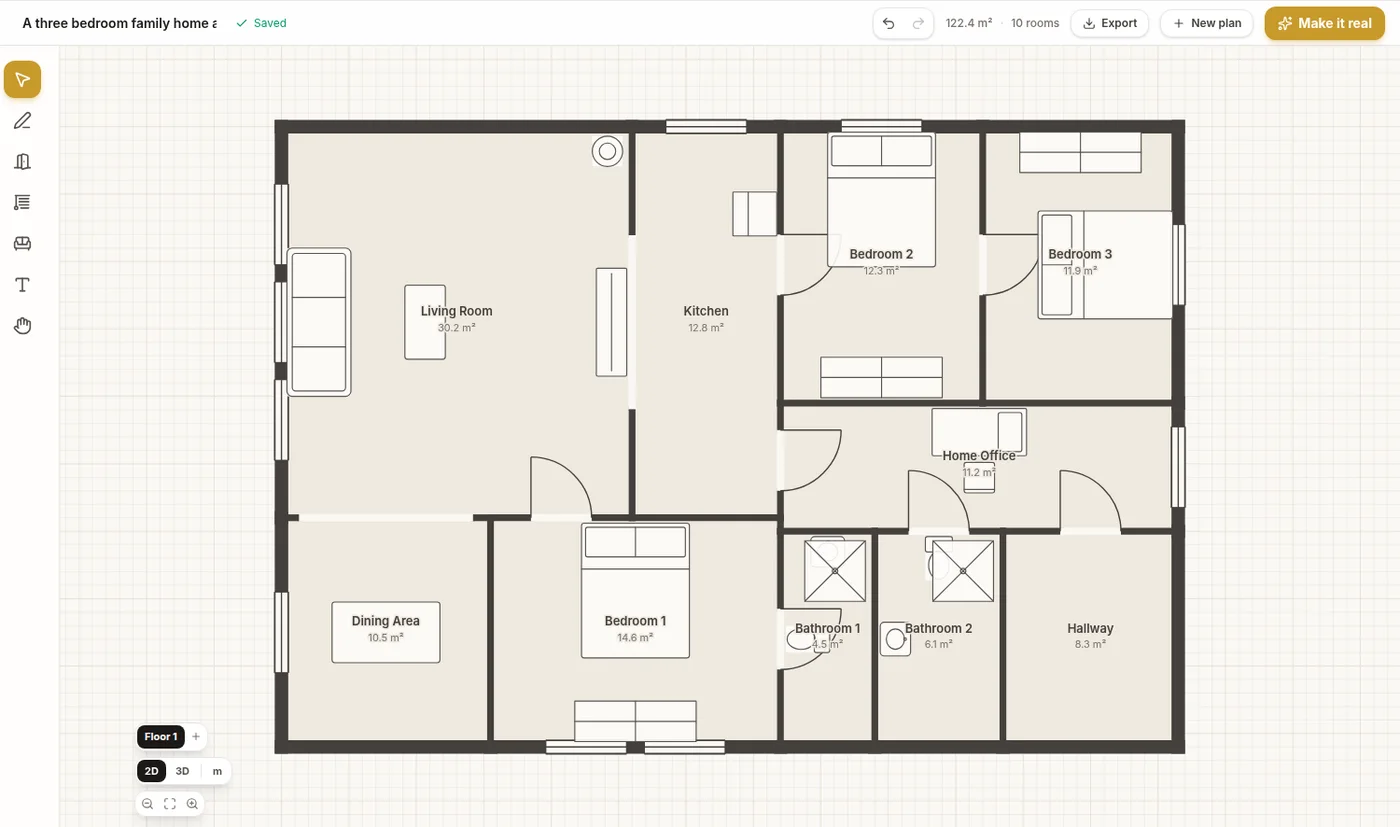
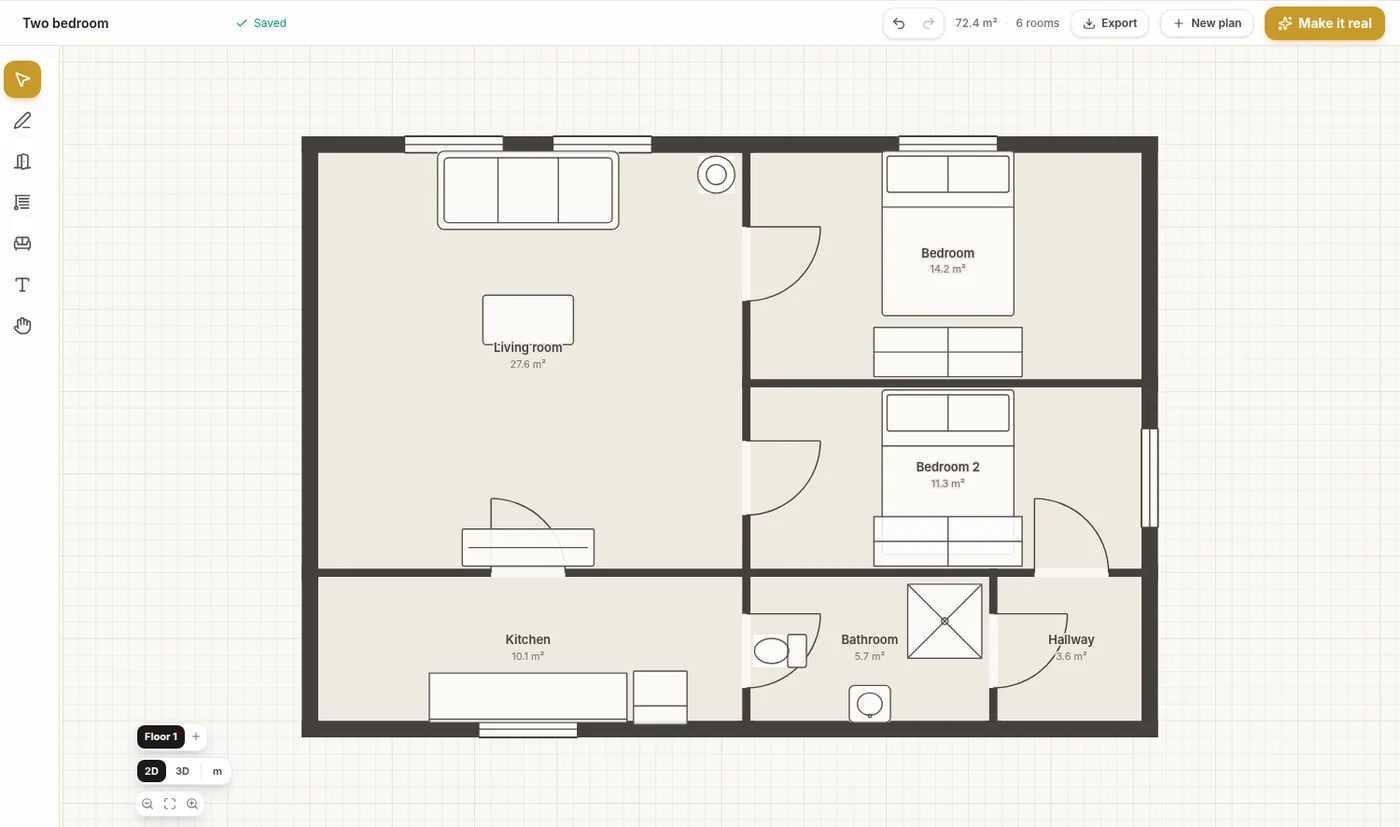
A floor plan drawn in the restylai planner
1 · You draw this
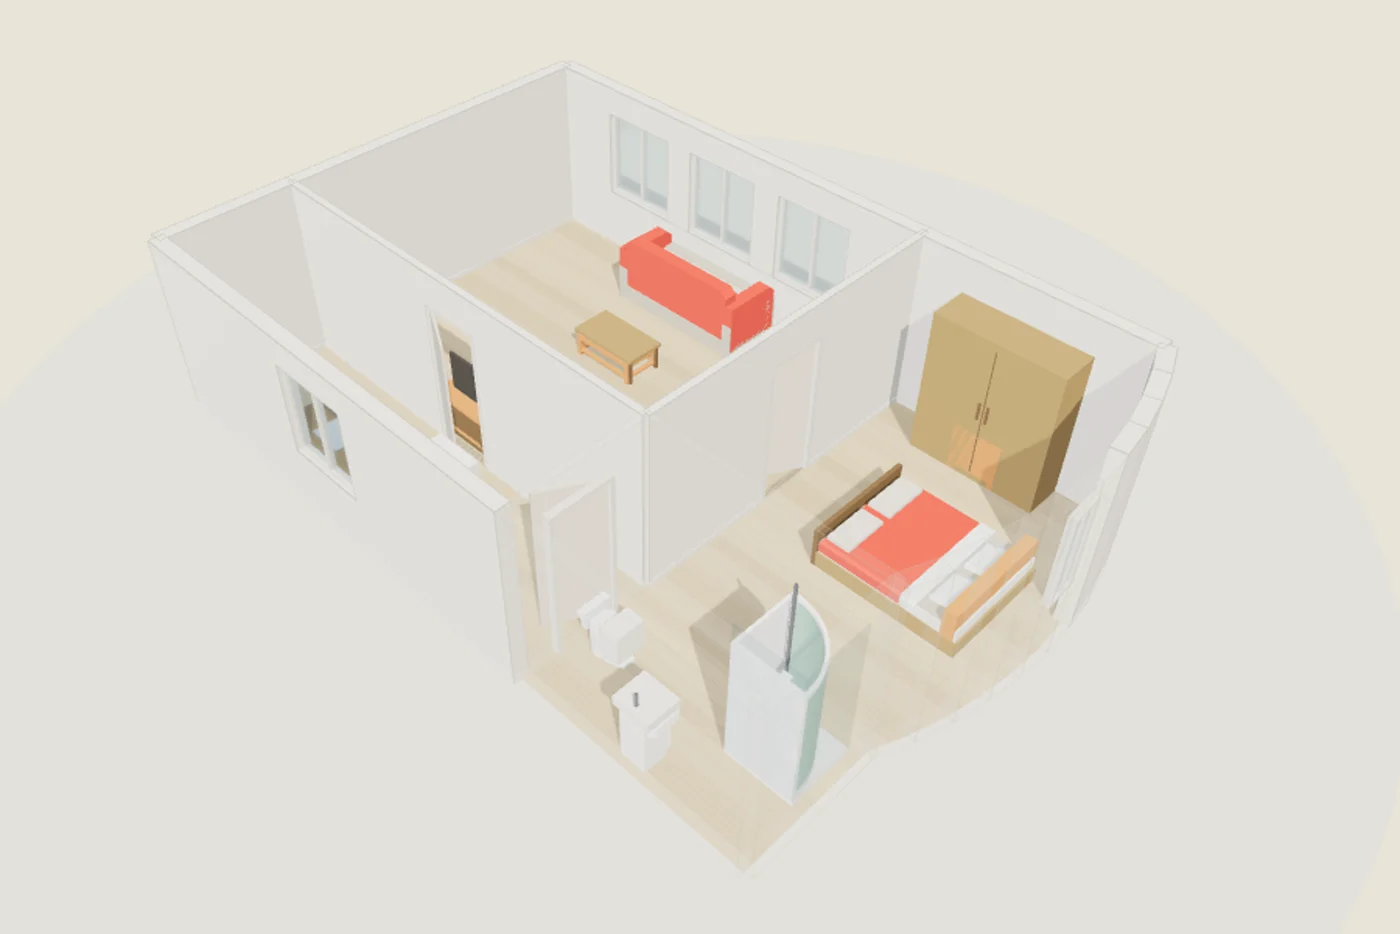
The same plan as a 3D dollhouse
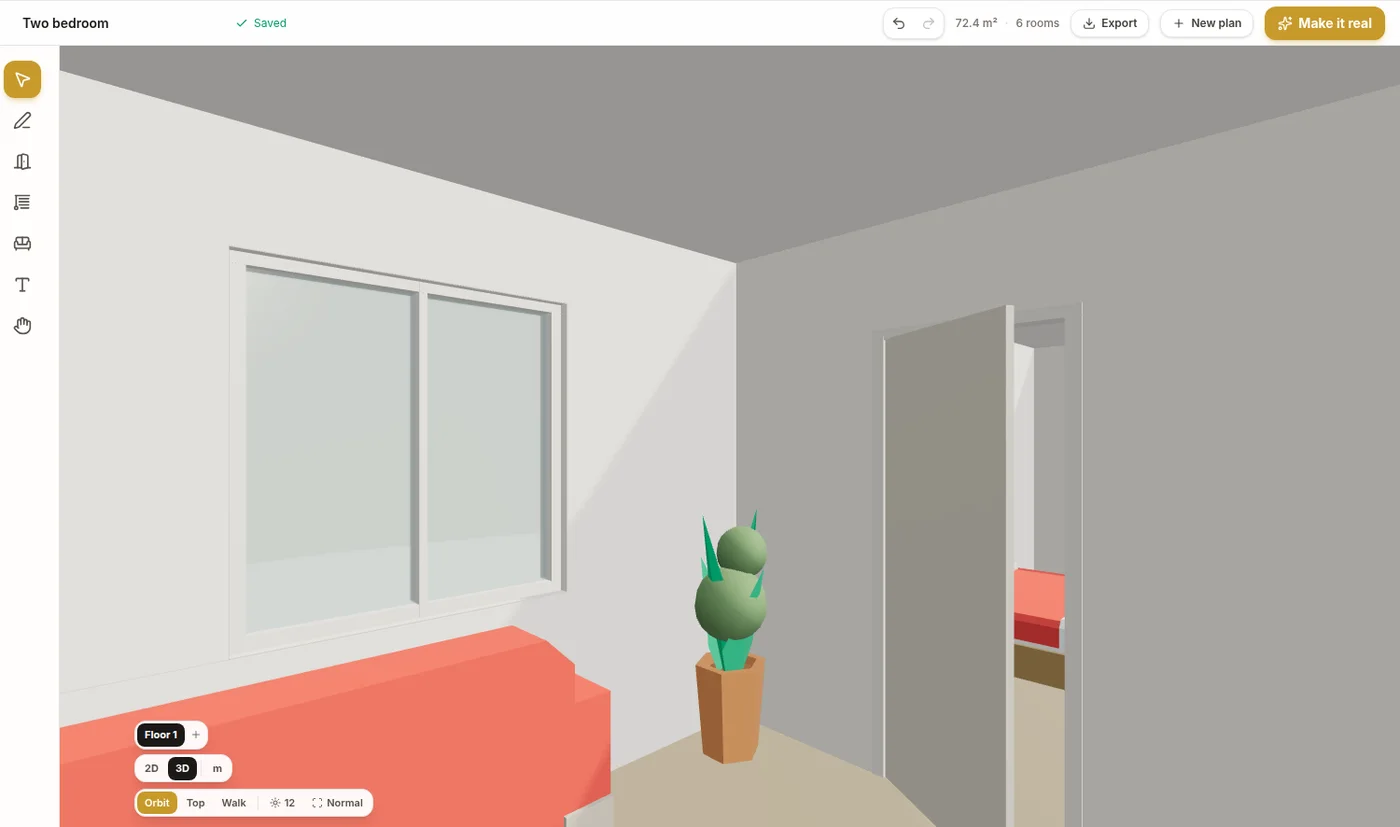
2 · Walk it in 3D
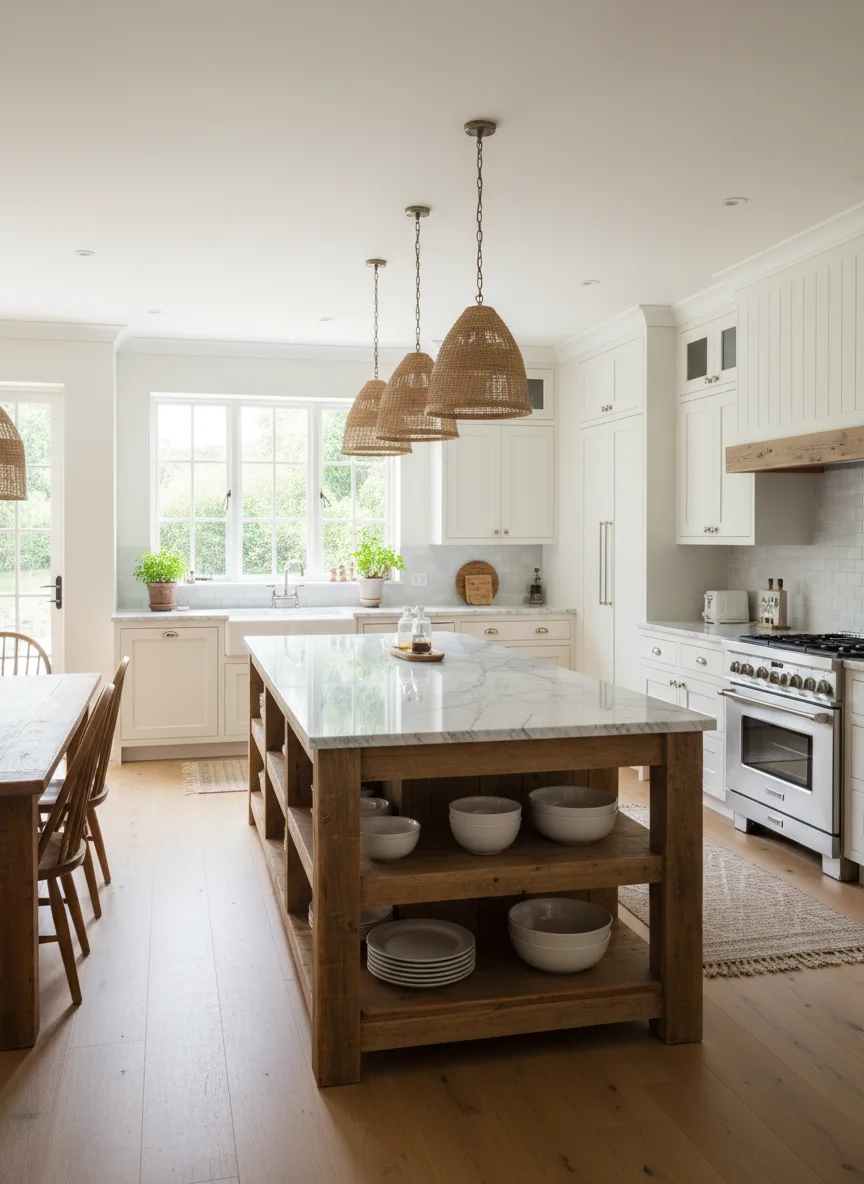
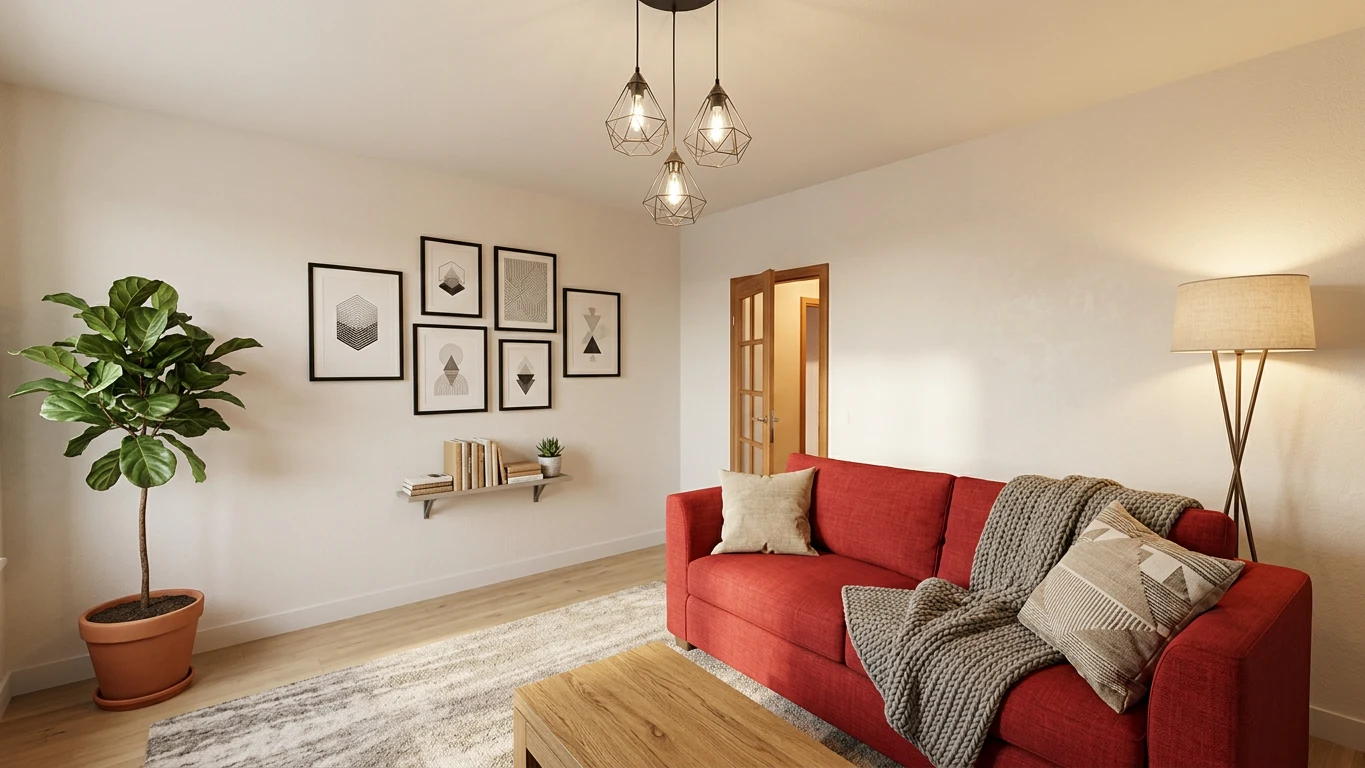
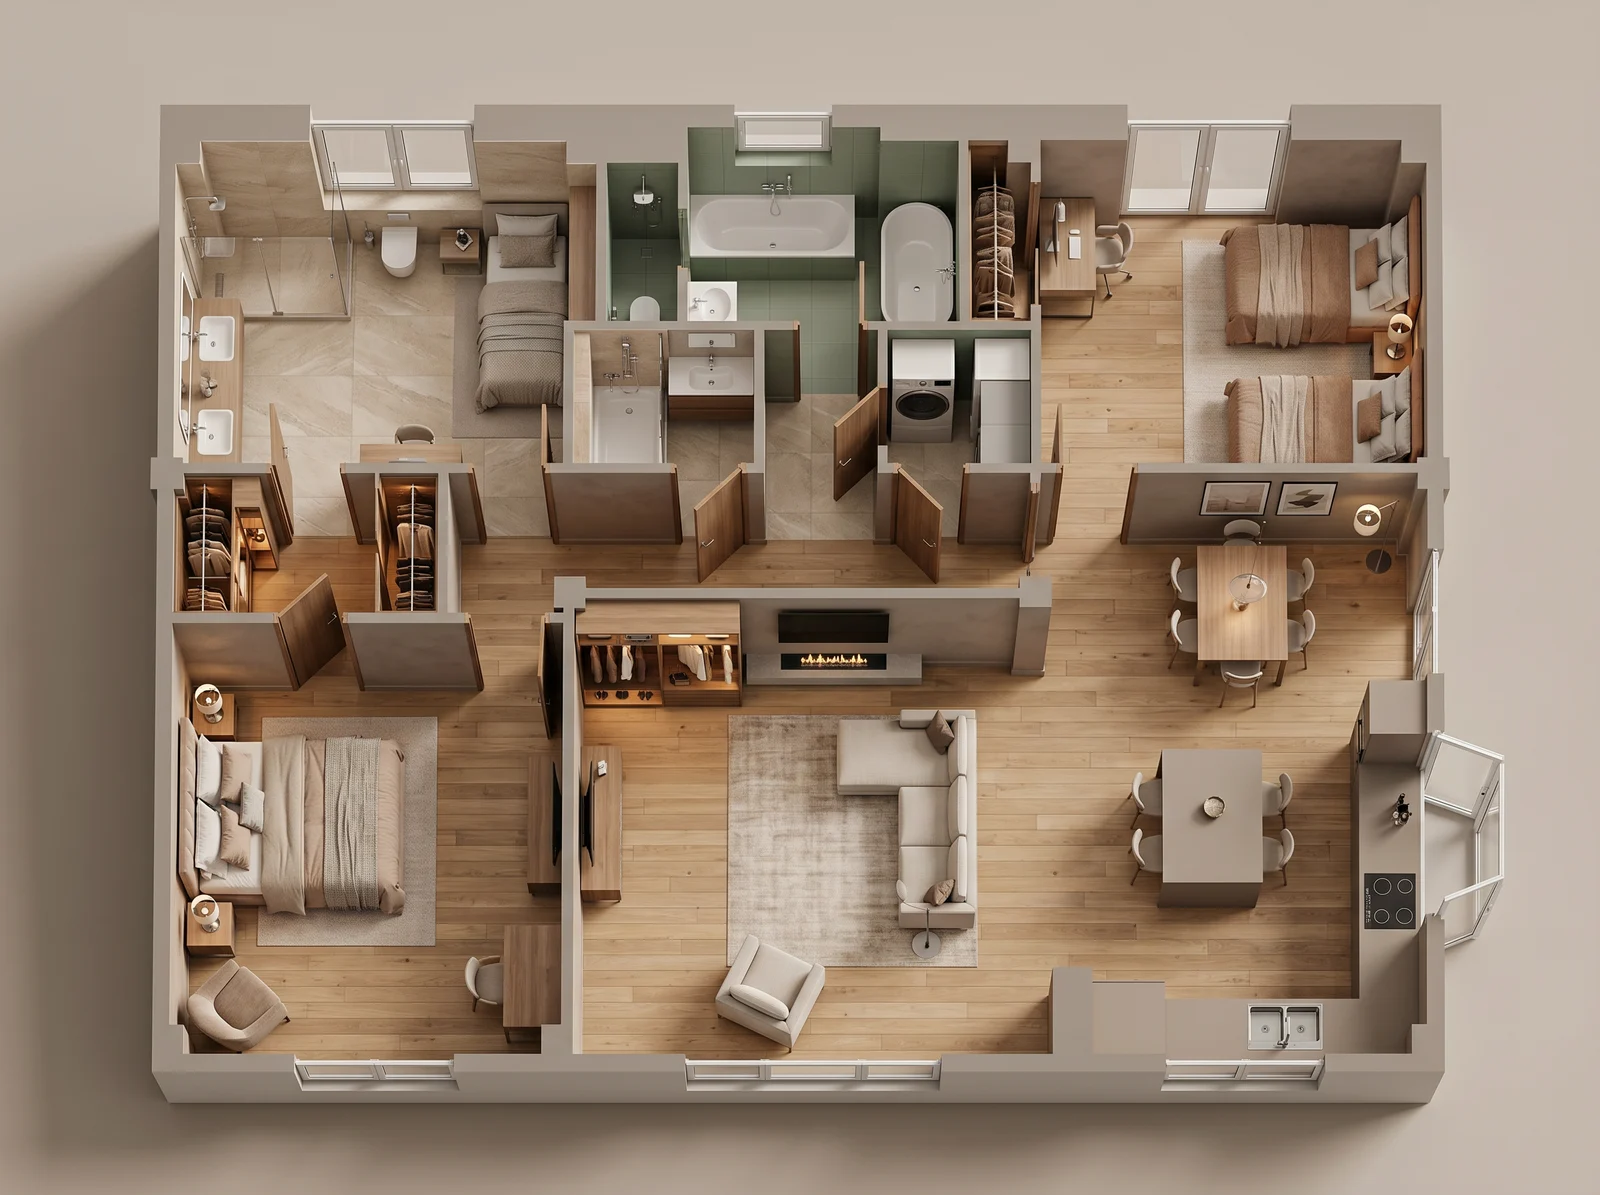
The finished home rendered from a drawn floor plan
3 · Made real

How it works

Four steps from an empty shell to a finished kitchen

A kitchen is the one layout where being ten centimeters out is expensive. Counters, appliances and walkways here carry their real dimensions, so the gap between the island and the run is a number long before it is a mistake.

Set the shell
1

Set the shell

Type the wall lengths, mark the window, and put the door where it opens from. If the kitchen is part of an open space, draw the whole space and let the kitchen occupy its corner of it.

Lay the run and the island
2

Lay the run and the island

Counter runs, an island, a sink and a fridge, all at working depth. Slide the island until the passage on both sides reads the way you want it, and the plan updates as you move.

Walk the triangle
3

Walk the triangle

Step inside and take the path you would take cooking. Fridge to sink to hob, then back with a hot pan. A layout that survives that walk on screen tends to survive it in real life.

See the finished kitchen
4

See the finished kitchen

Pick a look, from painted shaker to flat slab and stone, and the exact view you are standing in comes back as a photorealistic kitchen, cabinets and counters included.

Plan my kitchen

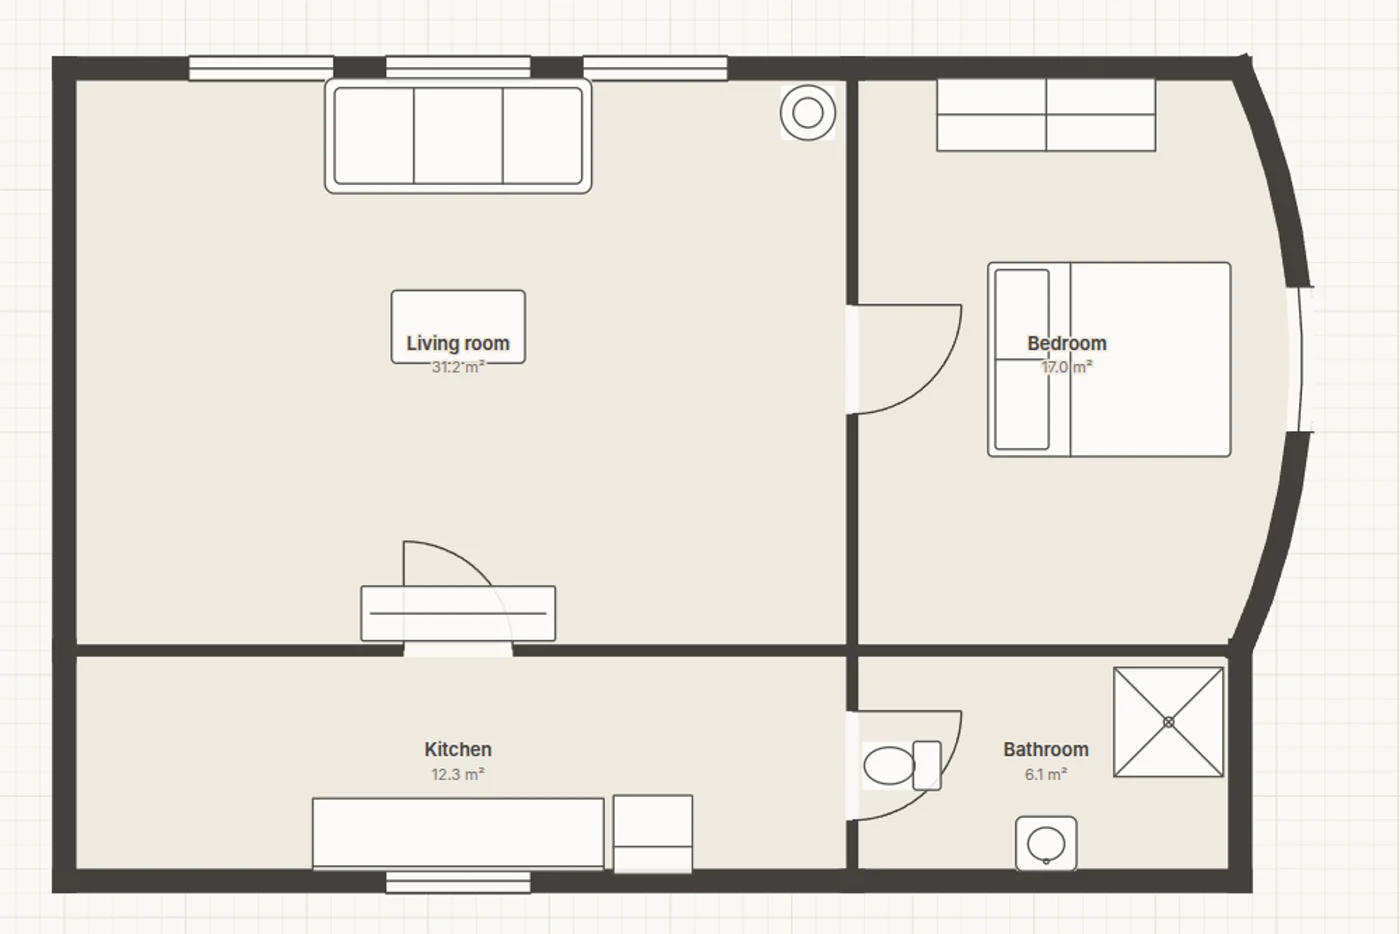
Not every kitchen is a rectangle

Curved counters and awkward corners, drawn by dragging

Grab the middle of a wall and pull it into a bay, or run the counter around a corner that was never square. The area recalculates as the wall bends.

The curve you draw
The curve you draw
The curve you cook in

The kitchen checklist

The decisions a kitchen layout actually turns on

None of these are style questions. They are the ones that decide whether the finished kitchen is pleasant to stand in.

The working core

  • Counter runs at 60 centimeter depth, the length you set
  • Island size and the passage left on all four sides
  • Sink, hob and fridge placed as a working triangle
  • Tall units and where their doors swing
  • Corner cabinets, and whether the corner is reachable at all

Layout shapes

  • Single run along one wall
  • Galley, with the passage width shown between the runs
  • L shape into a corner
  • U shape with three working walls
  • Island or peninsula added to any of them

The rest of the space

  • A dining table sized to the seats around it
  • The path from the kitchen to the table
  • Windows and their sill heights over the counter
  • Floor finishes per space: tile, stone, oak, concrete
  • Wall paint, so the kitchen reads against the room it sits in

Taking it with you

  • The plan as an image, ready to send to a fitter
  • A presentation sheet with areas and a scale bar
  • A DXF for CAD, and a 360 panorama of the kitchen, with a subscription

Stand in it first

The walkthrough catches what the plan hides

From above, every kitchen looks generous. At eye height you notice the wall unit you would hit your head on, the oven door that opens into the walkway, and the window the tall cupboard was about to cover.

Walk your kitchen layout
The walkthrough catches what the plan hides

Clearances are the whole argument

A kitchen layout lives or dies on the space between things. A galley passage under a meter feels tight the moment two people are in it and an oven door is down. An island with a beautiful worktop is a poor island if the run behind it leaves you turning sideways.

Drawing at true scale turns those arguments into readings. Move the island ten centimeters and watch the passage figure change. It is a far more useful conversation than deciding by eye and finding out after the cabinets are in.

Plan the shape before you shop for the doors

Cabinet fronts are the fun part and the last part. What decides how the kitchen works is where the sink goes, whether the fridge opens into the walkway, and how far a hot pan travels from the hob to a surface it can be set down on.

Settle those first with the layout in front of you, then choose the finish. A shaker front and a flat slab front sit on the same carcasses, so the style decision can wait until the geometry is right.

From layout to a picture people react to

A dimensioned plan convinces a fitter. It rarely convinces the person you live with. Rendering the exact view you drew gives you a photorealistic kitchen to react to, in the light it would actually have.

That render is made from your plan, not from a catalogue photo. The window is in your window's place, the island is your island's size, and the counter runs the length you typed.
Frequently asked questions

Yes. Every counter run, island and unit carries editable width and depth, so you can match the sizes a supplier quoted rather than working with generic blocks.
The plan carries true footprints and the walkthrough lets you stand in the space, which is how most clashes get spotted. For the tight cases, place your own dimension lines across the gap and read the number directly.
Yes, and it is the better way to do it. Draw the whole space, place the kitchen along its wall, and check the path from the counter to the table with everything in one drawing.
Photograph it and trace over it at true scale, or import a DXF straight from CAD. From there it becomes an editable plan you can walk through and render.
The exact view you framed, rendered as a photorealistic kitchen in the style you pick, keeping your walls, windows, counters and island where you put them.

Draw the kitchen, then walk into it

Your first kitchen layout takes about two minutes, right on your phone.

Plan my kitchen