The room planner that shows what actually fits

Type in the real measurements of your bedroom or living room, arrange true-size furniture inside them, and see the whole space before a single piece is ordered.

True sizes, in meters or feet Works right on your phone Photoreal renders in seconds
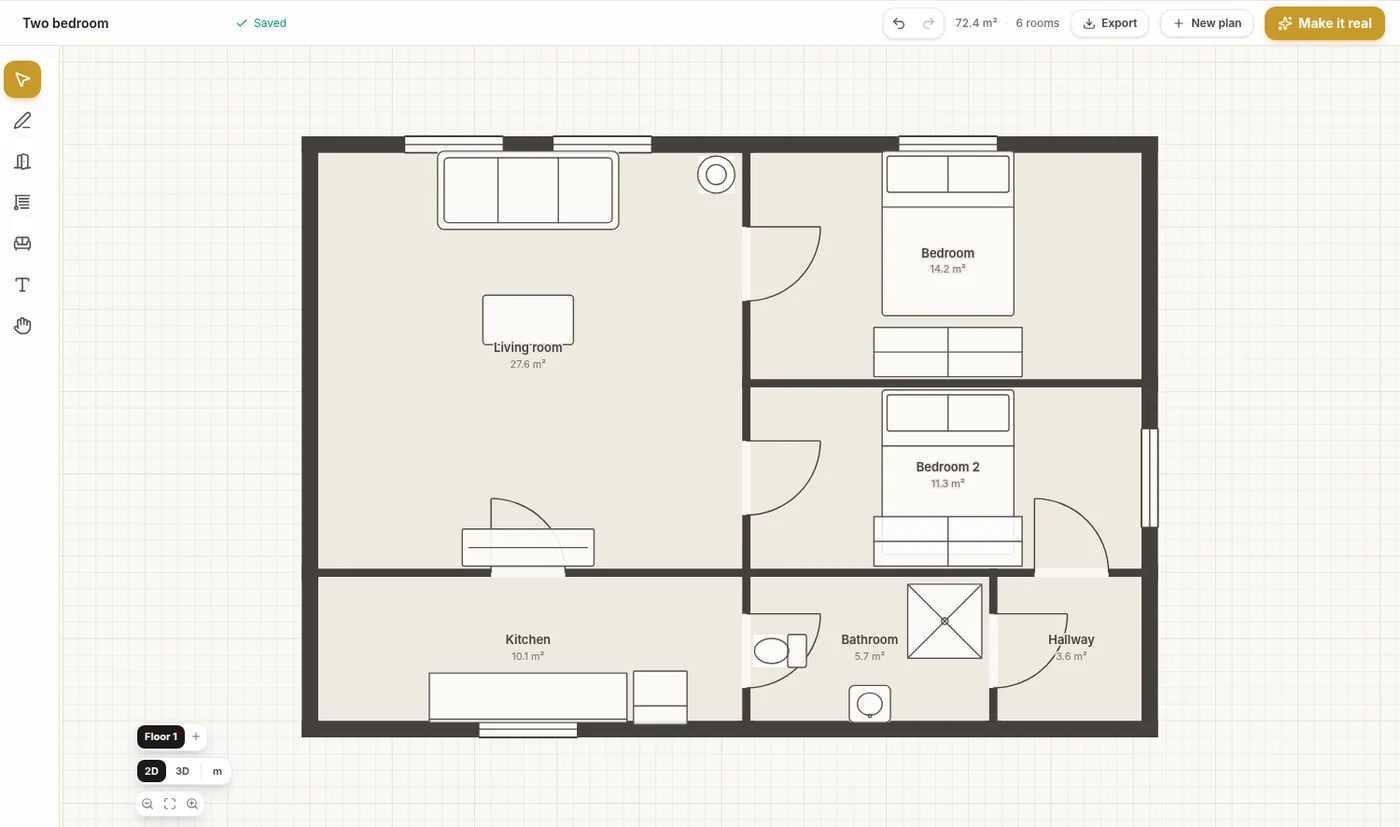
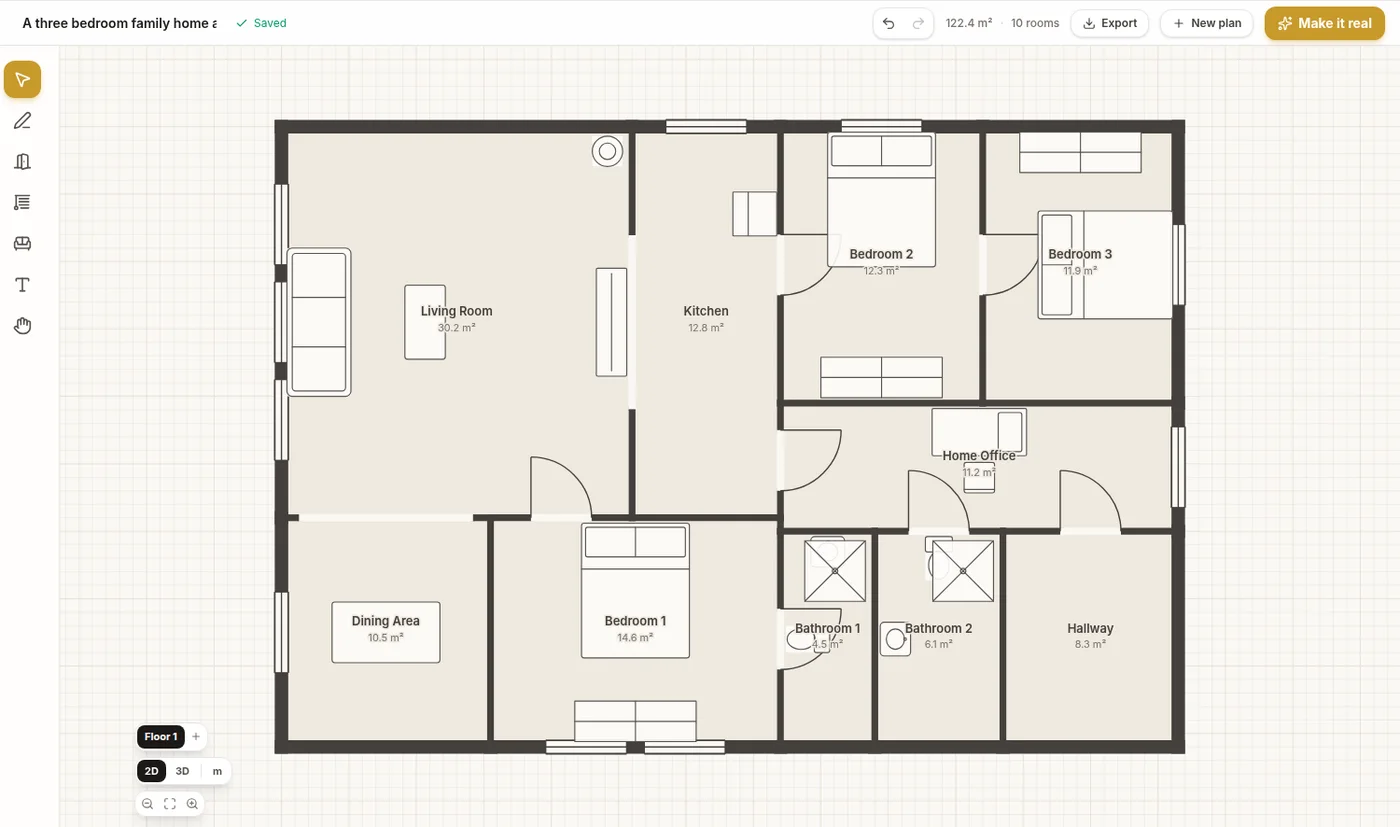
A floor plan drawn in the restylai planner
1 · You draw this
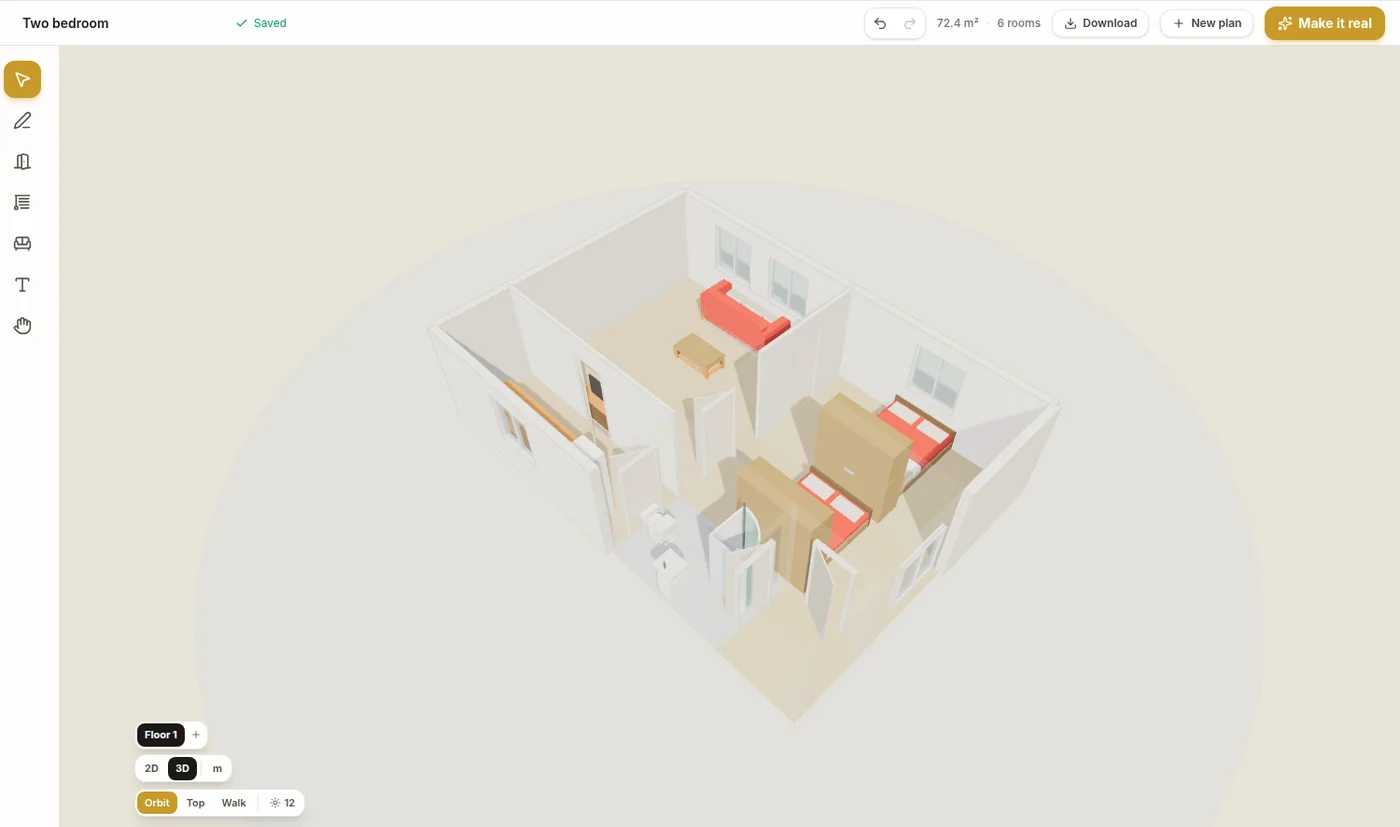
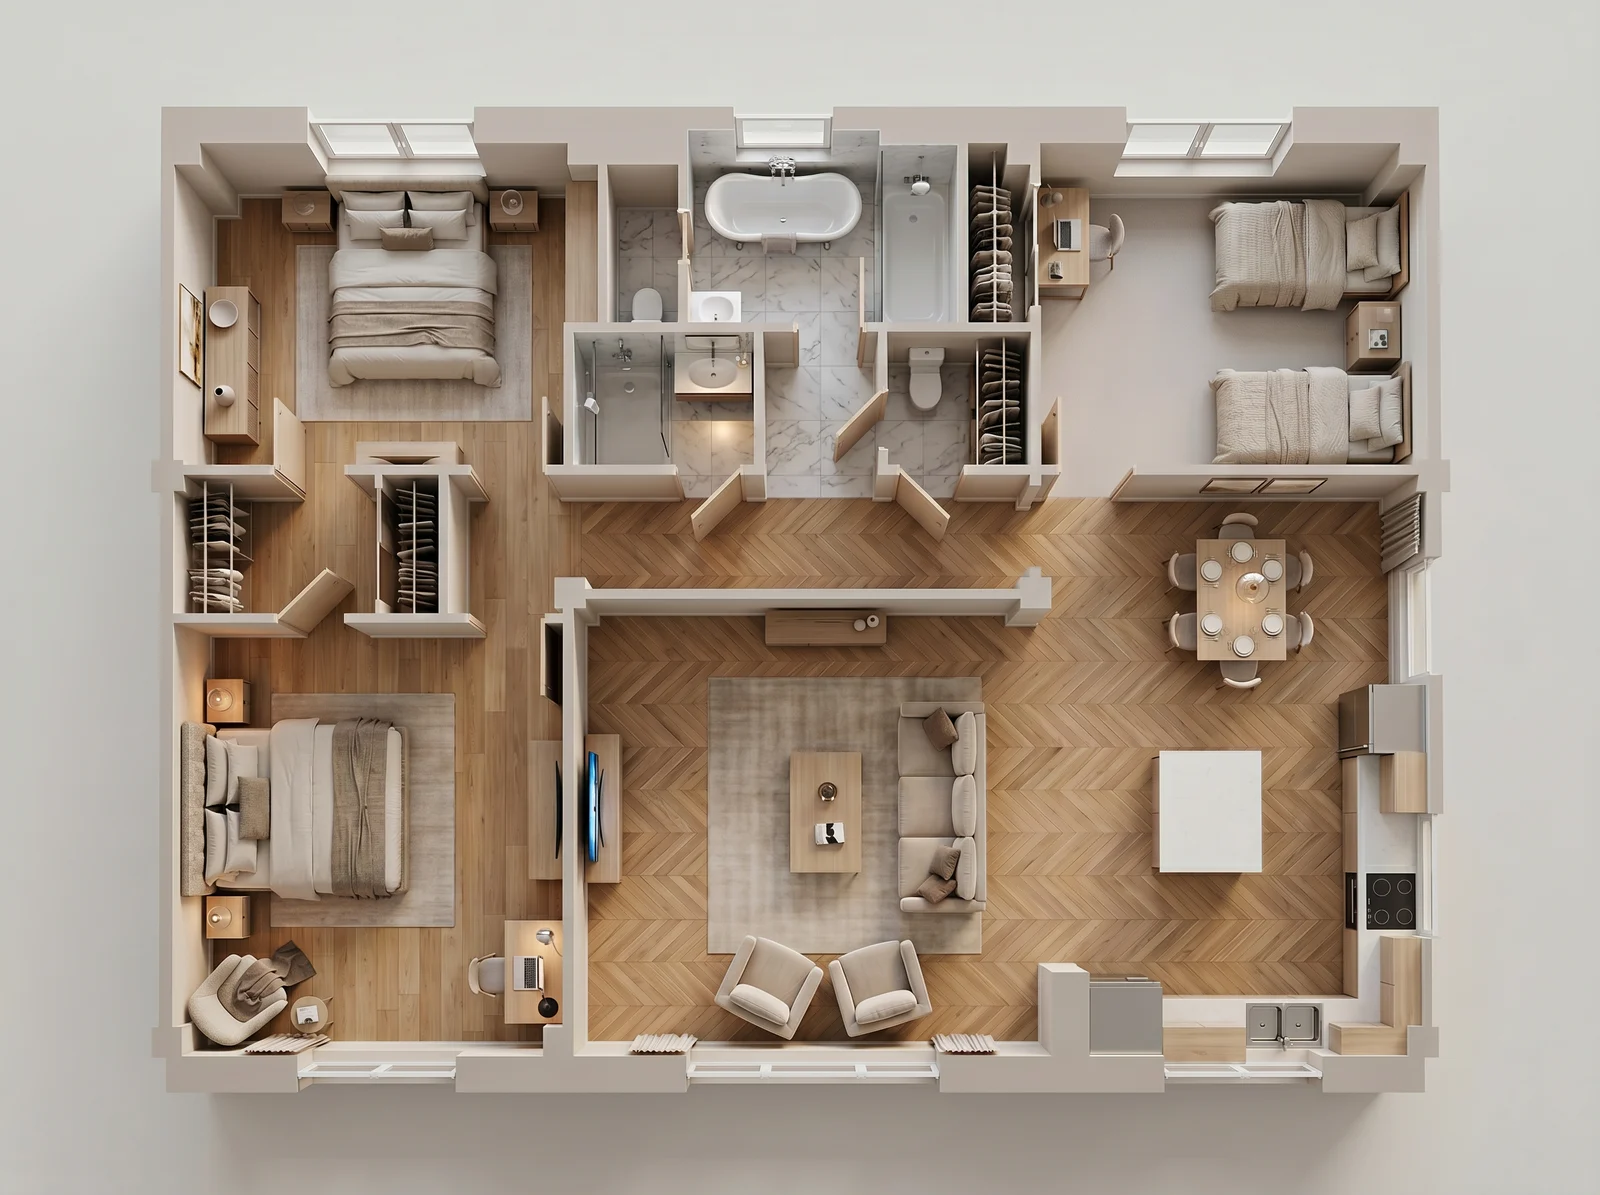
The same plan as a 3D dollhouse
2 · Walk it in 3D
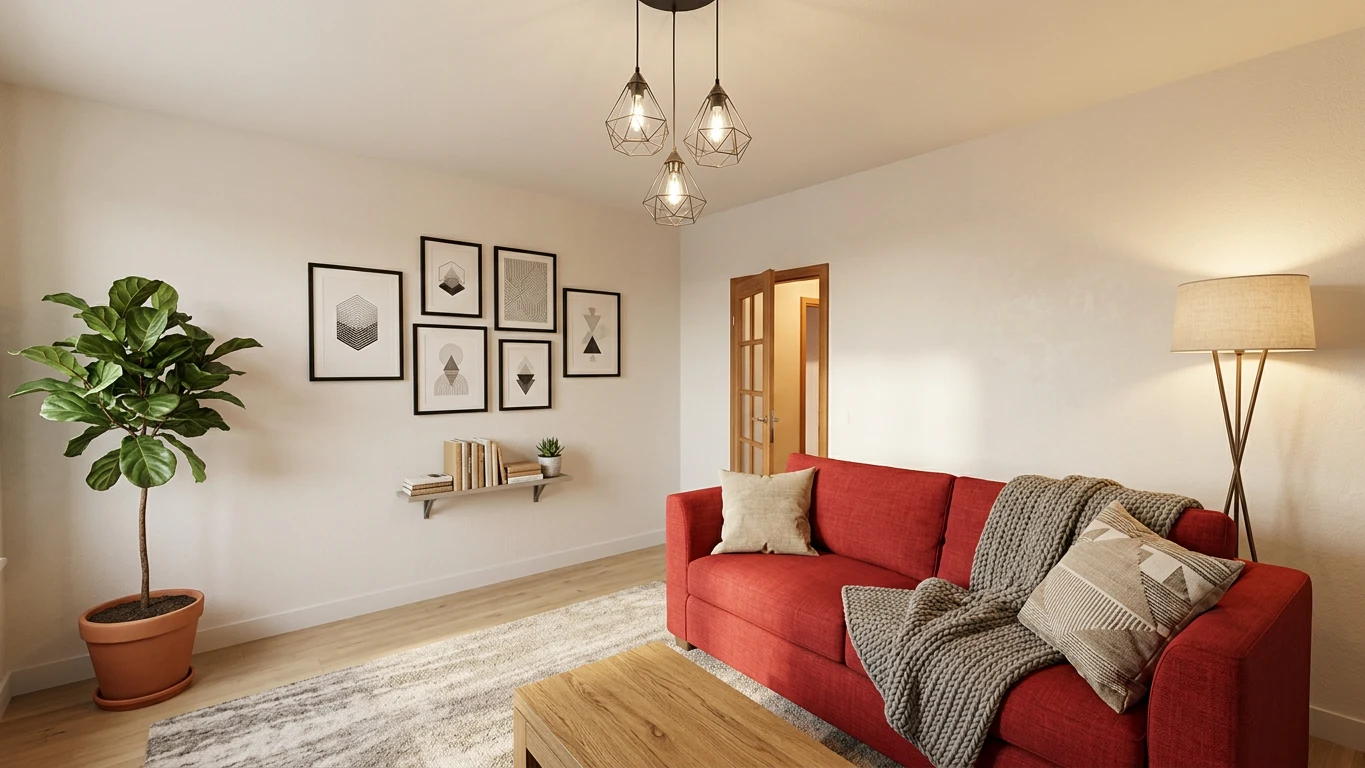
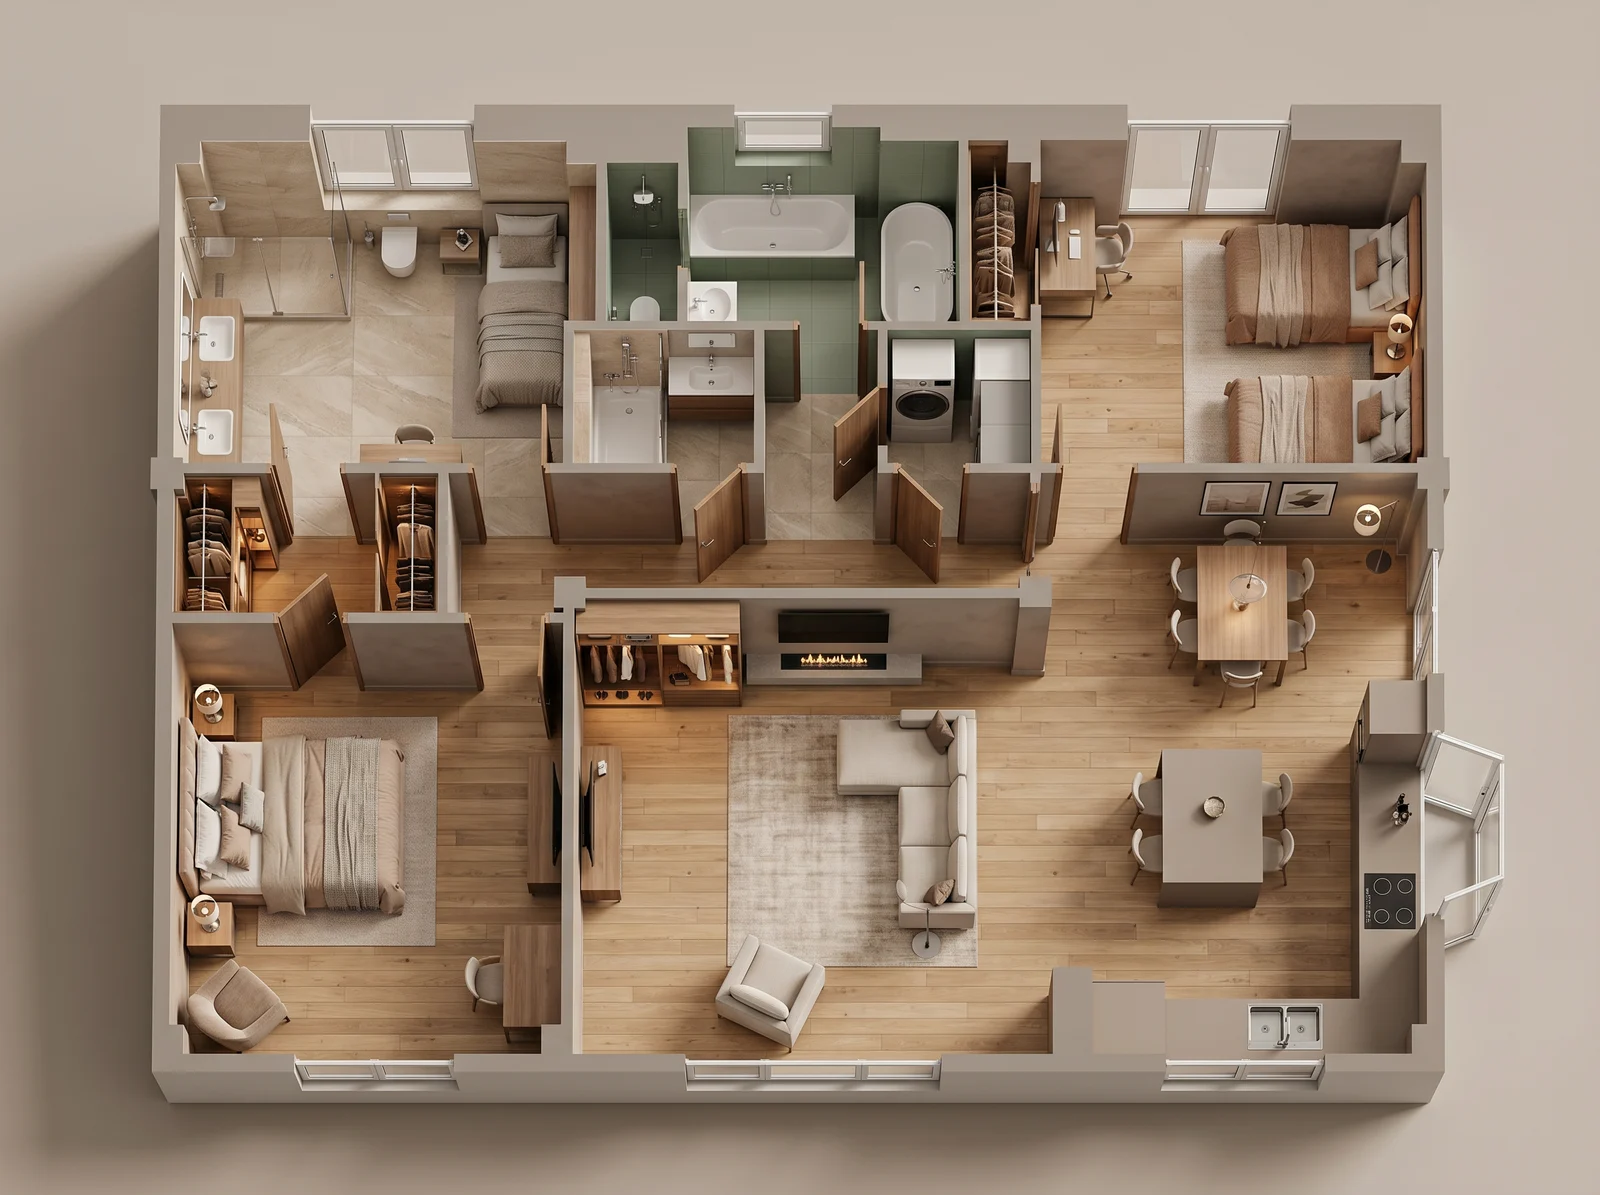
The finished home rendered from a drawn floor plan
3 · Made real

How it works

Four steps from a tape measure to a finished space

Every measurement here is real. The walls are the length you type, the sofa is the width it is in the shop, and the gap left over between them is the gap you will walk through.

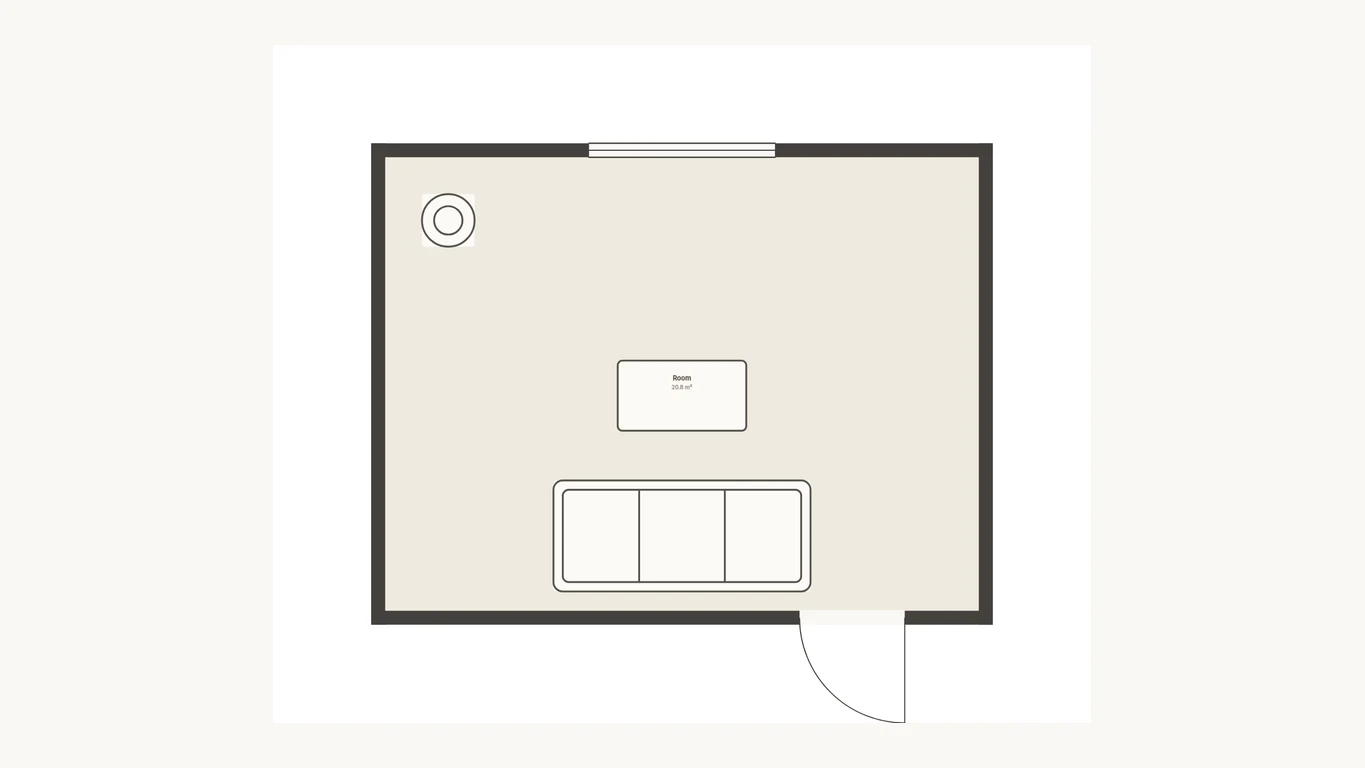
Put in the four walls
1

Put in the four walls

Draw the outline and type each wall length exactly, or drag until the running area matches the one you measured. Doors and windows drop into the walls at the heights they really sit.

Bring in the furniture at true size
2

Bring in the furniture at true size

A double bed is 160 by 200. A three seat sofa is 220 across. Place them and the leftover floor is honest, so a piece that does not fit simply will not fit on the screen either.

Stand inside it
3

Stand inside it

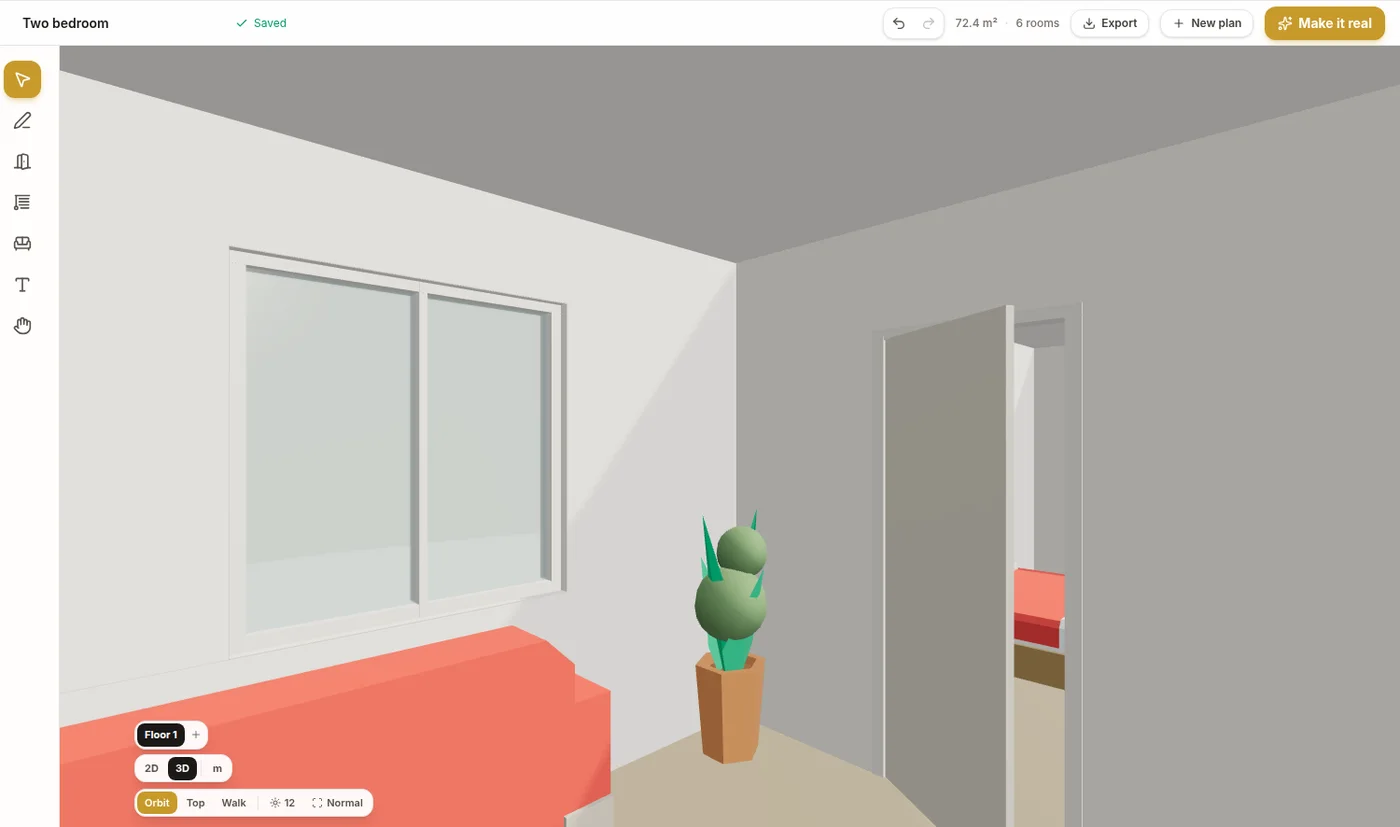
Switch to 3D and walk the space at eye height. This is where a layout that looked generous from above turns out to have a wardrobe door that cannot open, and where you fix it in ten seconds.

See it finished
4

See it finished

Pick a style and the exact view you are framing comes back as a photorealistic image, with your walls, your windows and your arrangement kept where you put them.

Plan my space

One layout, two ways to read it

The plan from above, and the same plan furnished

Both images below came out of one drawing. The flat view is what you check the clearances on, the open view is what you show somebody who does not read plans.

The layout seen straight down
The same layout opened up

What it handles

Everything a single space needs

A bedroom and a living room ask different questions of a layout. Both sets are answered here.

Bedrooms

  • Single, double and king beds at their real footprints
  • Wardrobe depth plus the door swing in front of it
  • The walking gap down each side of the bed
  • Bedside tables that either fit beside the bed or do not
  • Window and radiator positions, so the bed head lands somewhere sensible

Living rooms

  • Sofas from two seat to corner, all true width
  • The distance from the seat to the screen
  • Coffee table clearance on every side
  • A rug sized to the seating rather than to the room
  • Sight lines from the doorway, checked by standing in it

The numbers

  • Room areas and a running total that update as you draw
  • Exact wall lengths typed instead of nudged
  • Your own dimension lines placed anywhere on the drawing
  • Meters or feet, switched at any time

Taking it with you

  • The plan as an image
  • A presentation sheet with room areas and a scale bar
  • A DXF for CAD, and a 360 panorama of the space, with a subscription

Or skip the drawing

Say the size out loud instead

Type something like a four by five bedroom with the window on the long wall and a first draft appears, drawn to those numbers and already furnished. Reshape it from there like anything else you drew by hand.

Try it with your own measurements
Say the size out loud instead

Why a layout fails on paper and works on screen

Almost nobody gets a room wrong by a meter. They get it wrong by fifteen centimeters, which is the difference between a wardrobe door that opens and one that hits the bed frame. Graph paper hides that, because a hand drawn box is roughly the right size and roughly is exactly the problem.

Working at true scale removes the guess. Place the bed, place the wardrobe, and the space between them is a number you can read rather than a feeling you have. If it says 48 centimeters, you already know that is a squeeze before anything is delivered.

The measurements worth taking before you start

Four wall lengths, the ceiling height, and the position and width of every door and window. That is enough for a layout you can trust. Add the swing direction of the door and the height of the window sill and you can also test whether furniture blocks the light.

If a wall has a chimney breast, a radiator or a sloped ceiling, put those in too. They are the features that decide where the large pieces can actually go, and leaving them out is how a plan ends up looking right and fitting wrong.

One space, several arrangements, no commitment

The real value of planning on screen is that trying the third idea costs nothing. Turn the bed ninety degrees. Float the sofa off the wall. Move the desk under the window and see whether the room still has a path through it.

When one of them clearly wins, render it. A photorealistic image of your own arrangement is what settles an argument at home far faster than a line drawing does, and it is the same drawing underneath either way.
Frequently asked questions

No. Start with rough numbers and correct them later, because every wall length stays editable. That said, the closer the walls are to reality, the more the clearances mean, so a tape measure is worth five minutes.
Yes. Every piece carries real dimensions in centimeters, and you can override any of them to match a specific model you are considering. The arrangement on screen is a fit test, not a sketch.
Yes. A plan can hold as many spaces as you like, up to six floors, so you can lay out one space, the floor it sits on, or the whole home in one drawing.
It does. Drawing, furnishing, the 3D walkthrough and the render all run in a mobile browser, which is useful because you are usually holding the tape measure in the space itself.
An editable plan, a plan sheet with the areas and a scale bar, and a photorealistic render of the finished space. A subscription adds the clean exports, the CAD file and the 360 panorama.

Find out what fits before it arrives

Your first layout takes about two minutes, right on your phone.

Plan my space