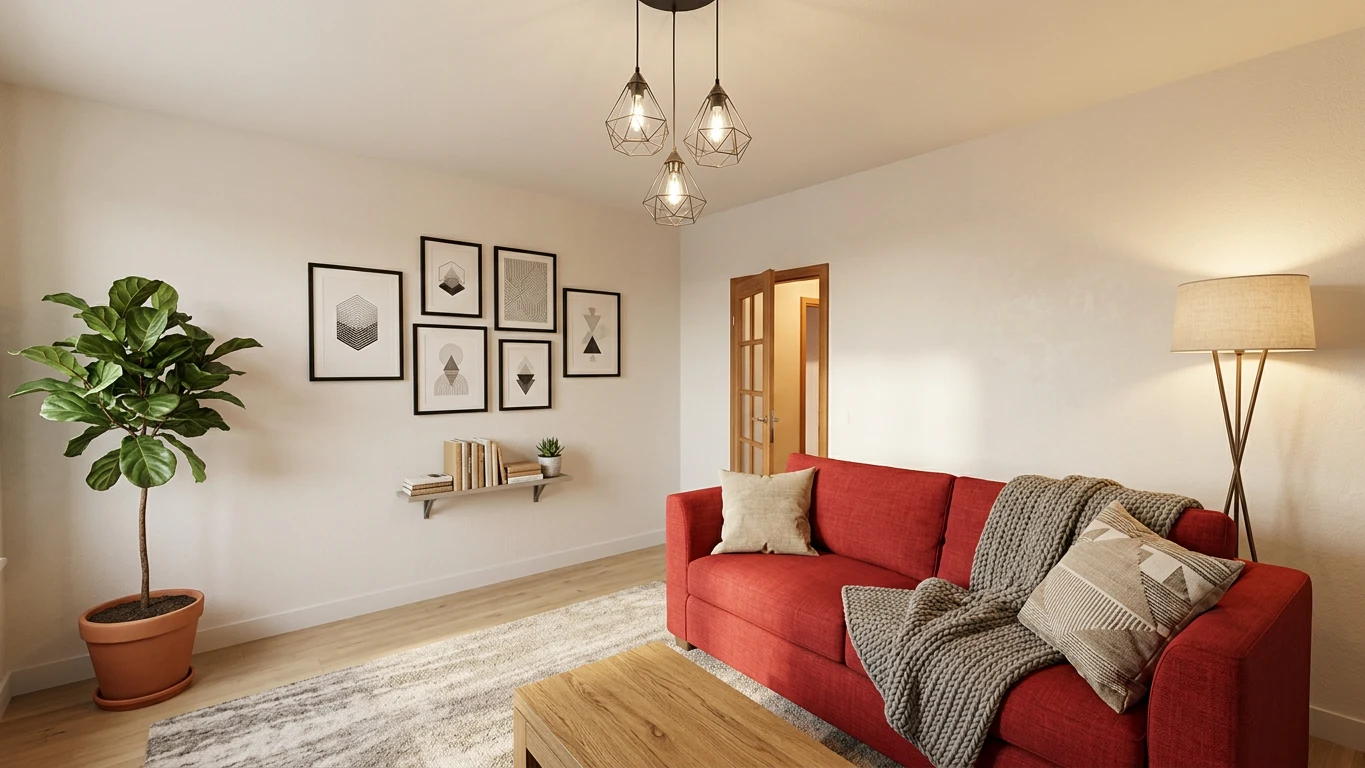
A complete floor planner in your browser
Turn any floor plan into an editable home
Upload a plan and trace it yourself, or let AI build the first draft. Edit every wall, furnish at true size and walk through the result in 3D.
Upload my floor plan Photo, image or PDF. Nothing paid starts on upload.Tested on a real uploaded plan
From a phone photo to walls you can move
This is the real digitizer result, shown inside the working planner. Switch between the source, editable 2D and live 3D.
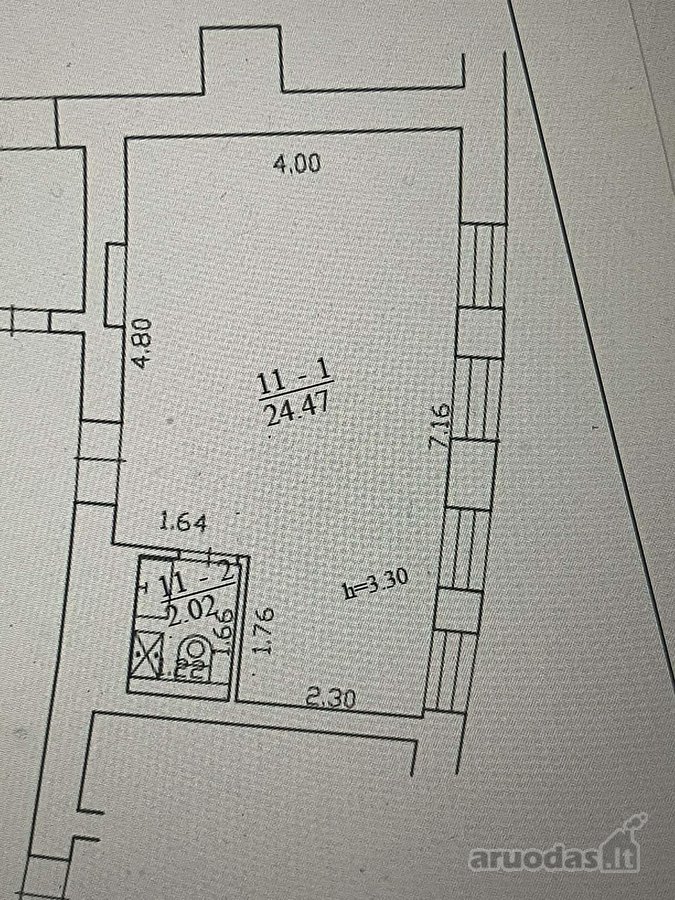
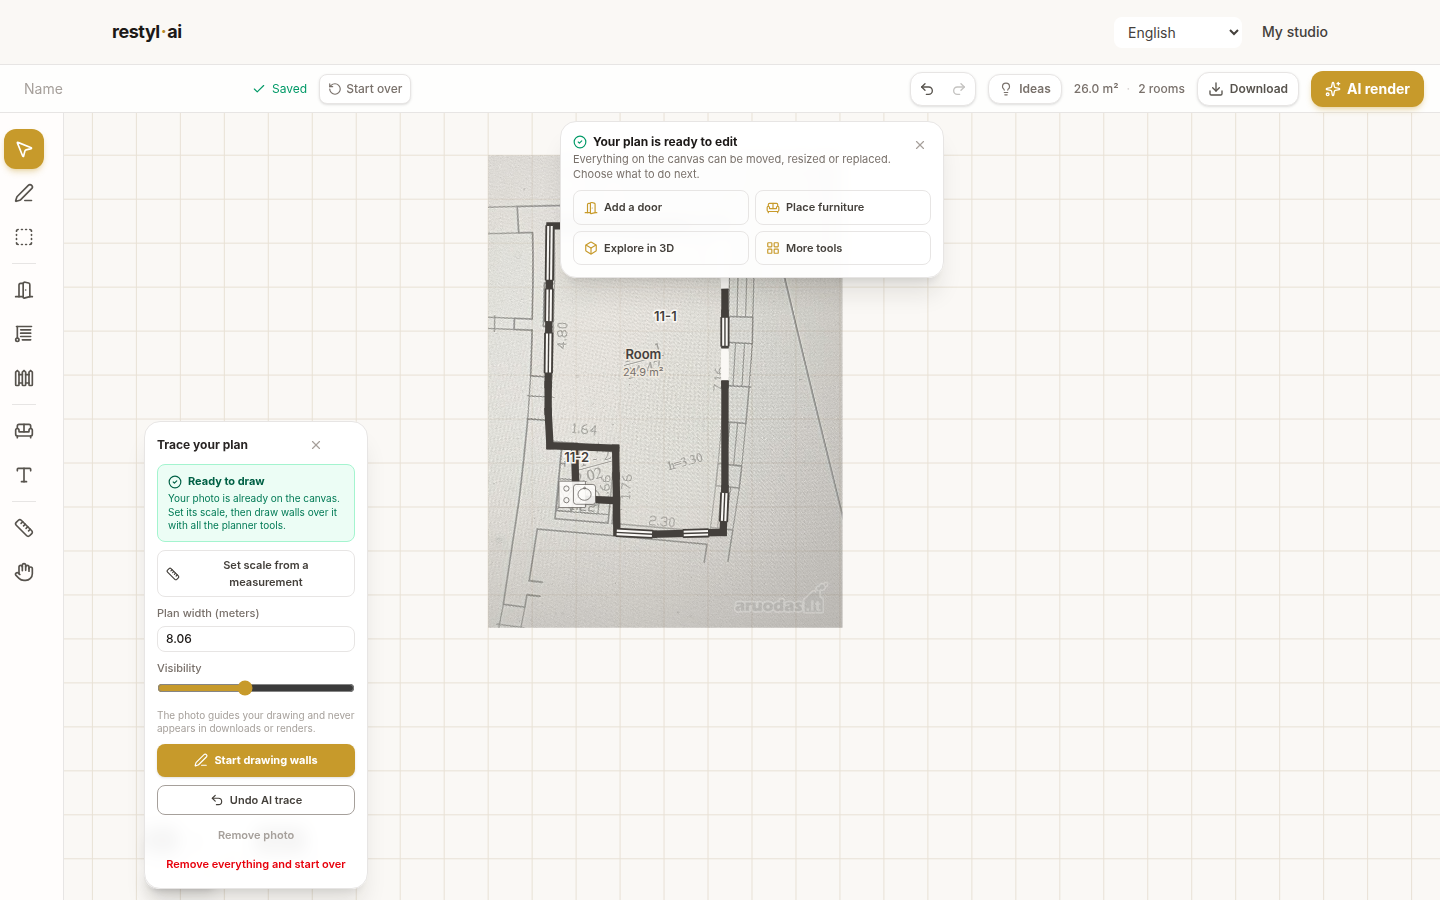
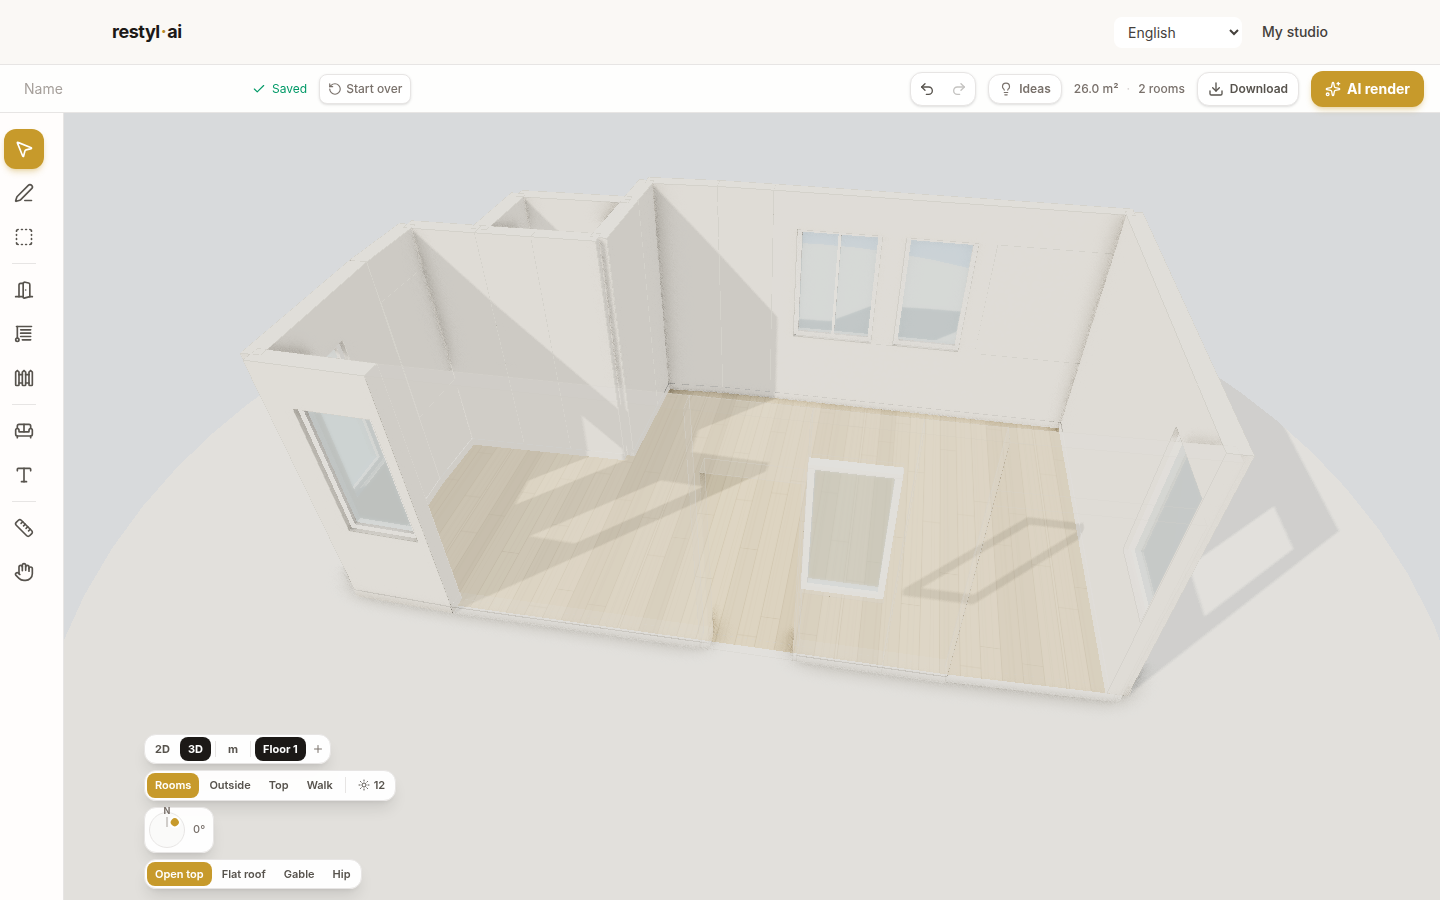
AI found 19 walls, 2 spaces and the openings in this uploaded plan. Every result remains fully editable.
Start with what you have
A blank page is only one way in
Bring a photo, sketch the shape yourself or begin with a complete editable home. The same planner opens every time.
Upload an existing plan
Trace over it yourself without payment, or use Full access to let AI build the editable first draft.
Use my plan Complete plannerDraw it yourself
Create spaces, set exact wall lengths, add openings and furniture, then move between 2D and 3D.
Start drawing Fastest manual startChoose a template
Open a studio, flat, family house or cabin. Everything is already drawn and ready to change.
See templatesPlan first, upgrade when it saves time
The planner works before you pay
Spend as long as you need getting the layout right. Full access is for the expensive shortcuts and finished deliverables, not for opening or editing your plan.
Available without payment
Use now- Draw and edit every wall
- Trace over a plan photo
- Add true-size furniture
- Explore in live 3D
- Save and share your work
Full access shortcuts
Paid AI- Digitize an uploaded plan with AI
- Draft a plan from a description
- Furnish the whole plan with AI
- Create photoreal images
- Download professional PDF, PNG, DXF, 360 and video exports
The digitizer
Let AI do the tracing, then take over
Upload a photographed or scanned plan. AI reads the walls, openings, labels and printed dimensions, then returns a first draft inside the real planner.
- 1Upload the plan you already haveA phone photo, image or PDF works.
- 2Check the AI first draftKeep it, undo it or reset the plan and try again.
- 3Finish it in the plannerCorrect any wall, furnish it and walk through it in 3D.
Built for real planning
Exact enough to make decisions
Three ways to start, all of them fast
Drawing from scratch takes minutes, not an afternoon. Walls snap to straight angles and to each other, rooms detect themselves and show their size, and doors and windows sit into walls at real proportions.
Real sizes, so the plan holds up
Every wall, door, window and furniture piece uses real-world dimensions, in meters or feet. The sofa that fits on the screen fits in the room, and the total area updates as you draw.
The part no other floor plan tool does
A drawing tells you where the walls go. It does not tell you how the home will feel. Here, any view you frame in 3D, a corner of the living room, the top-down plan, the whole home as a dollhouse, renders as a photorealistic image in the style you pick, with your layout and furniture kept exactly where you put them.
Built for the phone in your hand
Most plans get sketched on a couch, not at a workstation. Drawing, furnishing and the 3D walk are all touch-first: fat handles, snapping that forgives a shaky finger, and an on-screen stick for walking the rooms.
Before you start
Questions about the floor planner
Start with your plan, or start with a blank page
You can build the complete plan before deciding whether the AI shortcuts are worth it.