restylai
An AI room planner that shows the finished room
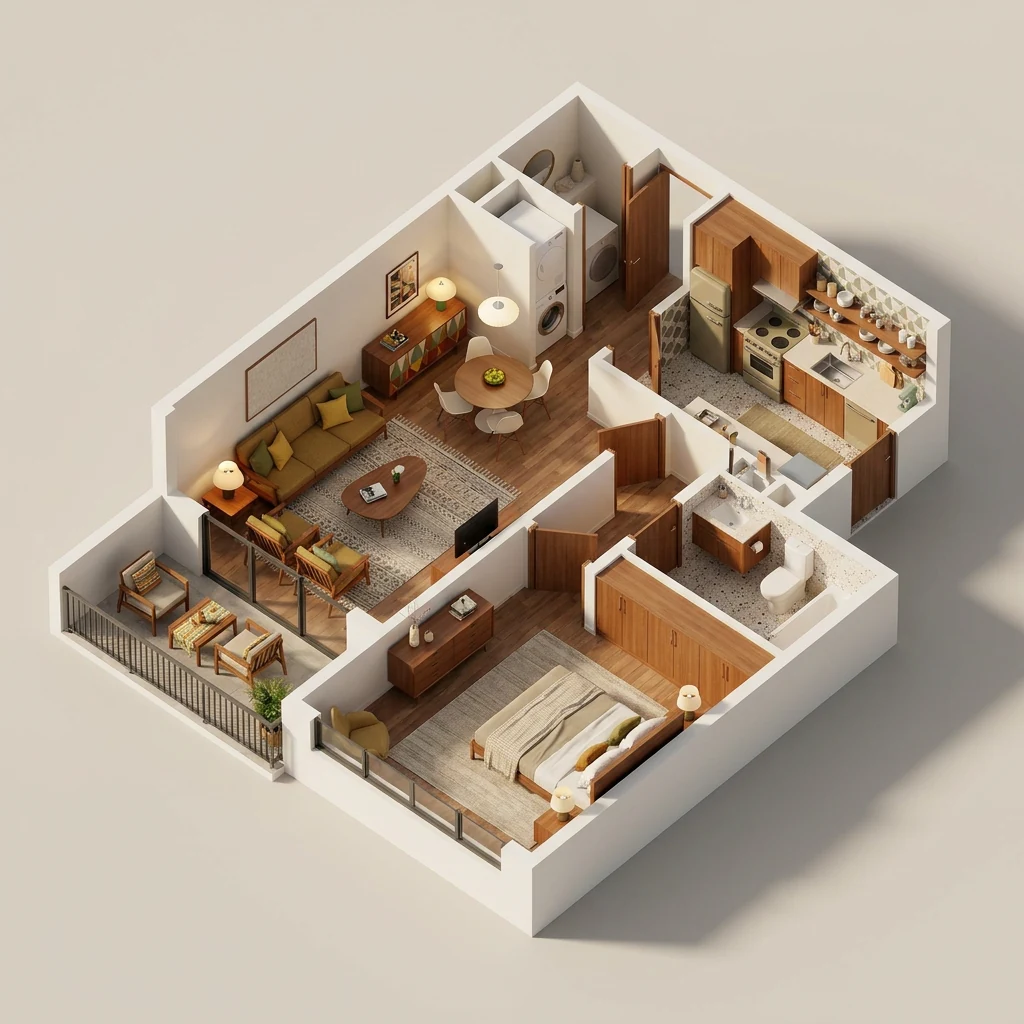
Plan the room by seeing it done. Upload a photo or a floor plan and get a photorealistic version of the space, furnished and styled, in seconds.
One photo. About ten seconds. Your walls and layout stay put.
 Before
restylai
Before
restylai
How it works
Upload a photo or a floor plan
One phone photo of the room as it is, or a simple 2D plan. Nothing to install, it runs in the browser.
Choose a direction
Pick from 24 designer styles or describe your own in plain words. You can also stage an empty room, swap materials, or preview a renovation.
See the finished room
In about ten seconds you get a photorealistic render that keeps your real walls, windows, proportions and layout. Try another direction or download it.
From a flat plan to a room you can judge
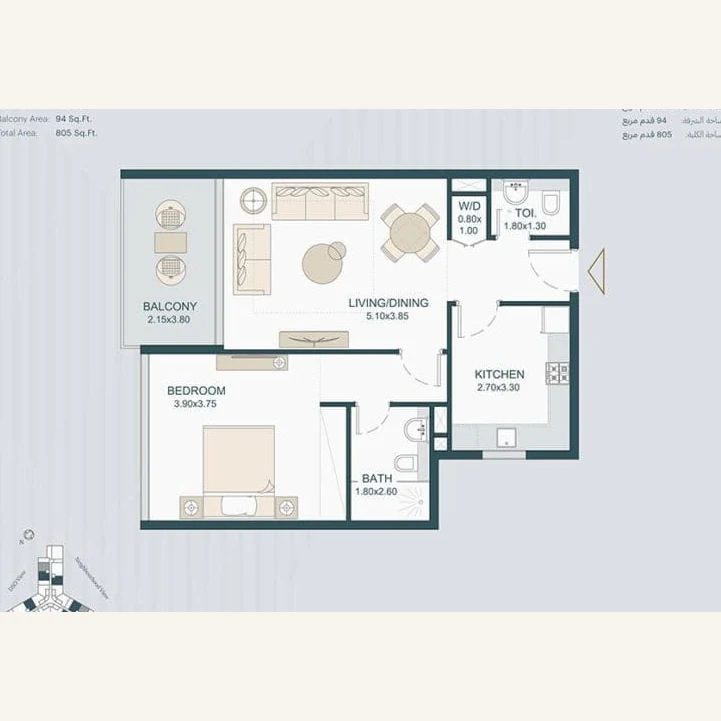
A floor plan tells you where things fit. It cannot tell you whether the room will feel warm, cramped or airy, because rectangles on a grid carry no light, texture or ceiling height. restylai turns a 2D plan into a furnished photorealistic render, so the sofa is an actual sofa in daylight instead of a beige rectangle labeled 240 cm. See our guide to turning a floor plan into a 3D render.
That matters most before a build or renovation, when the plan is all you have. Rendering the same plan in two or three styles before committing to flooring, paint or furniture catches decisions you would otherwise regret at full price. A kitchen that looks efficient on paper can render as a corridor, and a bedroom that looks tight on the plan can turn out comfortable once you see it with a real bed in it.
Plan from a photo, not from memory
If the room already exists, plan from a photo of it. Instead of rebuilding your space as a rough 3D model, restylai works directly in your photo, keeping the walls, windows and proportions exactly as they are. Wondering how the living room looks in walnut and linen instead of the current setup? Render it. An empty spare room can be furnished before you buy a single piece, the same way virtual staging fills a bare room.
Trying directions is where a photorealistic planner beats a grid one. Each render takes about ten seconds, so comparing Scandinavian against japandi against a style you describe yourself is a few minutes of work, not an afternoon of dragging symbols. When one lands, keep refining that exact design, swap the floor, change the wall color, edit anything in words. For the full styling side, see AI room design.
A decision tool, honestly
restylai is for making visual decisions with confidence: which style, which mood, which materials, whether a layout direction feels right. It is not a measured CAD drawing. The render respects your room's real geometry, but it will not tell you that the sideboard clears the door swing by 4 cm. Exact placement still belongs to a tape measure.
In practice the two work together. Settle the look and the big furniture moves in renders, then measure before you order. You spend the tape-measure time on a plan you have already seen finished and actually want, instead of measuring for three hypothetical rooms.
Frequently asked questions
What is an AI room planner? +
It takes a photo of your room or a 2D floor plan and generates a photorealistic image of the finished, furnished space, instead of asking you to arrange furniture symbols on a grid. With restylai the render keeps your real walls, windows and proportions, so you are looking at your room, not a template.
Can it turn a floor plan into a 3D render? +
Yes. Upload a 2D floor plan and restylai generates a furnished, photorealistic render of the space it describes, in the style you choose. It is a fast way to feel how a plan will live before a build or renovation.
Is it accurate enough to buy furniture from? +
It is a visual decision tool, not a measured CAD drawing. Use it to settle style, color and the overall furniture approach, then confirm exact dimensions and clearances with a tape measure before ordering.
How much does it cost? +
The first design is free with no signup, though it carries a watermark. Paid plans start at 5 dollars a month for clean HD and 4K downloads, and video walkthroughs are included from the 29 dollar plan.
See it on your own room, free
Upload one photo and see the result on your real space. No signup for the first design.
Try it free