restylai
Interior design software, minus the learning curve
No downloads, no 3D modeling, no dragging furniture around a grid. Upload a photo of the real room and get a finished design back in seconds.
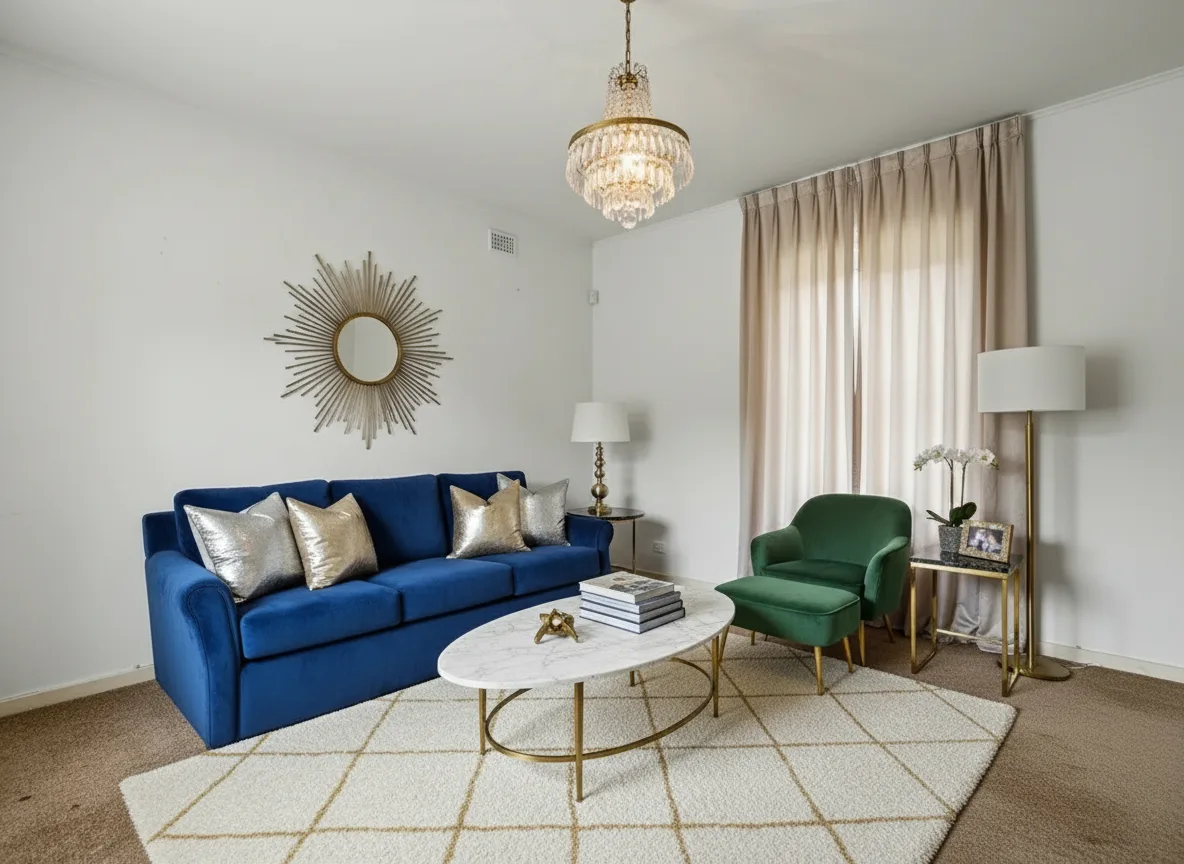
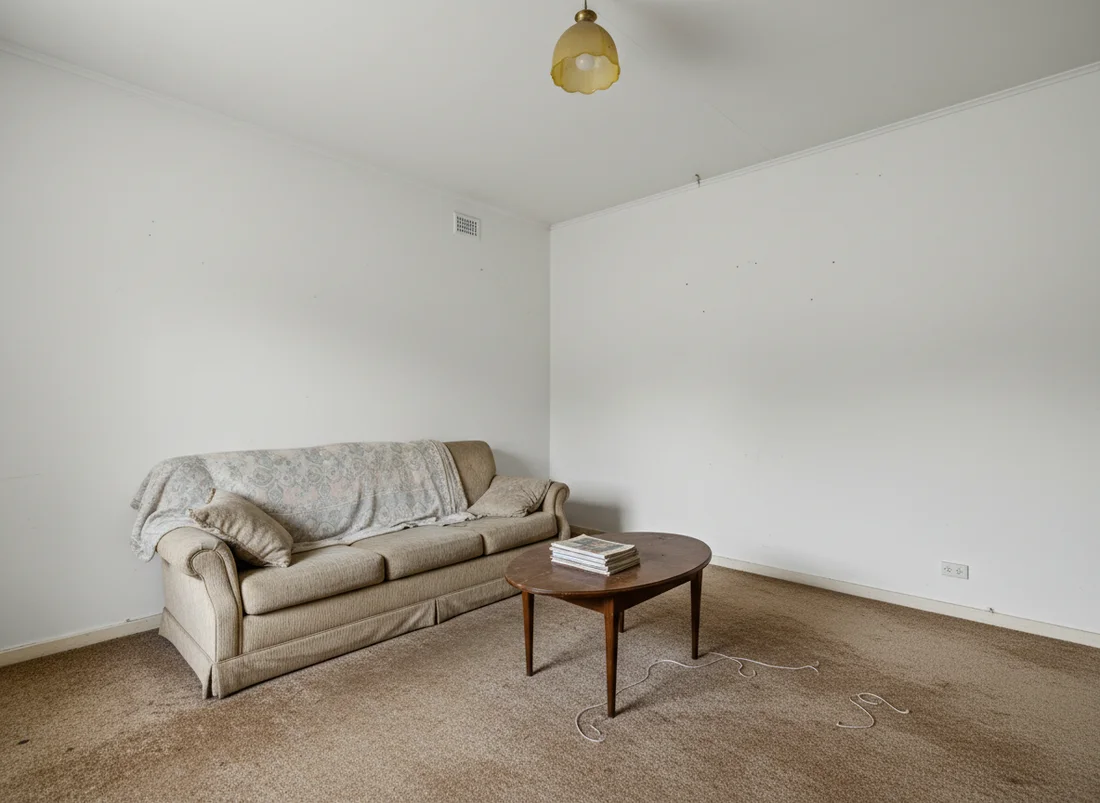
One photo. In seconds. Your walls and layout stay put.
 Before
restylai
Before
restylai
How it works
Upload a photo or a floor plan
One wide shot from your phone is enough, whether the room is furnished, cluttered, or empty. A floor plan works too if you want to see a space that only exists on paper.
Say what you want
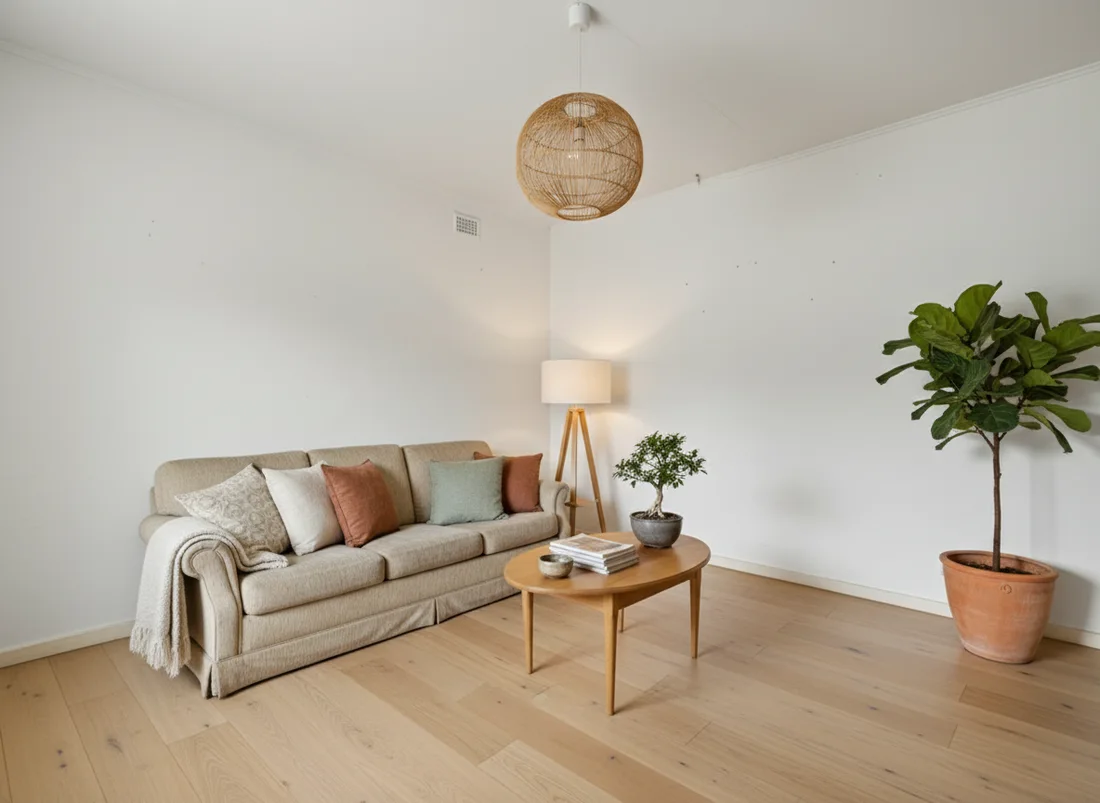
Pick one of 24 designer styles, describe your own in plain words, or type a specific change like new oak floors or a green sofa. No menus of furniture to place, no camera to position.
Get the finished design
In about ten seconds you get a full render of the same room, restyled. Walls, windows, proportions and layout stay exactly where they are in your photo, so the design is honest to the space you actually have.
Why photo-first beats building the room from scratch
Traditional interior design software asks you to rebuild your room before you can design it. You measure the walls, draw the shell, then hunt through a furniture catalog for a sofa that vaguely resembles yours. Hours later you have a cartoonish approximation of your living room, rendered in flat lighting, and you still have not answered the question you came with. Photo-first AI interior design skips the modeling entirely. The photo already contains the room, its true proportions, its real daylight, the actual texture of your floor.
That difference shows up hardest in the output. A room planner renders a scene assembled from catalog objects, so it always reads as a video game screenshot. restylai edits the photograph itself, so the restyled version keeps the grain of a real photo. When you compare a Scandinavian and a japandi version of your own living room, you are comparing two believable futures of the same space, not two arrangements of stock furniture.
Where traditional software still wins, and where it does not
Honest comparison: if you need construction drawings, exact millimeter measurements, or documentation an architect or contractor will build from, a professional CAD or BIM suite is the right tool. Those programs exist for precision, and the weeks it takes to learn them are the price of that precision. restylai does not produce dimensioned plans, and it will not tell a builder where to run the plumbing.
Almost everyone searching for design software is asking a different question, though: how should this room look? For that, precision modeling is overkill and the learning curve is pure cost. Deciding between paint colors, testing whether a wall of built-ins would crowd the window, seeing an empty room furnished, previewing a renovation before committing money to it. That is AI room design territory, and a ten-second photorealistic render answers it faster than a week in a modeling suite.
Software, a designer, or both
The classic alternative to design software is hiring an interior designer, and for a full project with trades to coordinate, that is still often the right call. We break down what that typically involves in our guide to what an interior designer costs. For most single-room decisions, though, the expensive part of the process is simply seeing options, and that part is now nearly instant.
A practical middle path: use restylai to explore. Run your room through several styles, describe your own look in words, narrow down to a direction you actually love, then decide whether the execution needs a professional. You arrive at that conversation with pictures of your own room instead of a Pinterest board of other people's rooms, which makes every next step cheaper and clearer.
Frequently asked questions
What is the easiest interior design software for a beginner? +
The easiest option is software with nothing to learn, which in practice means photo-based AI rather than a 3D planner. With restylai you upload one photo, pick a style or describe one, and get a finished photorealistic design in about ten seconds. There is no furniture catalog, no camera controls, and nothing to install.
Is there free interior design software? +
restylai gives you your first design free, with no signup, straight in the browser. The free render carries a watermark; paid access starts at $2 one time, or $19.99 a month for clean HD and 4K downloads, with video walkthroughs included in the monthly plan.
Do I need to know 3D modeling to use interior design software? +
Not with a photo-first tool. Traditional suites require you to model the room before designing it, which is where most beginners give up. restylai works directly on your photo, so the modeling step simply does not exist, and the render keeps your real walls, windows and proportions automatically.
Can interior design software work from a floor plan? +
Yes. restylai can turn a floor plan into a 3D-style render, which is useful when the space is not built or photographed yet. For rooms that do exist, a photo gives the most realistic result because the AI preserves the actual light and finishes of your space.
 After
Before
After
Before
See it on your own room
Your room, redesigned
Upload one photo and watch your room restyled in a wide range of designer looks. Your walls, windows and layout stay exactly as they are.
Try it free, no signupOne photo. In seconds. No signup.