Can AI turn a floor plan into a 3D render?
The key word is "the same home". A good floor-plan render is not a loose artistic impression: the AI reads the plan's geometry and keeps it, so the kitchen sits where the plan says, the hallway runs the same direction, and no windows or doors get invented to make the picture prettier. Rooms are furnished according to their labeled or obvious function, a bed in the bedroom, a sofa and TV wall in the living room, a table where the dining area is drawn. That is what makes it useful for judging a plan you are considering: you can finally see whether that 11-square-meter bedroom actually fits a double bed and a wardrobe. We walk through examples in the floor plan to 3D guide.
Input quality matters less than you might expect. A crisp PDF export from an architect works best, but a straight-on phone photo of a printed brochure plan also renders well, as long as the lines are legible and the page is not badly skewed or shadowed. One honest caveat: the output is a visualization, not a technical drawing. Ceiling heights, exact materials and anything not encoded in a 2D plan are the AI's plausible interpretation, so treat it as a way to understand and imagine the space, never as a document to build or measure from.
The fastest way to judge it is on a plan you actually care about. In restylai's room planner the first design is free with no signup: upload the plan the same way you would upload a room photo, and in about ten seconds you are looking at the home in 3D instead of squinting at lines on paper.
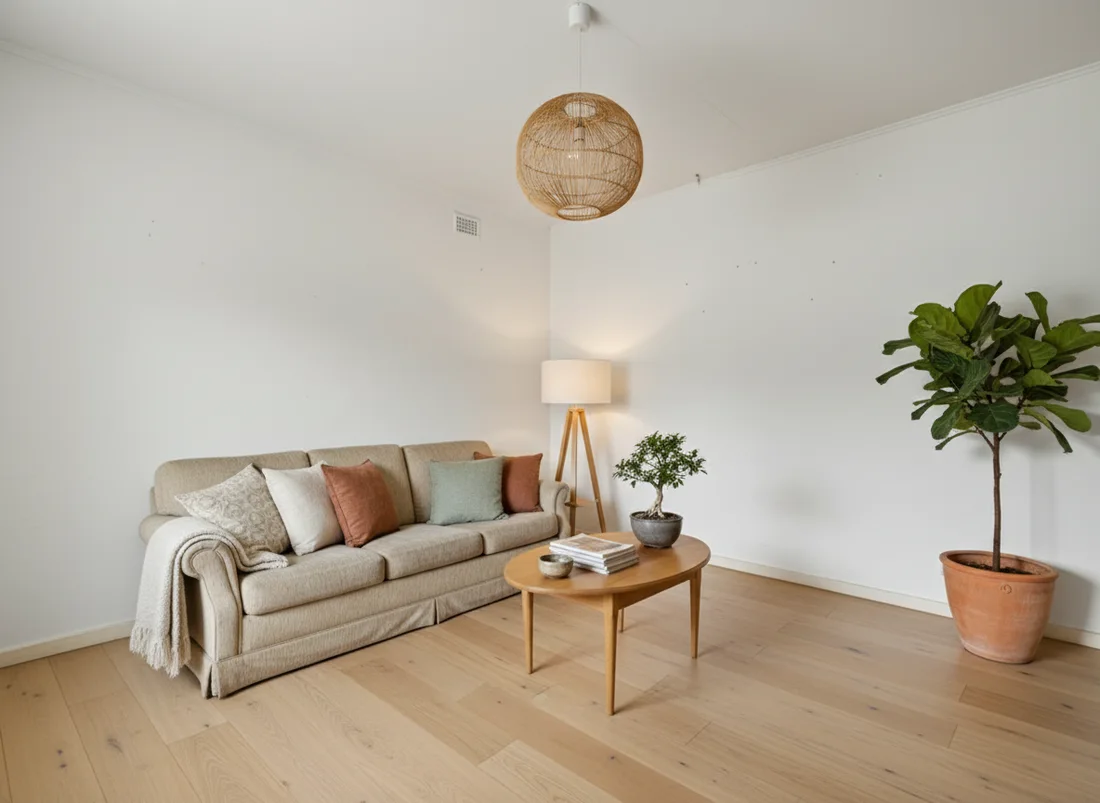 After
After
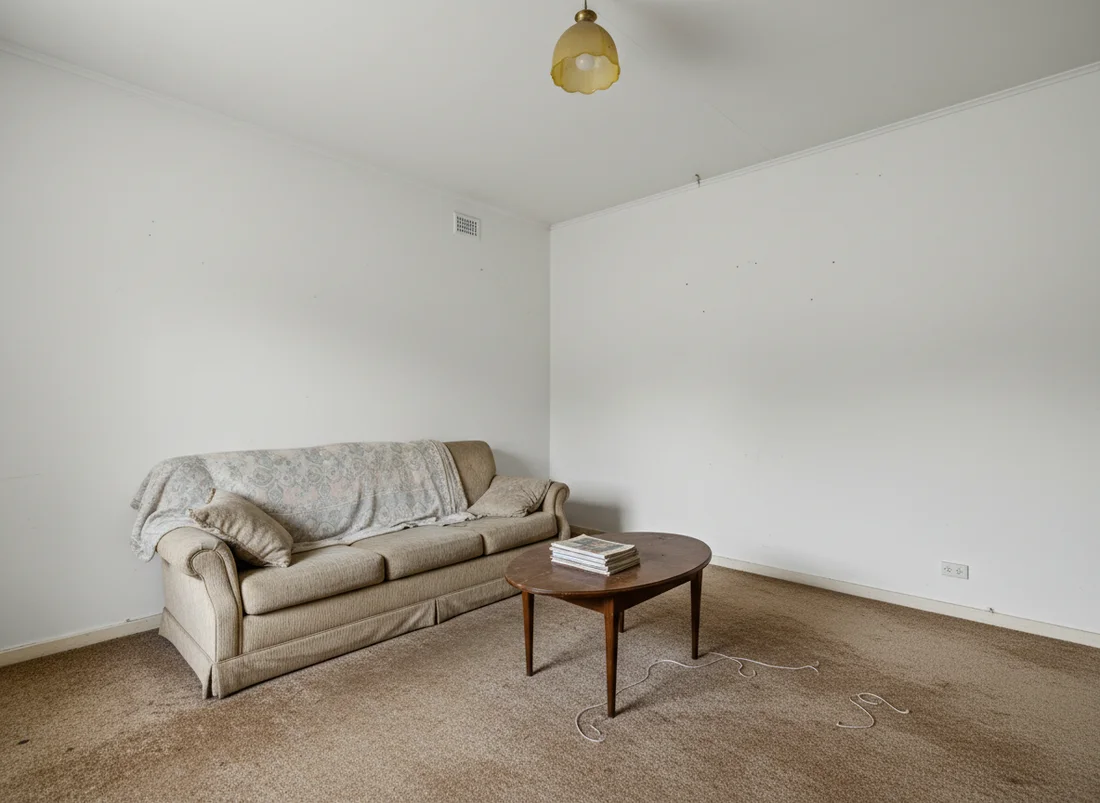 Before
See it on your own room
Your room, redesigned
Upload one photo and watch your room restyled in a wide range of designer looks. Your walls, windows and layout stay exactly as they are.
Try it free, no signupOne photo. In seconds. No signup.
More questions