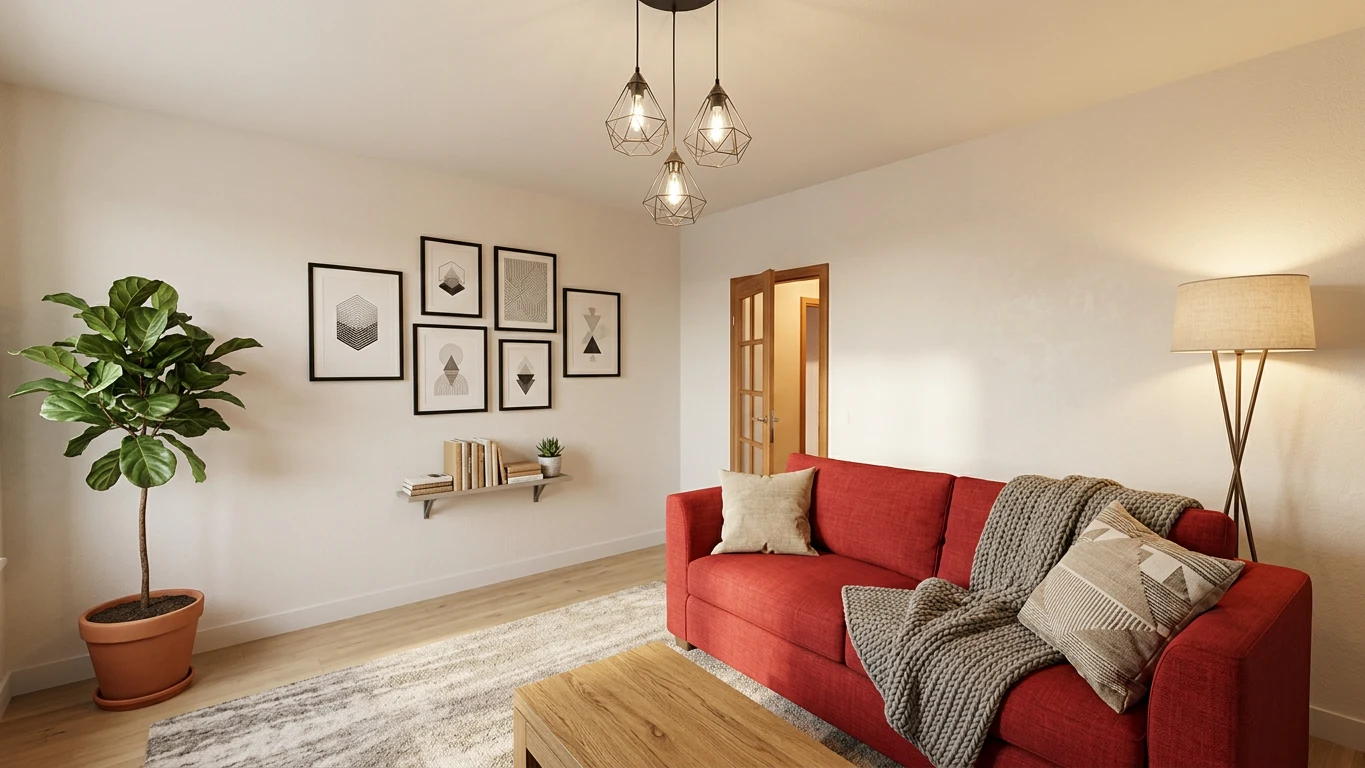
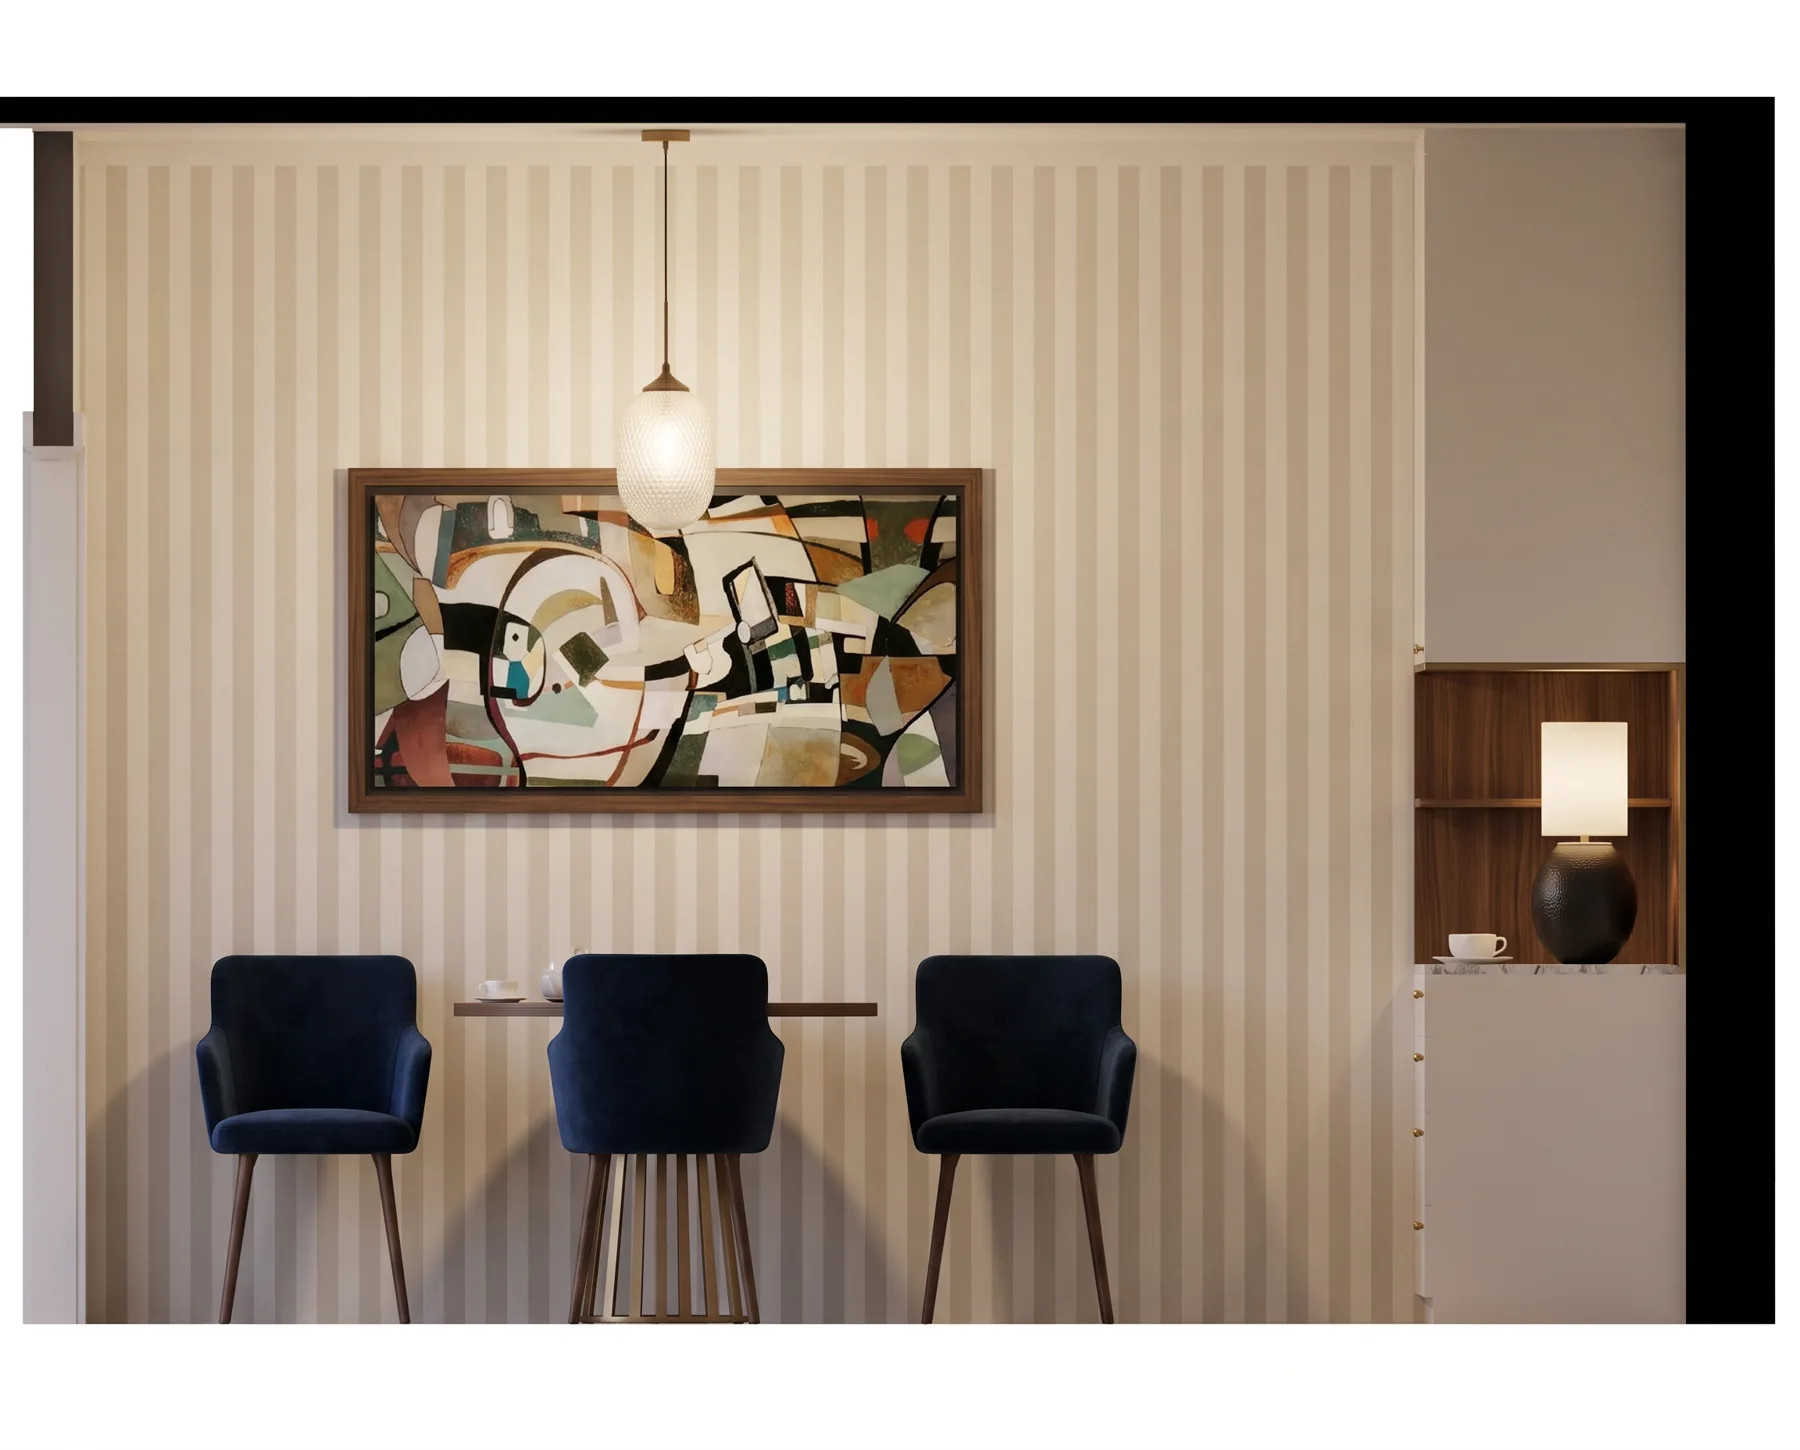
Beyond the lines. Imagine the home.
A drawing tells you where the walls go. A furnished visual helps you imagine the life inside them. Turn your plan into an image worth discussing.
First result before signup Works in your browser
The visual interpretation
Give a flat plan depth, texture and possibility.
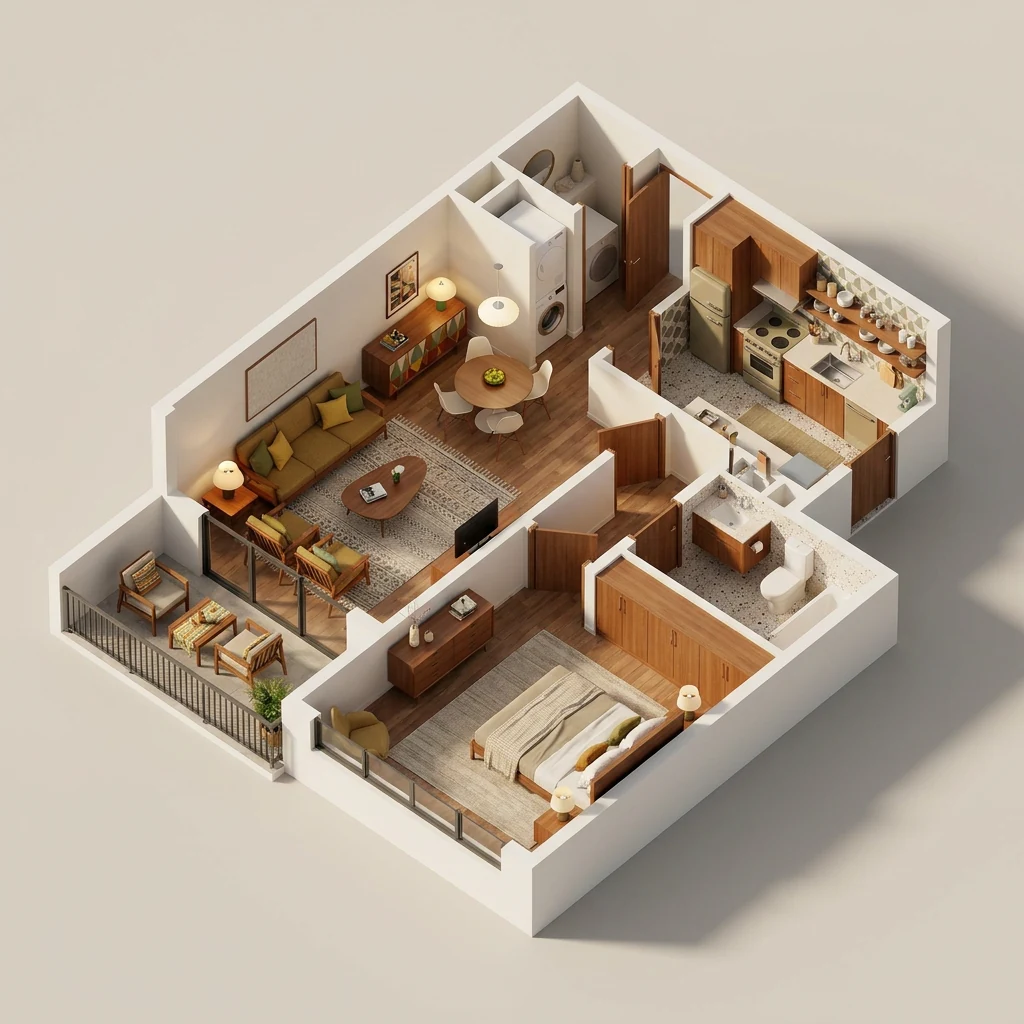
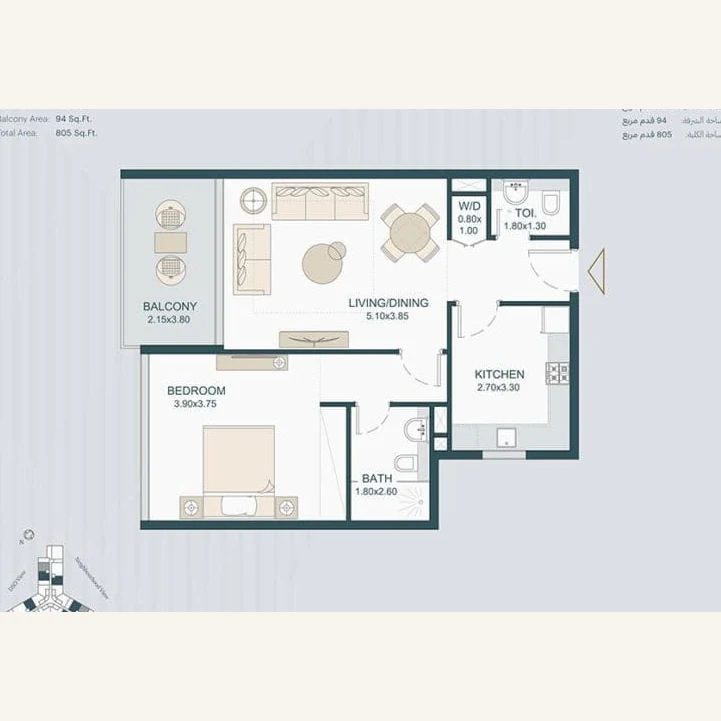
Upload a legible plan and choose a furnishing style. Compare the source drawing with its AI-generated interpretation, then review room relationships and details.
AI-generated examples. This produces an image, not CAD, measured geometry or an interactive tour. Verify every dimension and room relationship independently.
Plan
A clear floor-plan image
Style
Choose the furnishing direction
Visualize
Review the generated concept
Now make it yours
Start with the plan you already have.
Your design workspace
Upload a clear floor-plan image. Floor plan to 3D is preselected for an image render. For editable walls and measured layouts, choose Floor plan creator instead.
What you get
-
Flawless 4K quality. Every texture and shadow, magazine-perfect and yours to keep.
-
Every designer style, every tool. Restyle, stage, renovate, and nail any look you can imagine.
-
Your whole world. Rooms, homes and gardens, cinematic video tours and true 3D.
Unlock cinematic video walkthroughs Unlock your plan in true 3D isometric Your redesign is ready
In breathtaking 4K, with every designer style and every pro tool. Restyle it, stage it, renovate it, then walk through the finished home in cinematic 3D.
Includes 10 trial credits. Card required. Cancel anytime.
Video tours arrive with your first paid month.
One payment. No subscription.
Guaranteed safe and secure checkout
Plans that pay for themselves
Keep designing every month. Every tool, every style, your designs in flawless 4K.
Commercial use is included on every paid plan. Use your renders for your home, your work, and your business, anywhere you like.
Guaranteed safe and secure checkout
Good questions. Clear answers.
Will I get an editable 3D model?
No. This tool creates a furnished concept image. The separate Floor plan creator provides editable 2D walls and a navigable 3D workspace.
Can I use a normal room photo?
This mode requires a floor plan. Use AI room design for an interior photograph.
Take the idea further.
Different tools. One connected creative space.