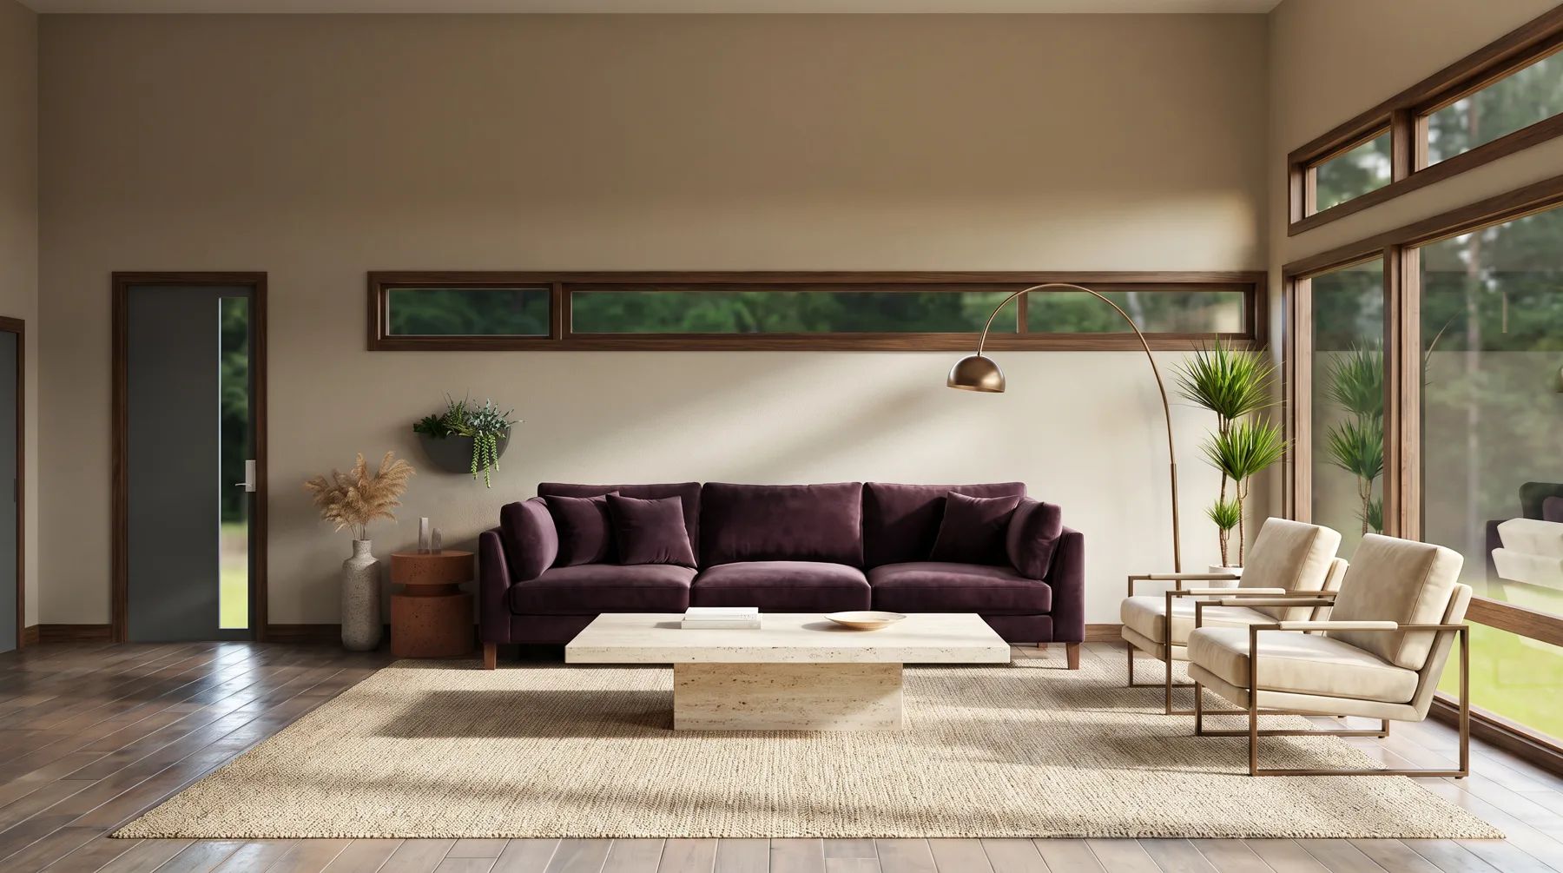
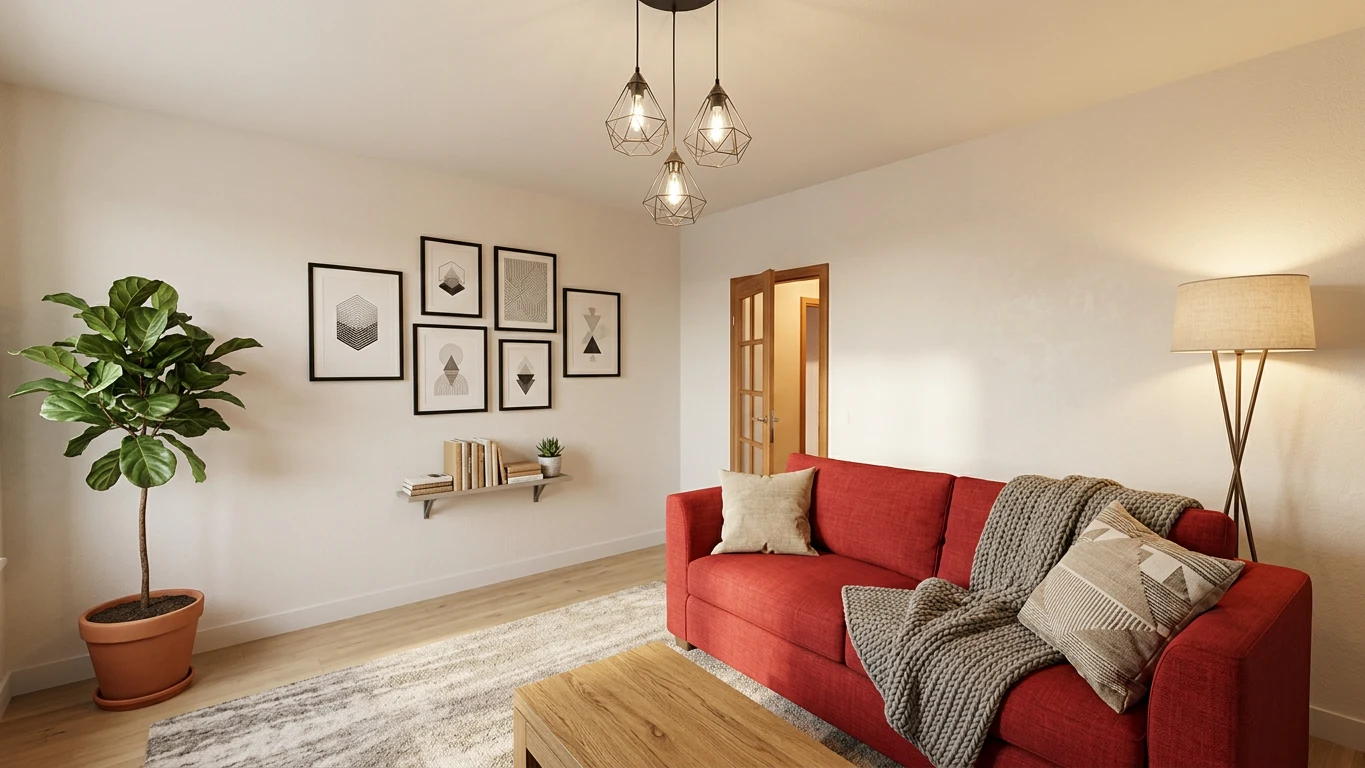
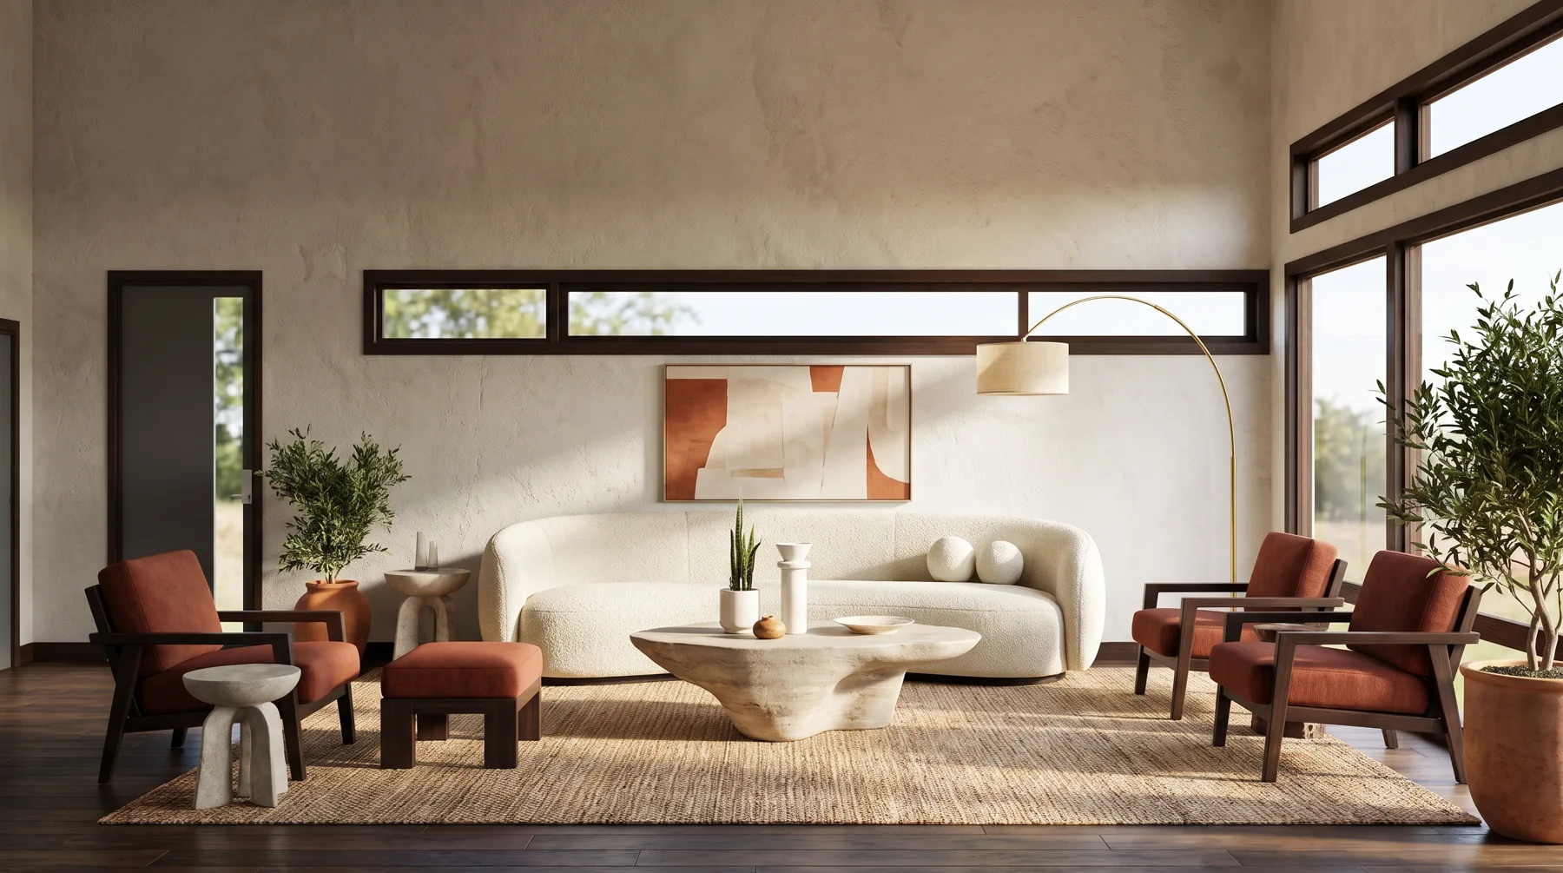
The idea is there. Let them see it.
Turn the lines on your page into texture, light and atmosphere. Give your design a visual language everyone can understand.
First result before signup Works in your browser
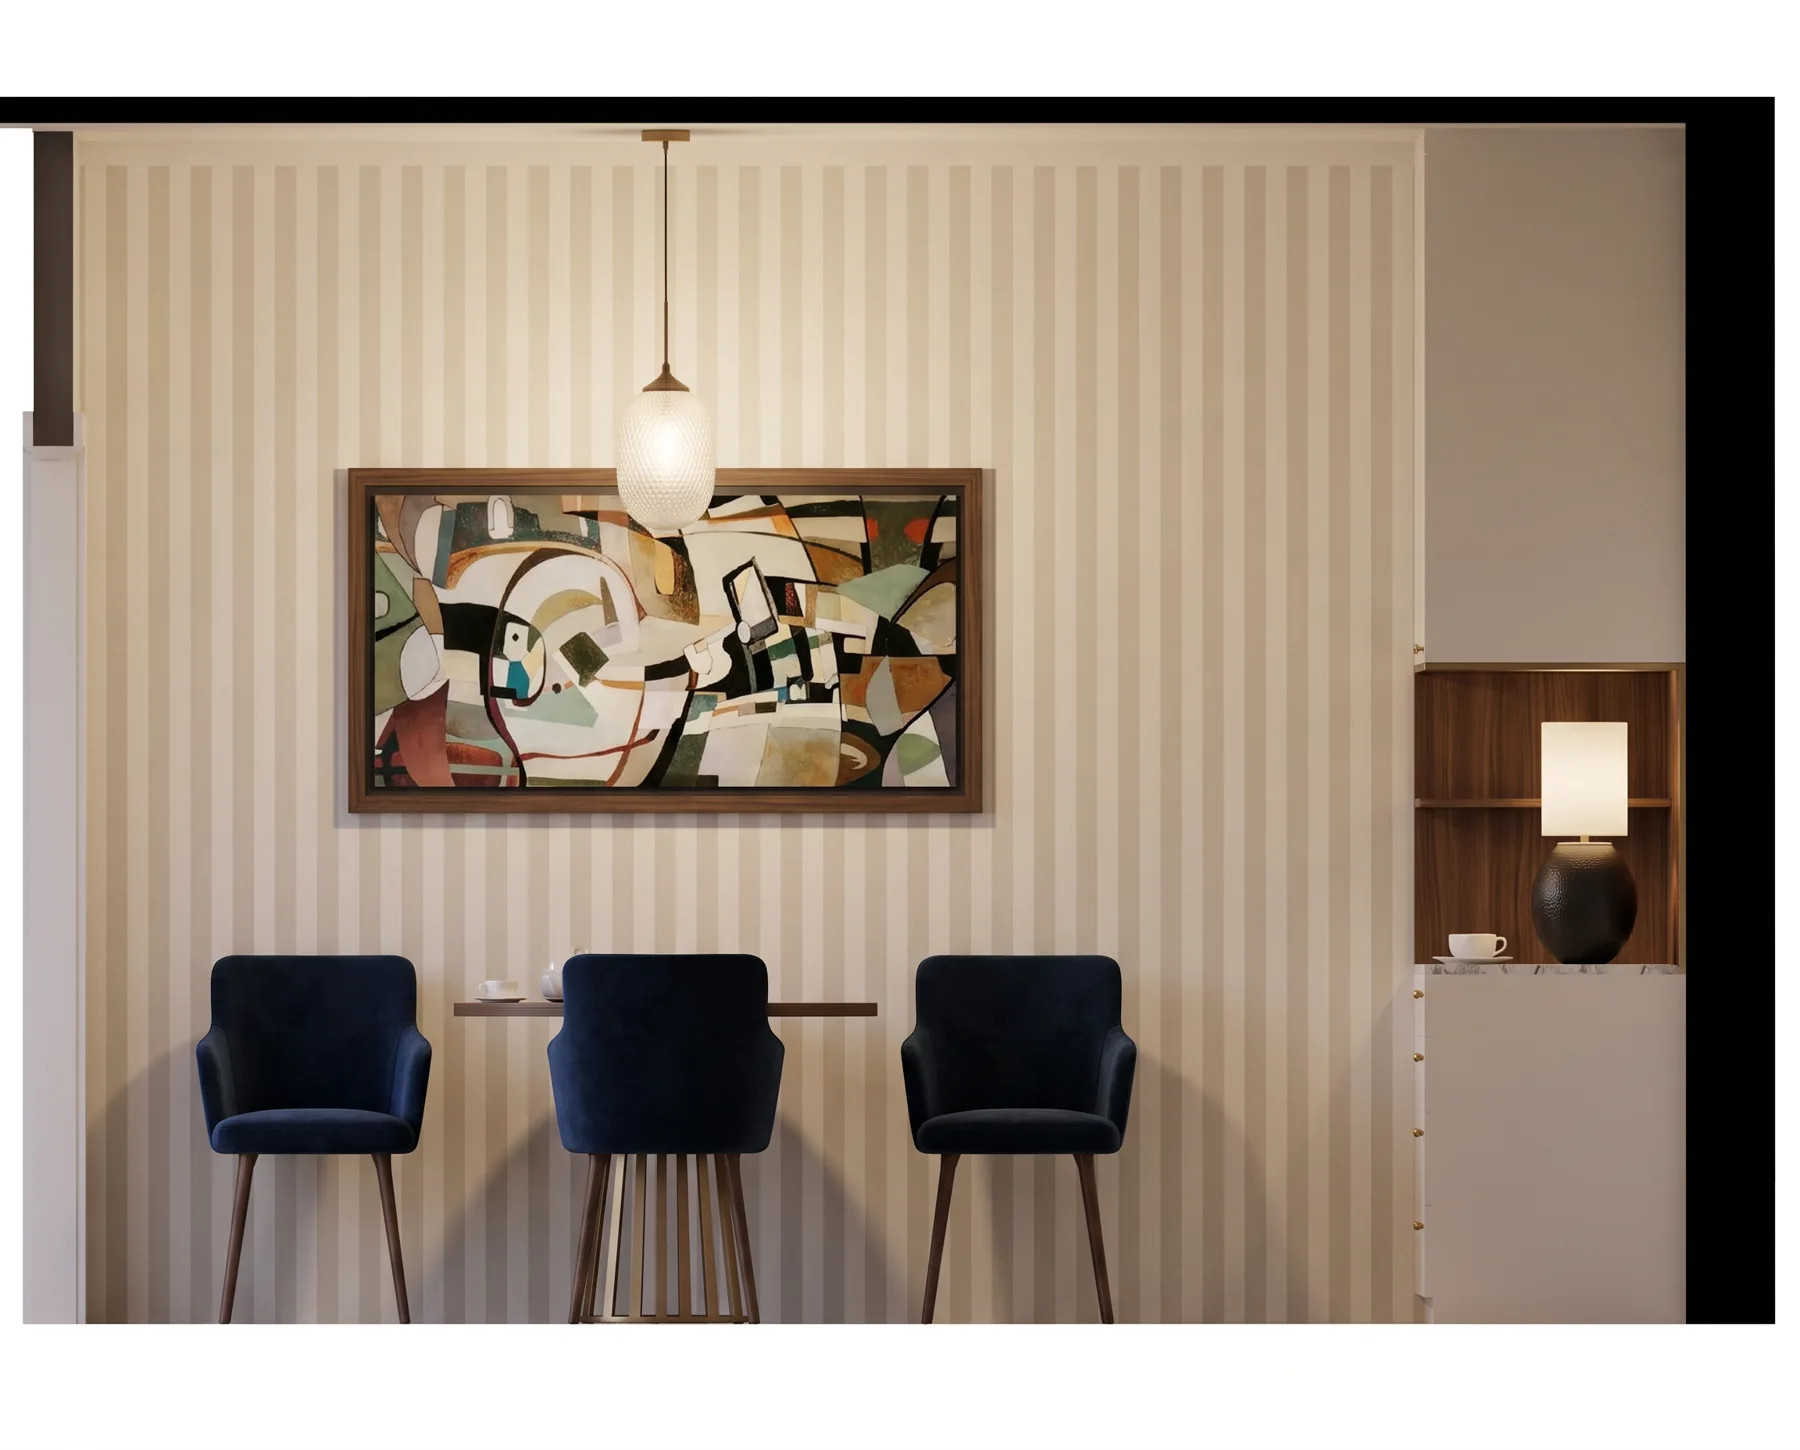
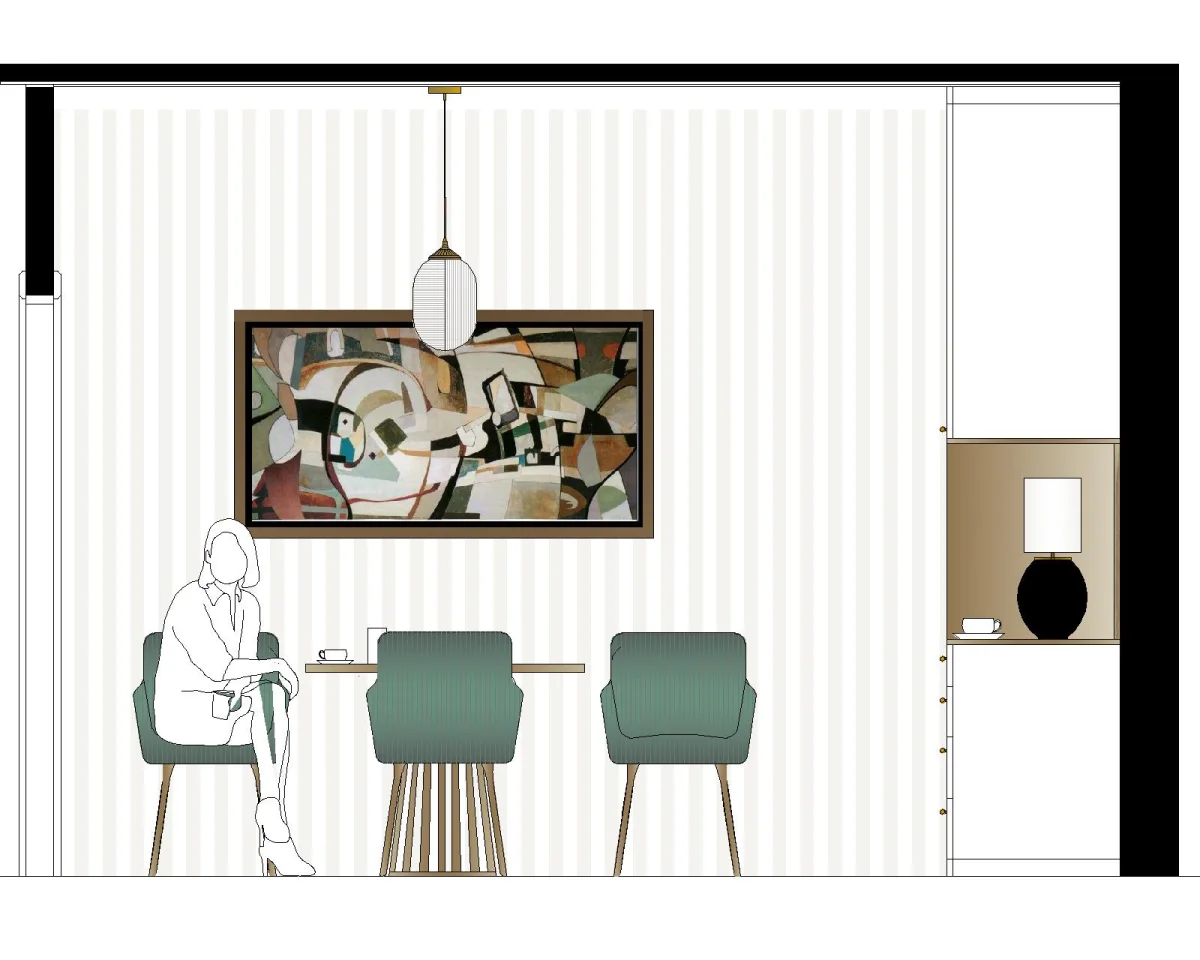
The design, made tangible
A drawing starts the conversation. A render opens it up.
Keep the sketch as your starting point. Explore how the same idea feels in velvet and bronze, then leather and stone, without rebuilding a 3D scene.
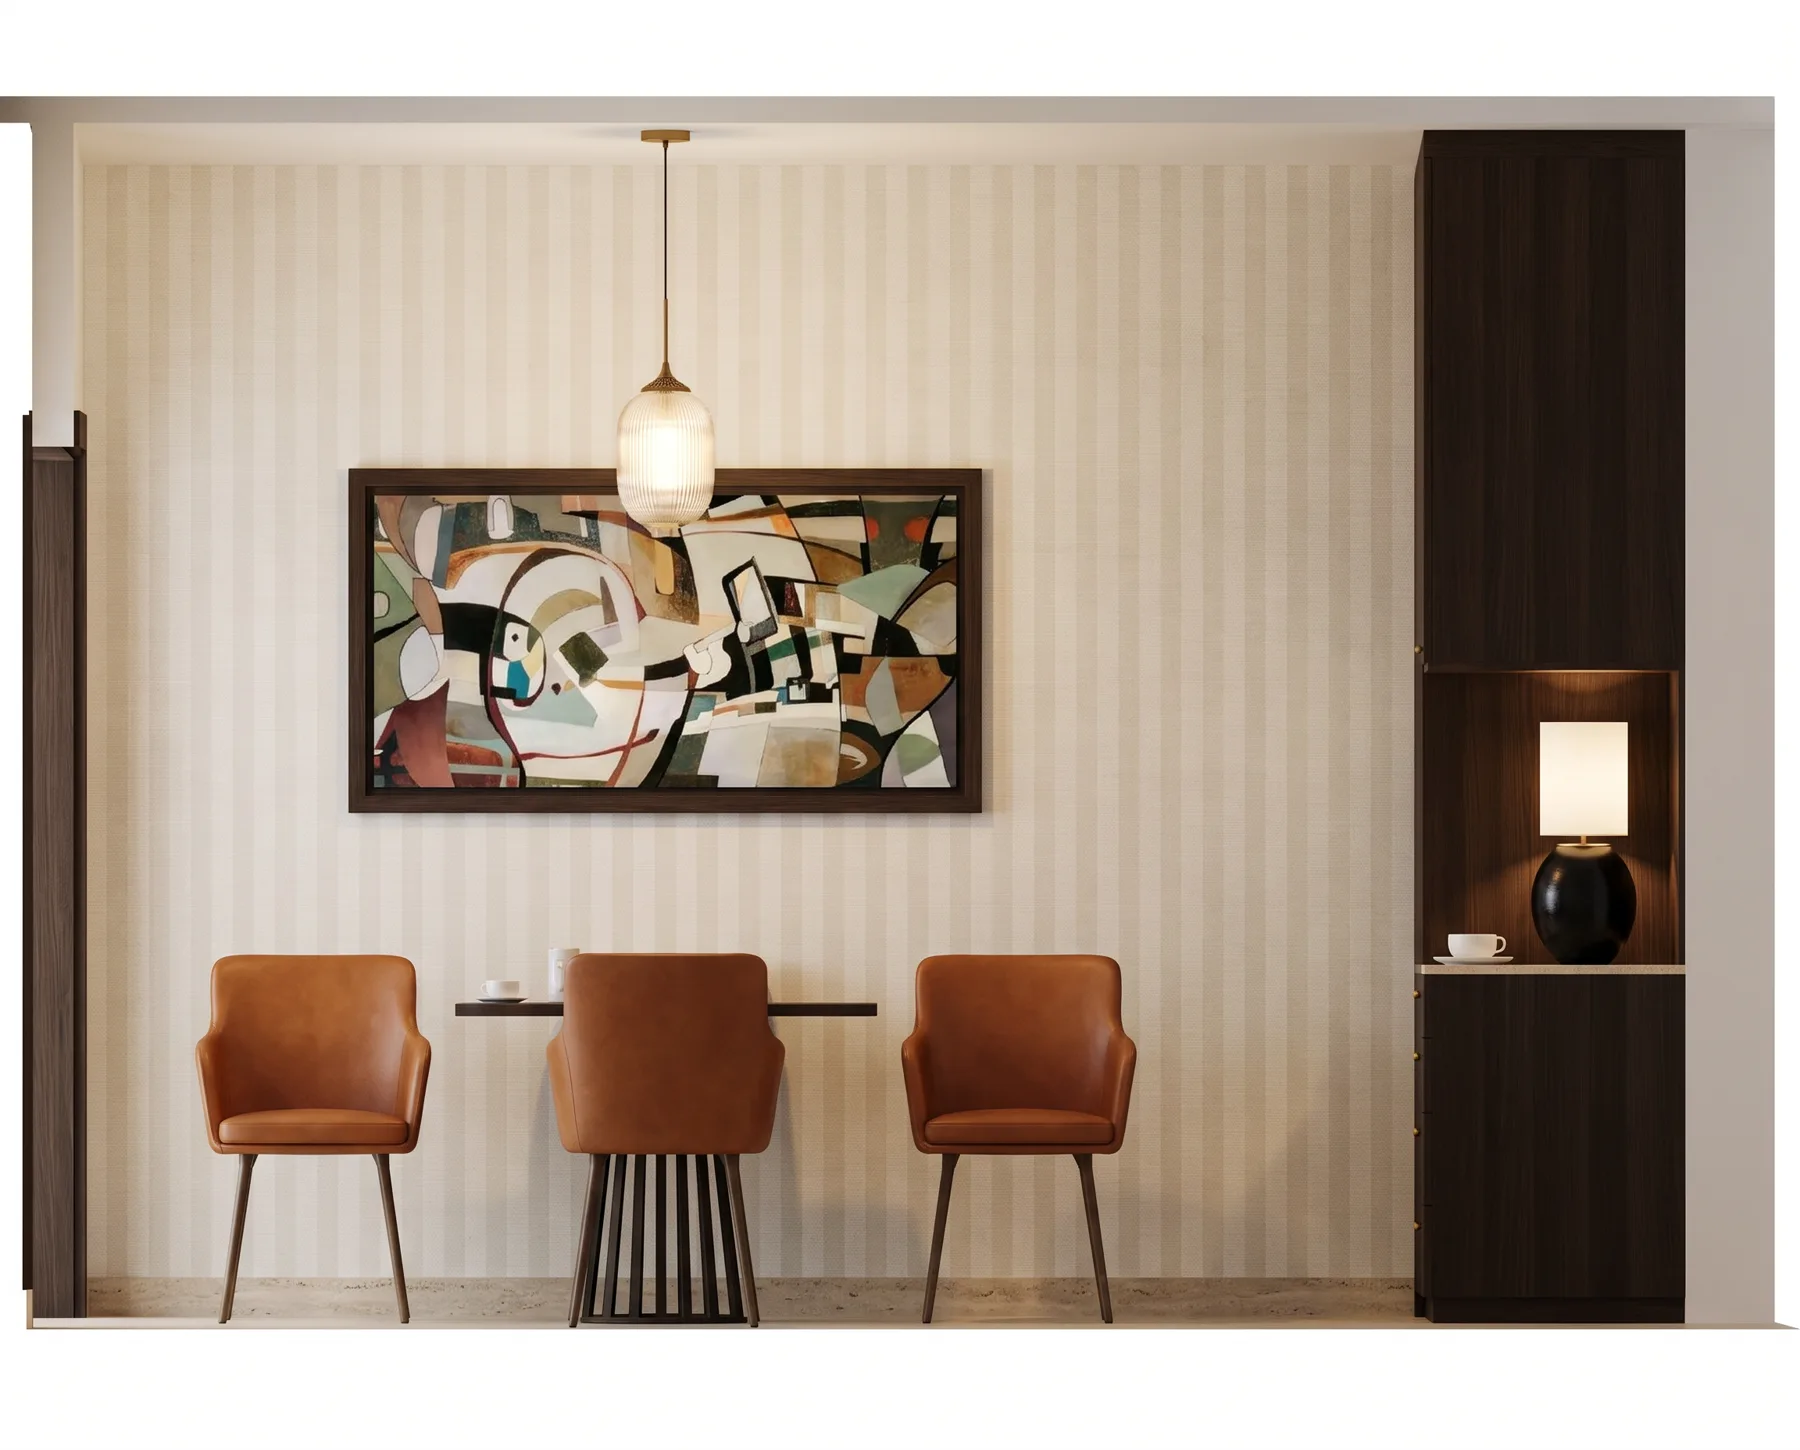
AI-generated examples. AI interprets your drawing. Review geometry and design details; these images are concepts, not construction documents.
Draw
A clear interior sketch
Direct
Choose the material language
Reveal
Review the visual interpretation
Now make it yours
Give your drawing its first finish.
Your design workspace
Upload a clear image of an interior sketch. Choose a style or describe the materials and atmosphere you have in mind.
What you get
-
Flawless 4K quality. Every texture and shadow, magazine-perfect and yours to keep.
-
Every designer style, every tool. Restyle, stage, renovate, and nail any look you can imagine.
-
Your whole world. Rooms, homes and gardens, cinematic video tours and true 3D.
Unlock cinematic video walkthroughs Unlock your plan in true 3D isometric Your redesign is ready
In breathtaking 4K, with every designer style and every pro tool. Restyle it, stage it, renovate it, then walk through the finished home in cinematic 3D.
Includes 10 trial credits. Card required. Cancel anytime.
Video tours arrive with your first paid month.
One payment. No subscription.
Guaranteed safe and secure checkout
Plans that pay for themselves
Keep designing every month. Every tool, every style, your designs in flawless 4K.
Commercial use is included on every paid plan. Use your renders for your home, your work, and your business, anywhere you like.
Guaranteed safe and secure checkout
Good questions. Clear answers.
What kind of drawing works best?
A clear interior perspective or elevation with recognizable furniture and architectural edges gives the model more information to work with.
Is the result a 3D model?
No. This creates an image interpretation. Use the Floor plan creator when you need editable walls and a navigable 3D plan.
Take the idea further.
Different tools. One connected creative space.