restylai blog
Small Living Room Ideas: See Them in Your Room
Updated July 19, 2026 · by the restylai team
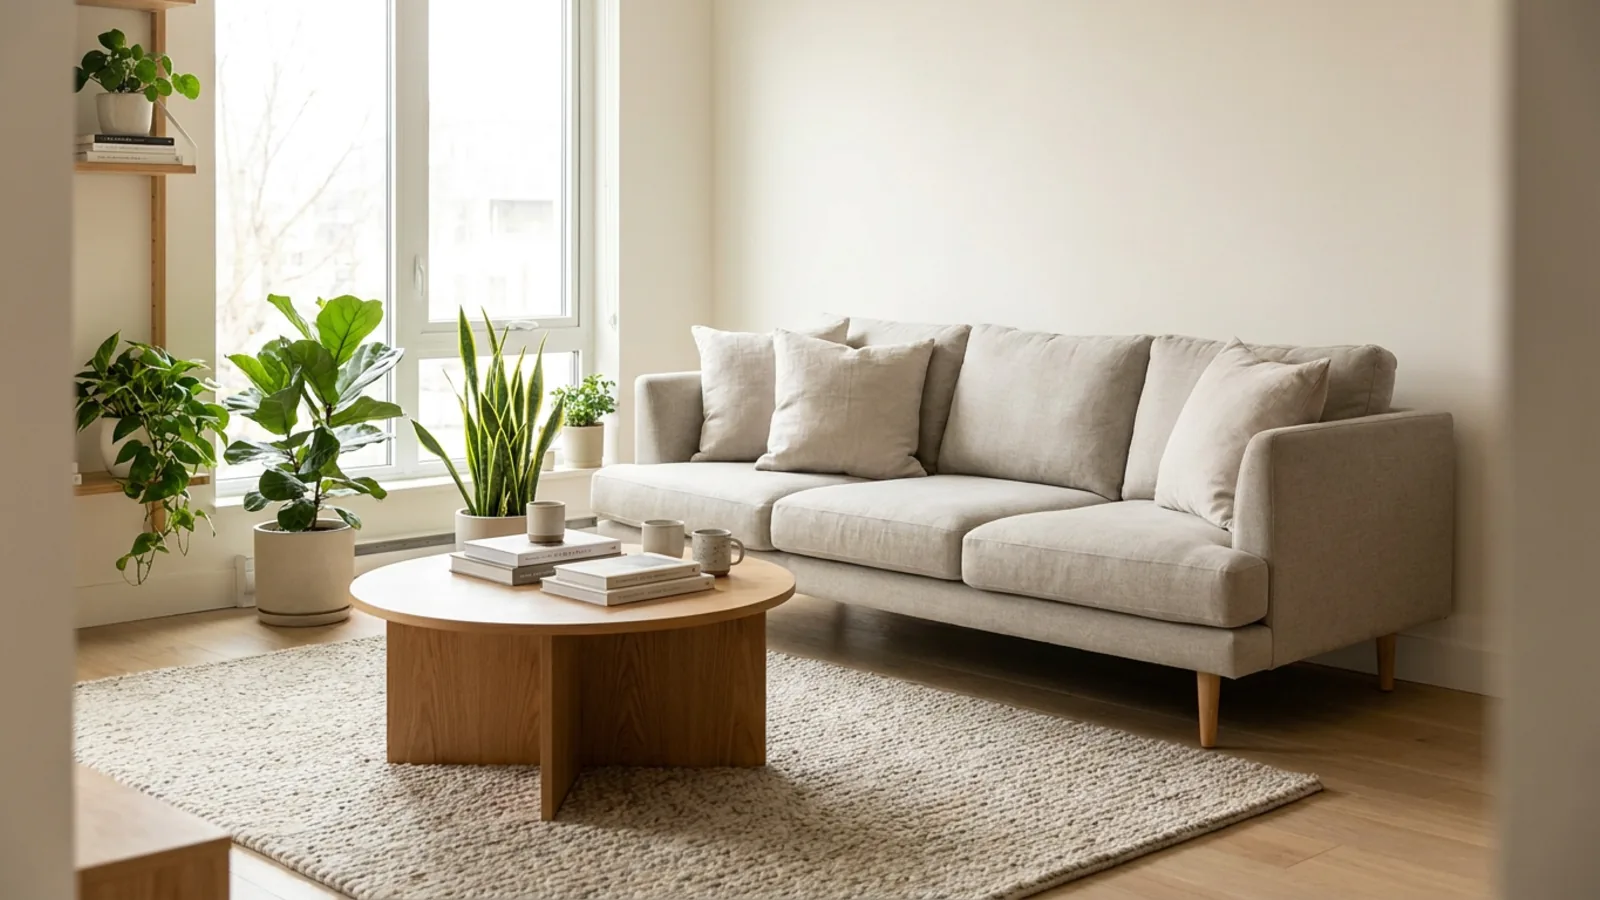
A small living room is not a design problem, it is a design puzzle, and the pieces are all known. Light color, furniture that lets the floor show, a clear walkway, one wall working hard, and a few tricks with mirrors and light will make almost any compact room feel larger and calmer. The hard part has always been knowing which ideas will work in your particular room before you buy the sofa or open the paint. That is the part you can now test on a photo.
This guide walks through the ideas that genuinely make a small living room feel bigger, palette, furniture, vertical height, layout, TV placement, storage, and light, and shows how to preview each one on your own room before committing.
Small living room ideas you can test in your own room
Every idea below shares one principle: make the room feel more open by reducing visual weight and letting the eye travel. Light palettes reflect daylight, furniture on legs shows the floor, clear walkways stop the room feeling blocked, and mirrors and bare windows borrow light and space. None of them require knocking down a wall.
The other thing they share is that they are easy to get wrong by guessing. A sofa that looked compact in the showroom can swallow a small room; a color that seemed light can close it in. So the smartest way to use this article is to test the ideas on a photo of your actual room as you read, which you can do when you redesign a room from a photo, and keep only the ones that work in your space.
Start with a light, cohesive color palette
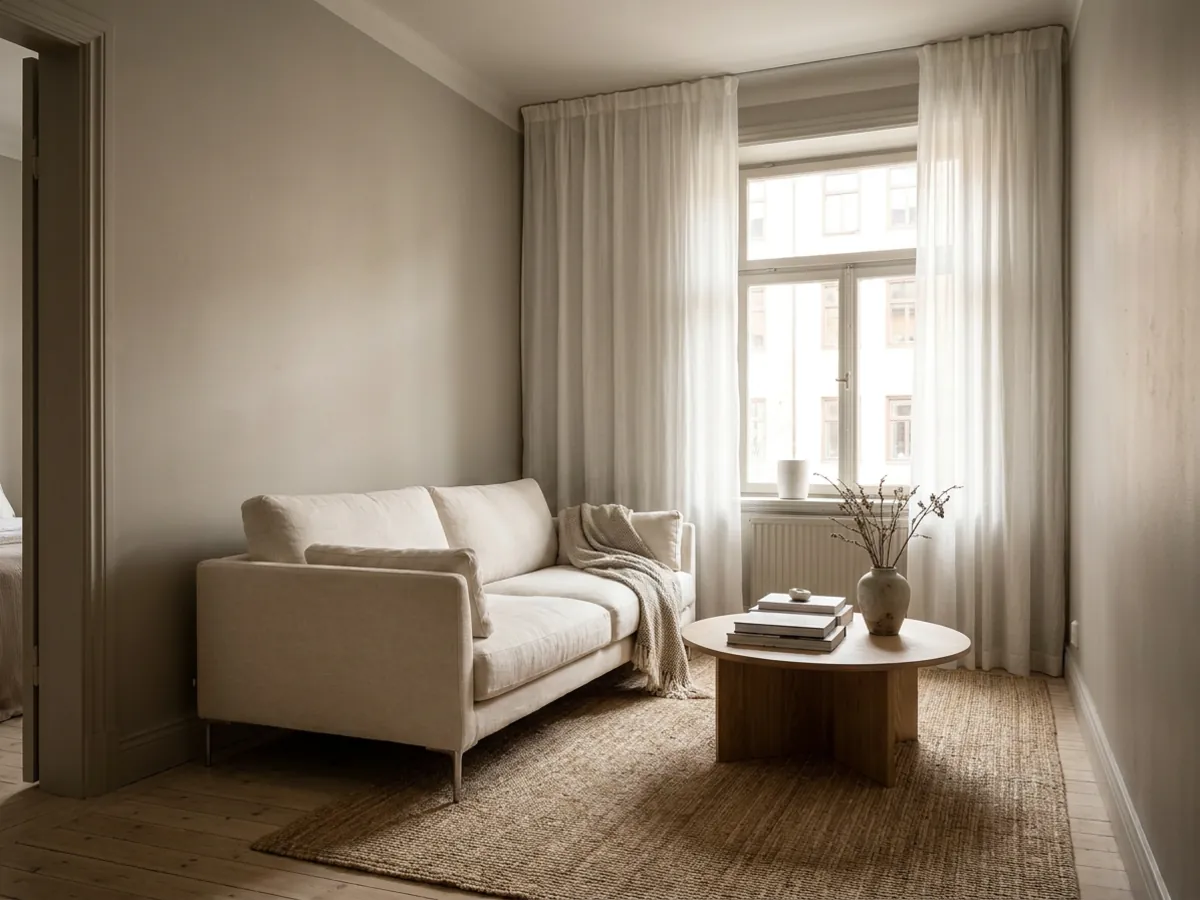
Color does more for a small room than any single piece of furniture. Light, warm neutrals, cream, soft white, warm greige, reflect daylight and let the eye move across the room without hard stops, which reads as more space. The real trick is keeping walls, trim, and larger furniture in the same tonal family, so there are no sharp boundaries to chop the room into pieces. A tonal room feels like one continuous space rather than a set of small zones.
That does not mean the room has to be bland. A dark sofa or a moody accent wall can look wonderful, they just add visual weight, so use them in small doses in a compact room. If you love a darker look, keep it to one element and let the rest stay light. Rendering your room in two or three shades side by side is the easiest way to compare before you paint, and it costs nothing to try.
Choose furniture that sits on legs
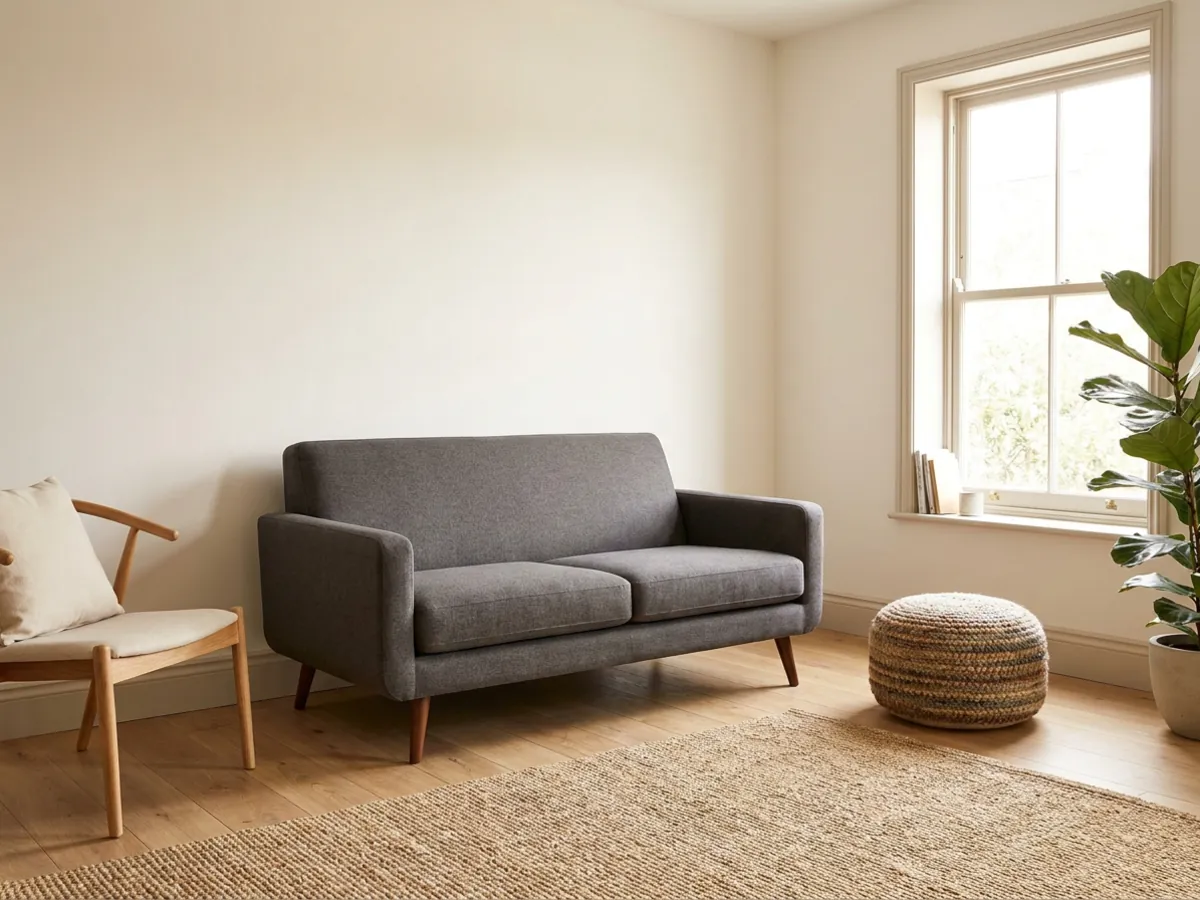
This is the single most underrated small-room trick. Furniture raised on legs lets the floor show through underneath, and that visible floor makes the room read as larger, because the eye perceives more continuous surface. A sofa on slim legs, an armchair that floats, a console you can see beneath, all of them lighten the room compared to a piece that sits heavy on the ground.
Skirted sofas, boxy storage that meets the floor, and low bulky pieces do the opposite: they visually anchor and shrink the space. When you are choosing seating for a small room, look for raised, slim legs and open bases. The same sofa in a leggy version versus a floor-hugging version can change how big the room feels, which is exactly the kind of comparison worth previewing before you buy.
Make one wall work harder with vertical height
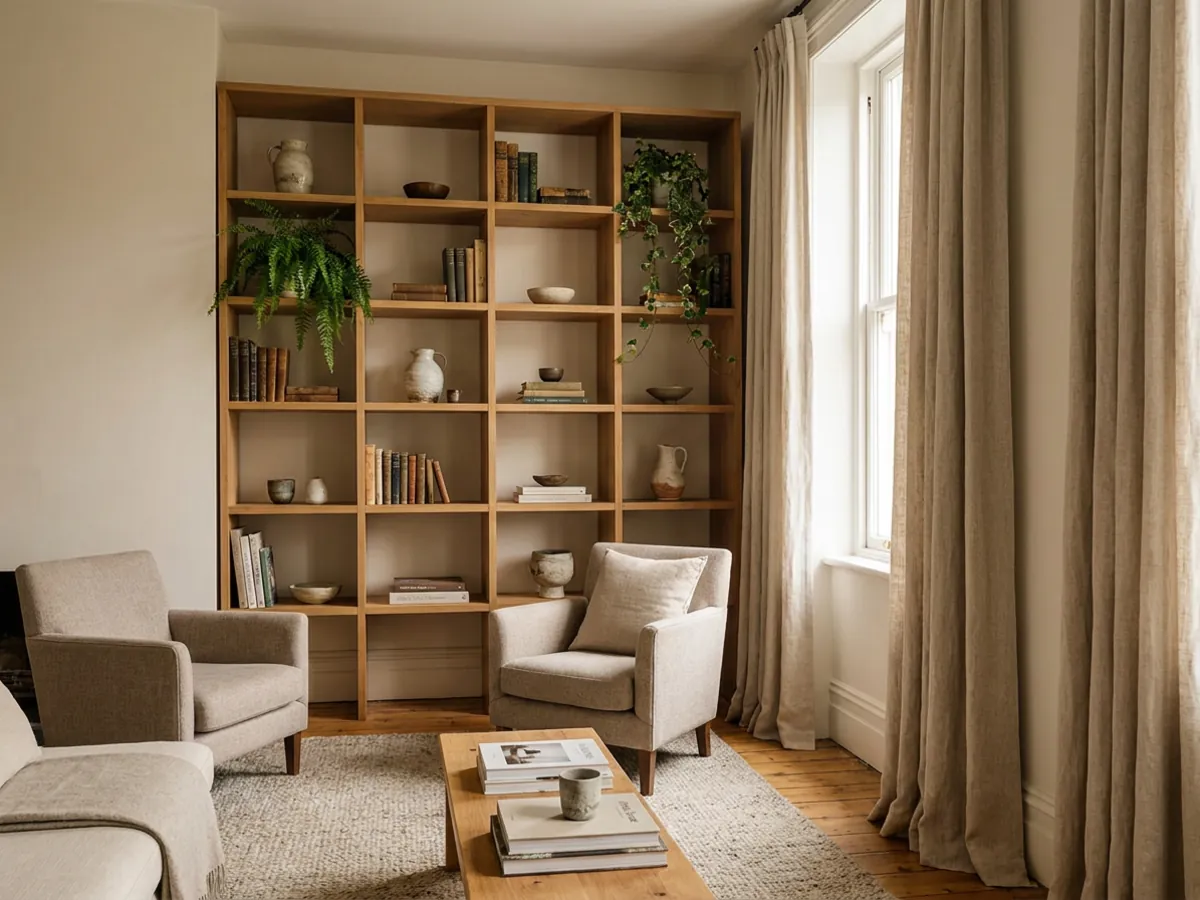
When floor space is tight, go up. Drawing the eye upward with vertical height makes a room feel taller and, by extension, bigger. Full-height shelving, tall slim storage, floor-to-ceiling curtains hung high above the window, or a tall piece of art all lift the perceived ceiling and add storage or interest without eating floor.
The key is to pick one wall to work hard rather than crowding every wall. A single full-height storage wall gives you a lot of function in a small footprint and a strong vertical line that stretches the room, while leaving the other walls calm and open. Floor-to-ceiling curtains are the cheapest version of this trick: hanging them high and wide makes the window, and the whole wall, feel grander than it is.
Small living room layouts that keep walkways open
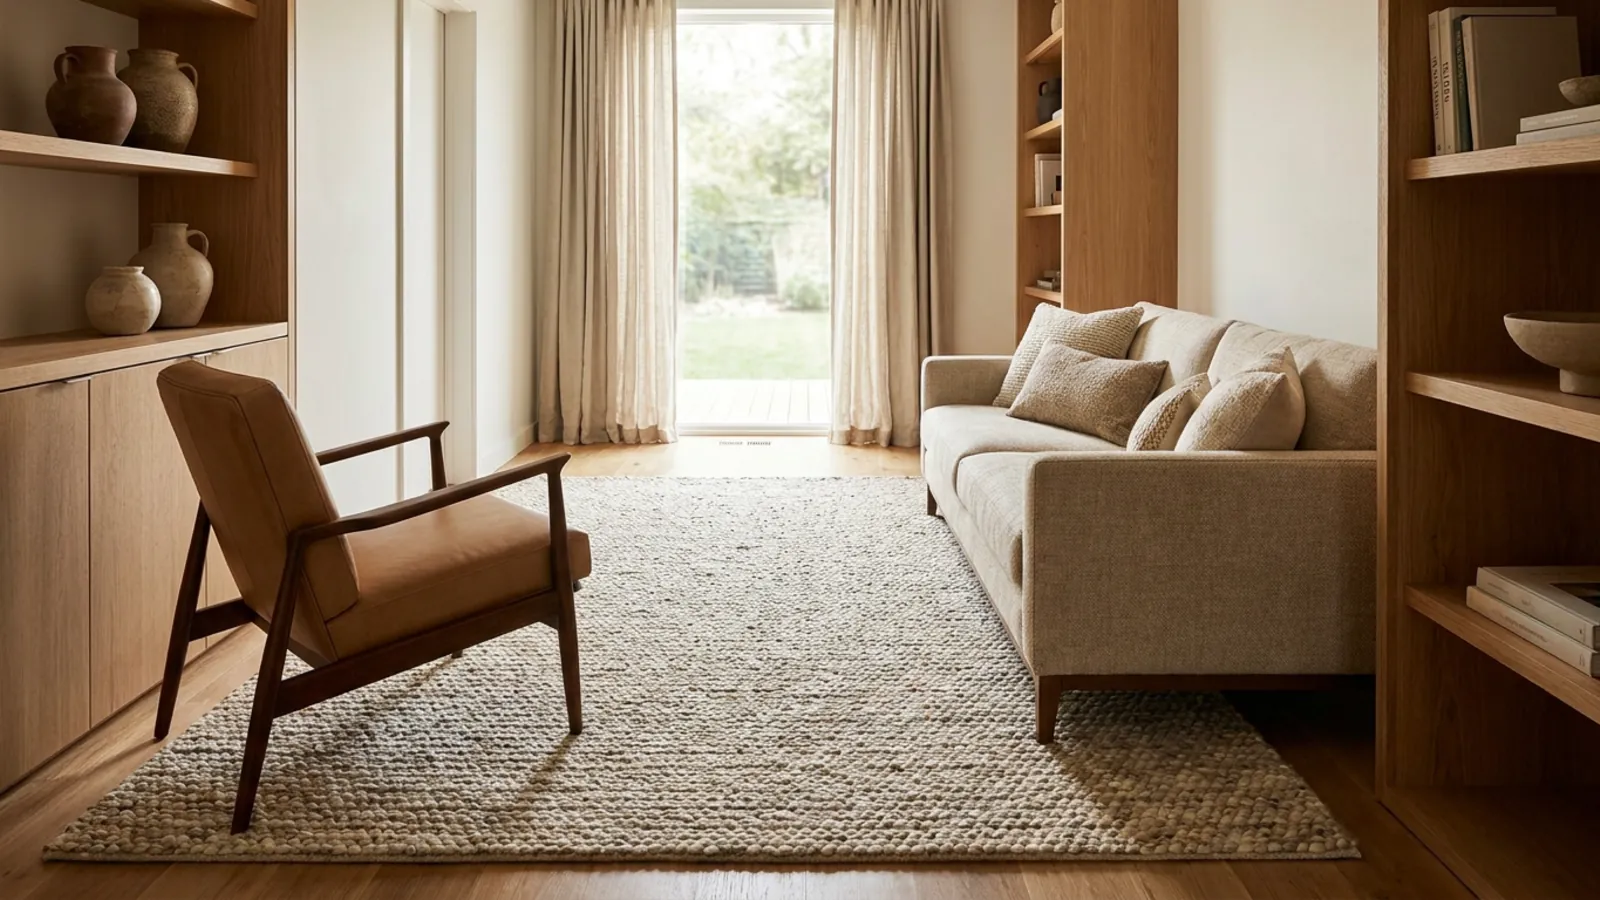
Layout is where small rooms are won or lost. The instinct is to push every piece against the walls to open the middle, but a clear path through the room matters more than a clear center. Start by placing the sofa along the longest wall, then add one slim chair angled opposite rather than a second large piece. Keep an unobstructed walkway through the space, and let a larger rug sit under the front legs of the seating to tie the zone together.
Scale and the rug are the two details people most often get wrong. Choose a sofa scaled to the room rather than the largest one that fits, so there is still room to move around it, a compact three-seat, a two-seat, or a two-seat with a chaise, all of which feel lighter with slim arms and raised legs. And size the rug up, not down: a rug that is too small makes the whole room look smaller, so let a larger rug sit under the front legs of the seating to pull the arrangement together and stretch the floor. A too-small rug floating in the center is one of the most common small-room mistakes.
In an open-plan space, floating the seating slightly off the wall can actually define the living zone and make it feel intentional rather than cramped. The goal in every case is easy movement: if you have to turn sideways to pass the coffee table, the layout is too tight. Testing the arrangement in a render first, or planning it with an AI room planner, saves moving heavy furniture more than once.
Where to put the TV in a small living room
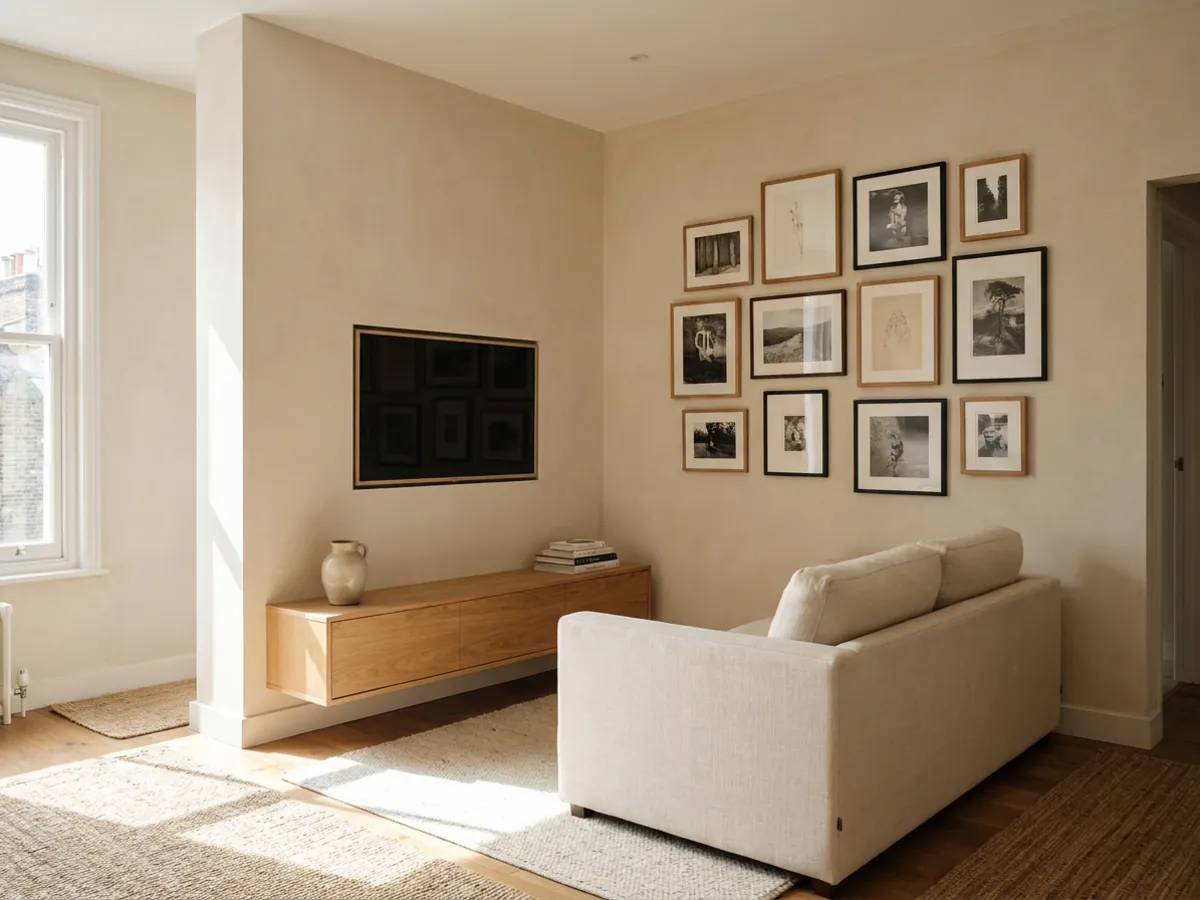
The television is often the biggest visual object in a small living room, so where it goes matters. Wall mounting usually saves the most floor space and lets you set a comfortable viewing distance without a bulky unit. If mounting is not an option, a slim low media console keeps sightlines open, and in a narrow room, a corner placement with a swivel mount can work well.
To keep a mounted TV from dominating the wall, frame it with simple art or shelving so it reads as part of a composition rather than a black rectangle. The choice between a mounted screen and a console genuinely changes how open the room feels, so it is worth previewing both in your own room to see which keeps the space feeling larger.
Add storage that doubles as furniture
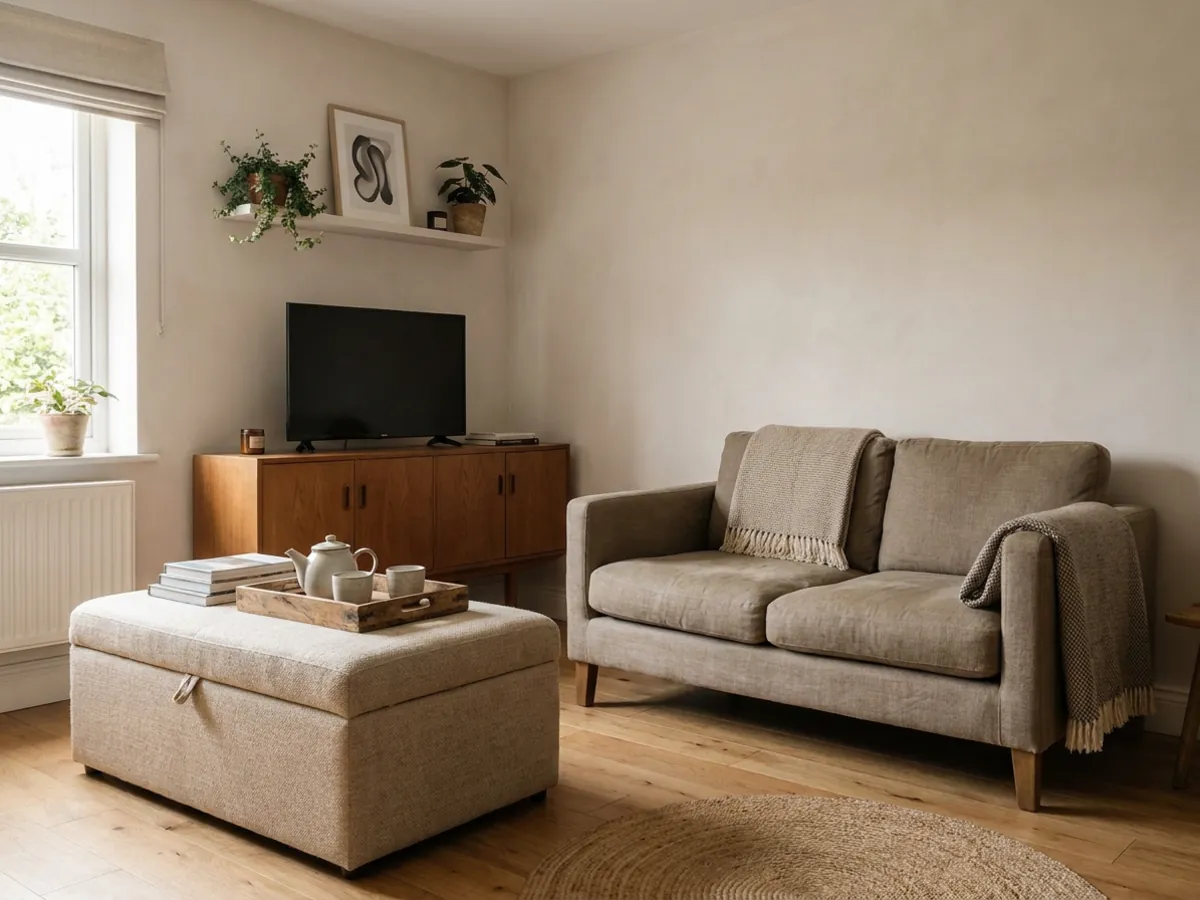
In a small room, clutter is the enemy of space, so every piece should earn its place, ideally twice. Storage that doubles as furniture keeps the room clear without adding bulk: a storage ottoman that is also a coffee table and a footrest, a lift-top table, a bench with baskets underneath, a console with drawers. Each hides everyday clutter while doing a second job.
The principle is to reduce the number of separate objects in the room. One piece that stores, holds drinks, and seats a guest beats three single-purpose pieces crowding the floor. Closed storage in particular does a lot of quiet work, because a room reads as bigger when surfaces are clear and the visual noise of stuff is tucked away. Choose a few hard-working multi-taskers and the room stays open.
Use light, mirrors, and bare windows to open the room
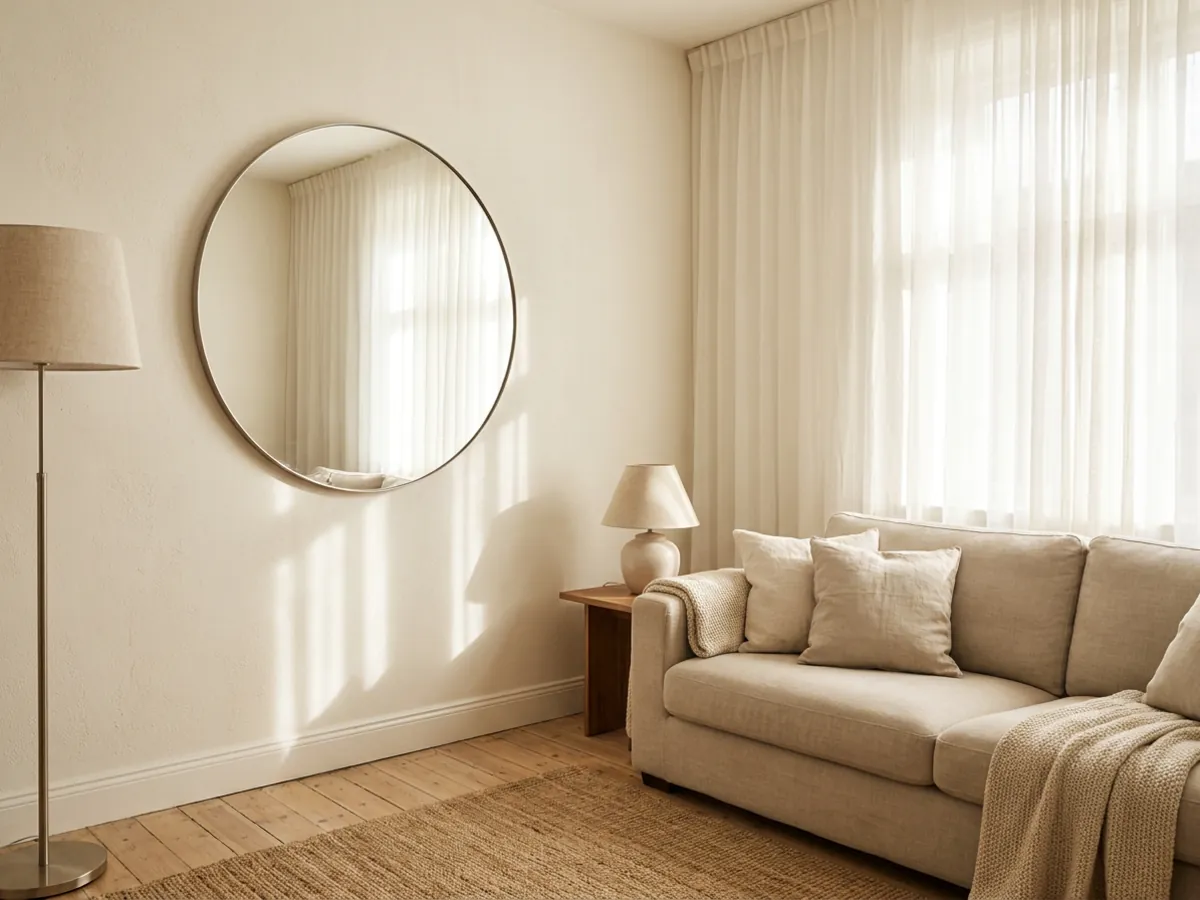
Light is space, so anything that adds or reflects light makes a small room feel bigger. A large mirror is the classic move: placed opposite or beside a window, it bounces daylight and visually doubles the view, adding apparent depth to the room. Keep window treatments minimal, bare windows or the lightest sheers, so nothing blocks the daylight or crowds the frame.
Beyond the big mirror, layered lighting helps a small room feel considered rather than dim: a floor lamp, a table lamp, and warm bulbs give the room depth after dark instead of one flat overhead glare. The combination of a reflective surface, unobstructed windows, and warm layered light does more to open a small room than almost any amount of rearranging. Together they make the space feel brighter, deeper, and larger than its square footage.
Small living room styles to try
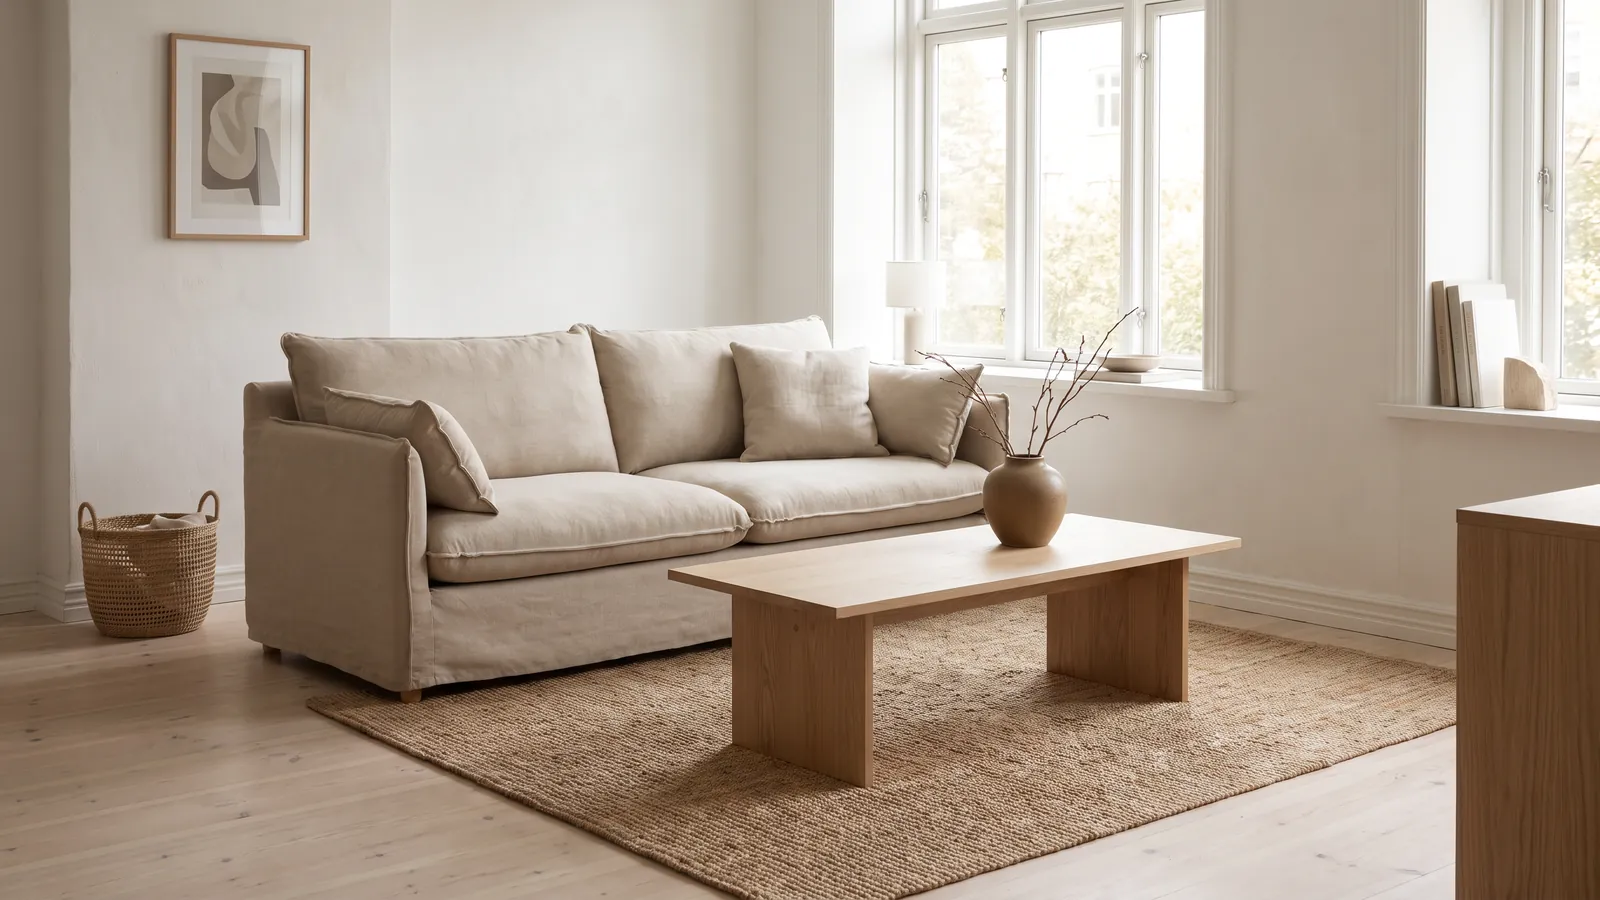
Some styles are naturally kind to small spaces because restraint is built into them. Scandinavian suits a compact room with its light palette and leggy furniture that keeps things bright and airy. Japandi keeps a small room calm and uncluttered through its pared-back styling, though its darker accents work best where there is decent daylight. Modern and minimalist looks help too, since clean lines and few objects read as more space.
The styles to approach carefully in a small room are the busy, layered, or heavily patterned ones, which can quickly feel cluttered when there is little room to breathe. If you love a richer look, bring it in through one or two elements rather than the whole room. For direction, explore a Scandinavian living room or a Japandi living room, then see which suits your space.
Small living room mistakes to avoid
A few habits quietly make a small living room feel smaller, and avoiding them is half the battle:
- Too many small pieces. A scatter of little tables and stools reads as clutter. A few well-chosen pieces feel calmer and larger.
- Pushing everything against the walls. It rarely opens a room the way people expect, and it can leave an awkward empty middle. A clear walkway matters more than a clear center.
- A rug that is too small. It shrinks the whole room. Size up so the seating sits on it.
- Heavy, floor-hugging furniture. It visually anchors and shrinks the space. Choose raised legs and open bases.
- Busy patterns and dark walls everywhere. Save bold moves for one element, and keep the rest light and tonal.
- Blocking the light. Heavy curtains and furniture in front of windows cost you the daylight that makes a small room feel open.
None of these are hard to fix, and most cost nothing but rearranging. The common thread is the same as every idea above: reduce visual weight, keep the light, and let the eye move. Previewing the room without each mistake is the fastest way to see how much difference they make.
See these ideas in your room in three steps
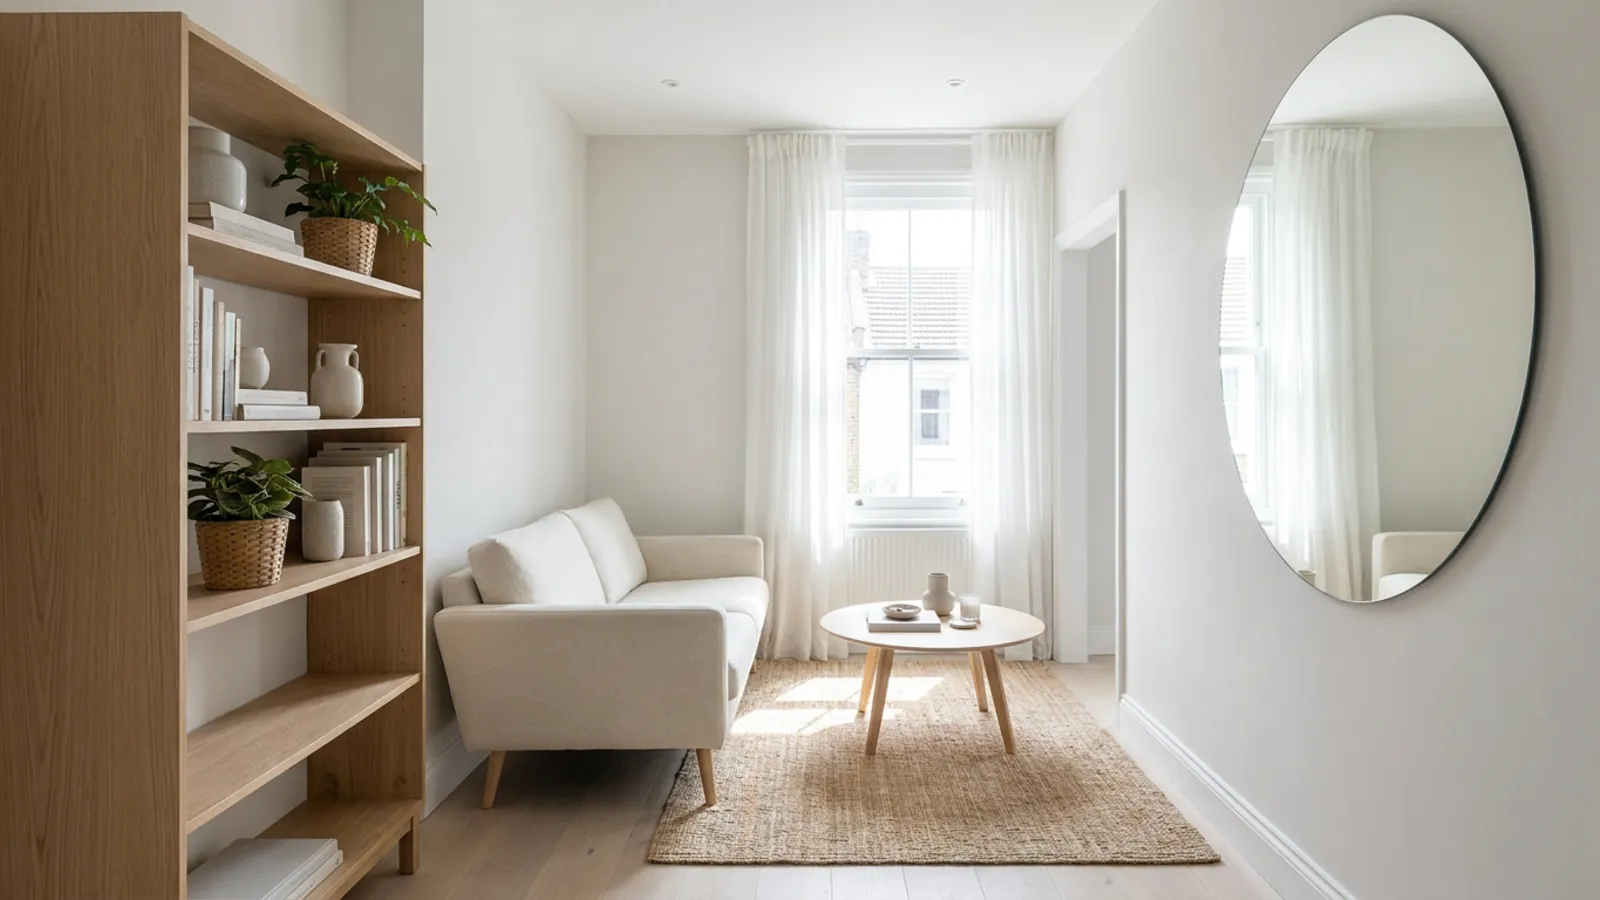
 Before
Restyled
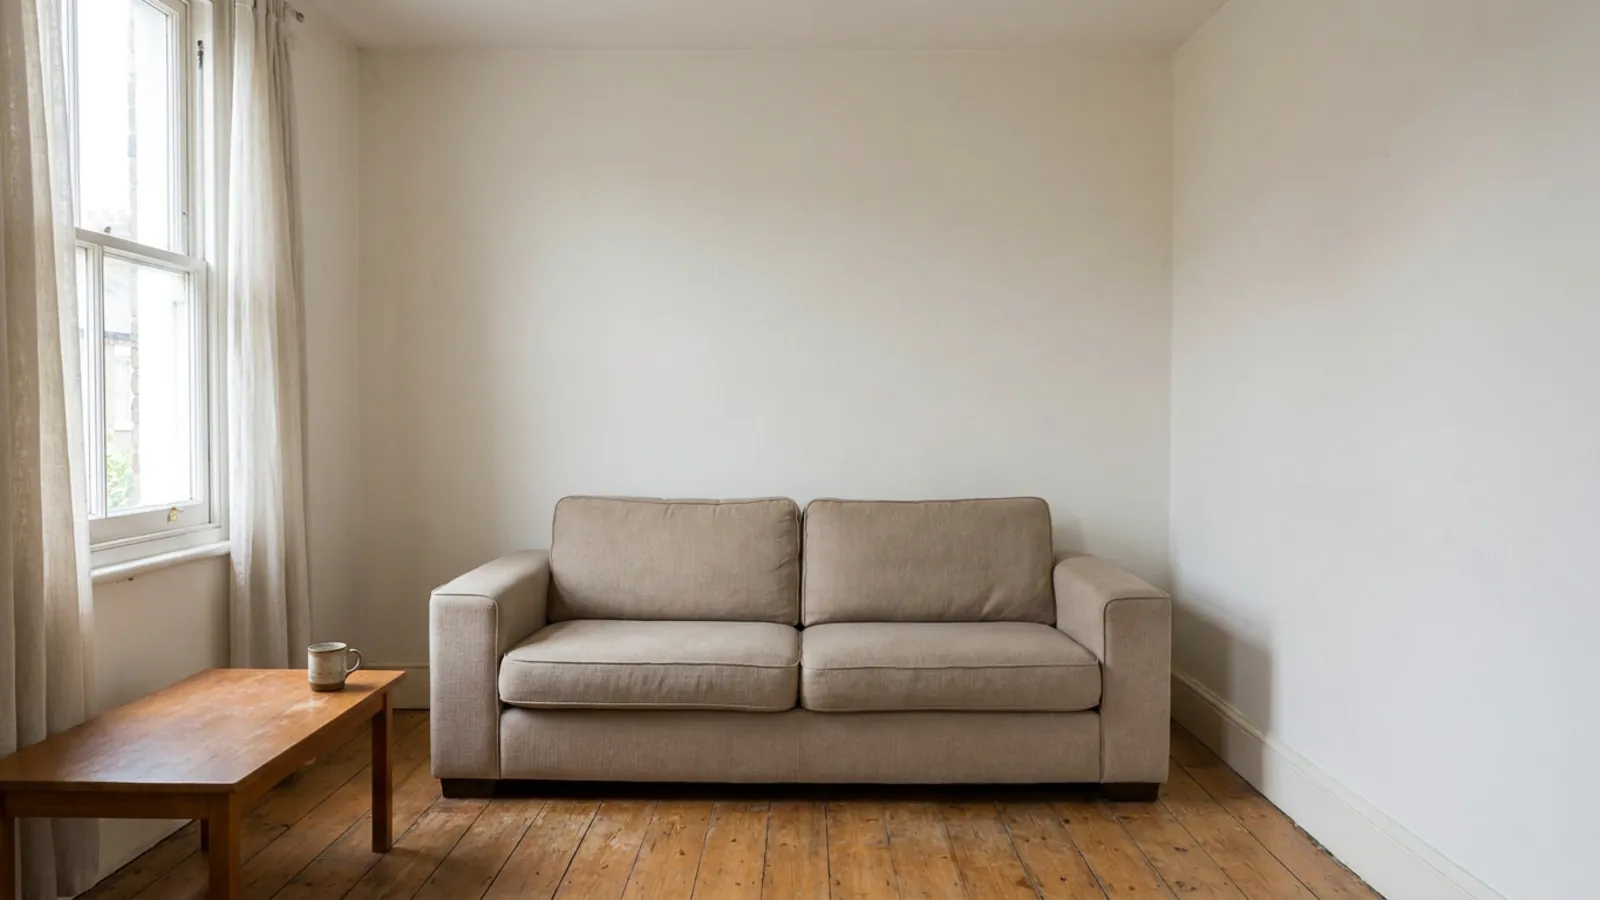
Before
Restyled
The reason to test these ideas rather than trust them is that every small room is different, and what opens one can crowd another. The process is simple:
- Photograph your living room, wide and level, in daylight.
- Upload it and pick a style or describe the change, a lighter palette, a leggy sofa, a mounted TV.
- Review the render of your real room with the idea applied, keeping your windows and proportions.
The first render is free with no signup, so you can compare several ideas from this article on the same room and keep only the winners before spending anything. You can furnish an empty room first with virtual staging, then restyle your small living room and see which combination of light color, leggy furniture, and open layout makes your space feel biggest.
Frequently asked questions
How can I make a small living room look bigger? +
A few changes do most of the work. Keep to a light, tonal color palette so the walls and floor reflect daylight, choose furniture on legs so the floor shows through, and keep clear walkways rather than pushing every piece against the wall. Mirrors and minimal window treatments add to the effect. You can preview each of these in your own room before committing to any of them.
What color makes a small living room look bigger? +
Light, warm neutrals tend to work best, such as cream, soft white, and warm greige, because they reflect light and let the eye move across the room without hard stops. Keeping walls, trim, and larger furniture in the same tonal family reduces visual clutter, which reads as more space. A dark sofa or accent wall adds visual weight, so use those in small doses. Rendering your room in two or three shades side by side is an easy way to compare before you paint.
Where should the TV go in a small living room? +
Wall mounting usually saves the most floor space and lets you set a comfortable viewing distance. If mounting is not an option, a slim low media console keeps sightlines open, and a corner placement with a swivel mount can suit a narrow room. Framing a mounted TV with simple art helps it blend into the wall rather than dominate. You can preview a mounted TV versus a console in your own room to see which feels more open.
How do I arrange furniture in a small living room? +
Start by placing the sofa along the longest wall, then add one slim chair angled opposite rather than a second large piece. Keep a clear path through the room and let a larger rug sit under the front legs of the seating to tie the zone together. Floating the seating slightly off the wall can define the space in an open plan. Testing the arrangement in a render of your room first saves moving heavy furniture more than once.
What size sofa is best for a small living room? +
Choose a sofa scaled to the room rather than the largest one that fits, so there is still room to move around it. A compact three seat, a two seat, or a two seat with a chaise all work depending on the shape of the room, and slim arms and raised legs make any of them feel lighter. Modular pieces help if the room is an unusual shape. Rendering a compact and a larger option in your space makes the scale easy to judge.
Can I see these small living room ideas in my actual room before buying anything? +
Yes. Upload one photo of your living room, pick a style or describe the change, and the AI renders the idea into your real space while keeping your windows and proportions. The first render is free, so you can compare several ideas from this article on the same room before you decide, and going further is available on a subscription.
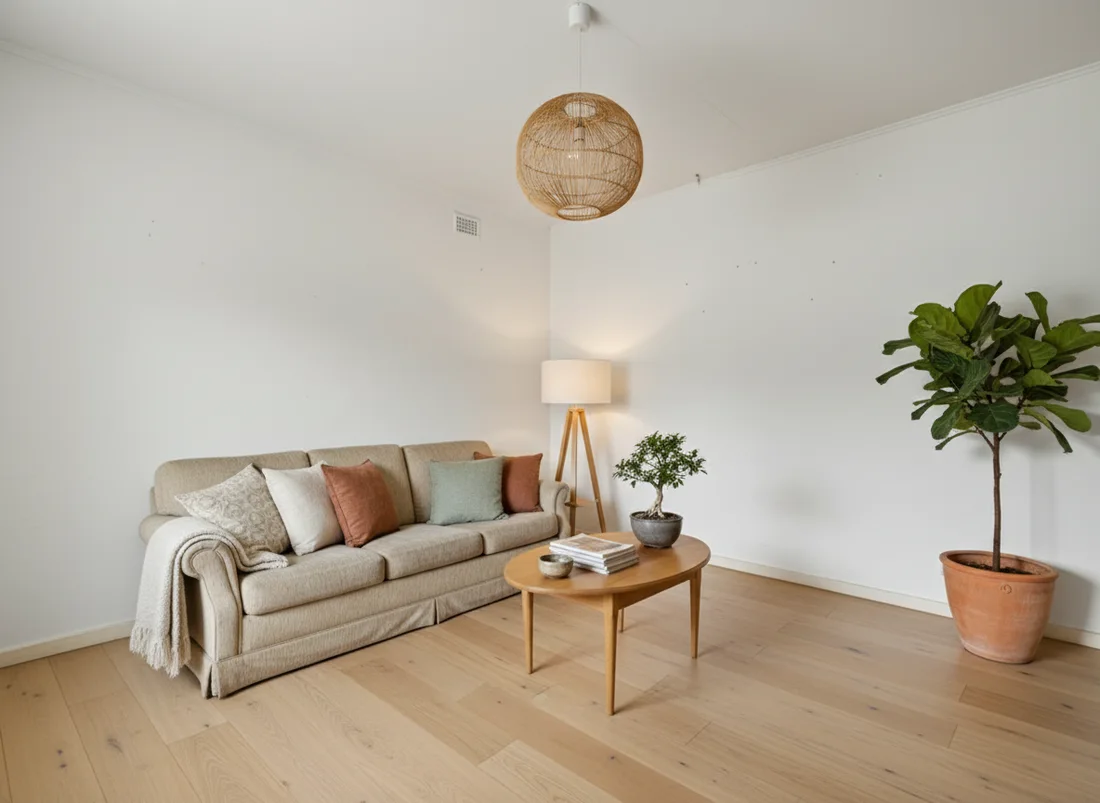 After
After
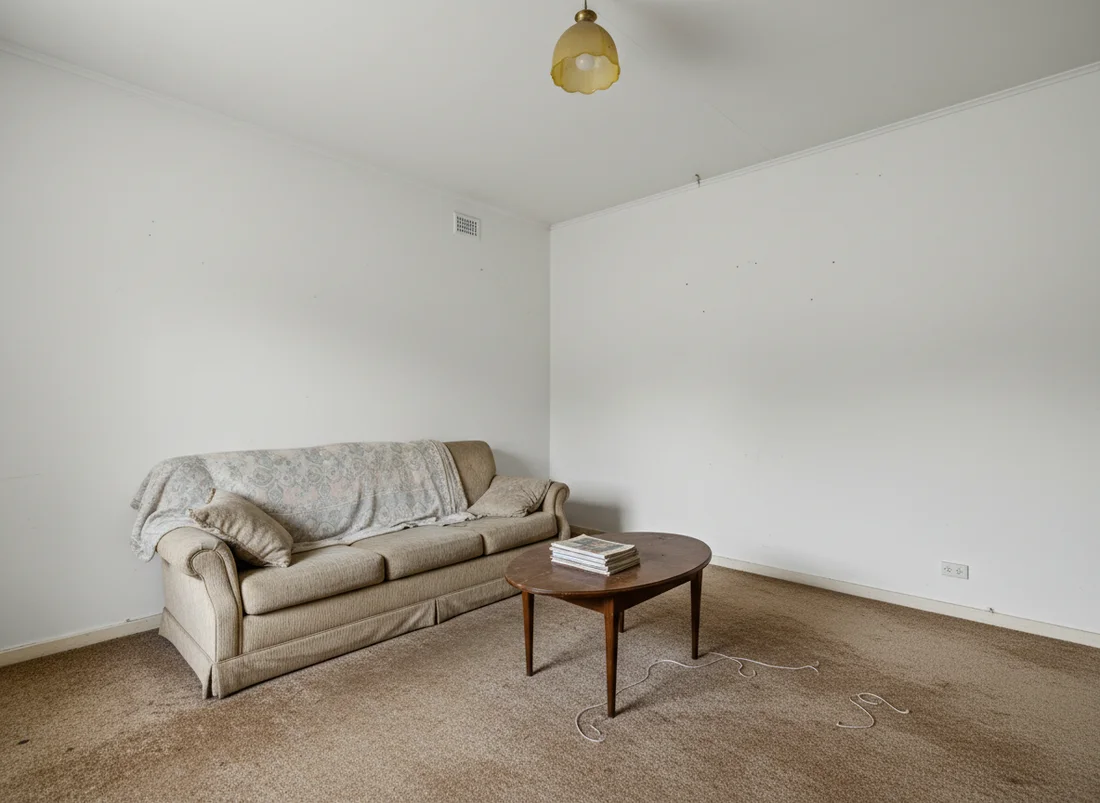 Before
See it on your own room
Your room, redesigned
Upload one photo and watch your room restyled in a wide range of designer looks. Your walls, windows and layout stay exactly as they are.
Try it free, no signupOne photo. In seconds. No signup.