restylai blog
AI Renovation Preview: See the Remodel From One Photo
Updated July 19, 2026 · by the restylai team
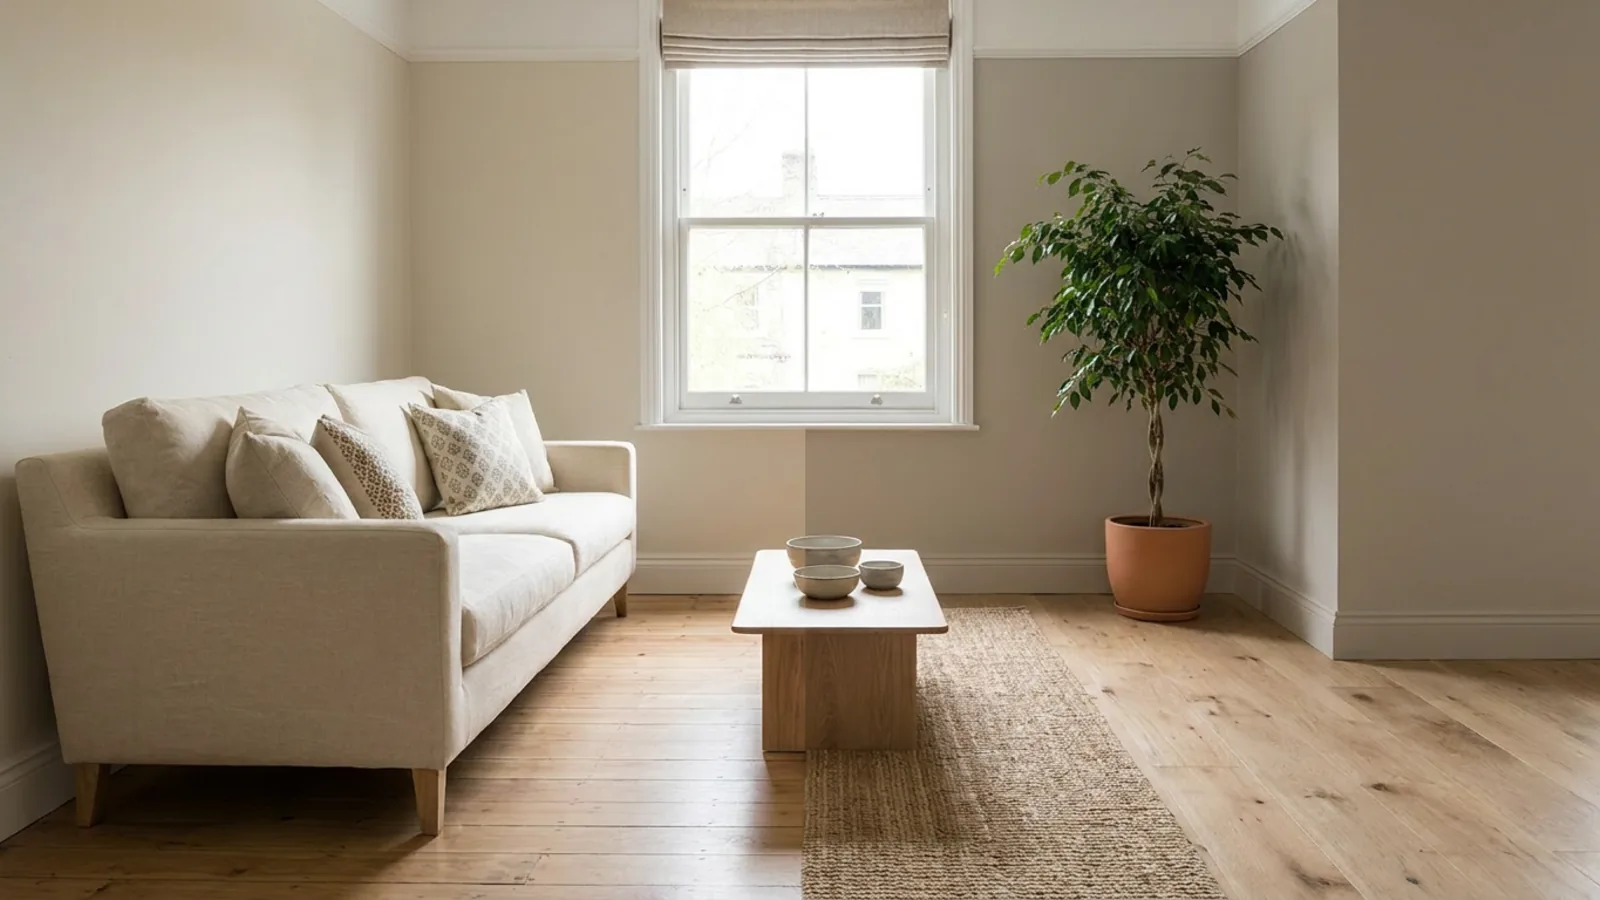
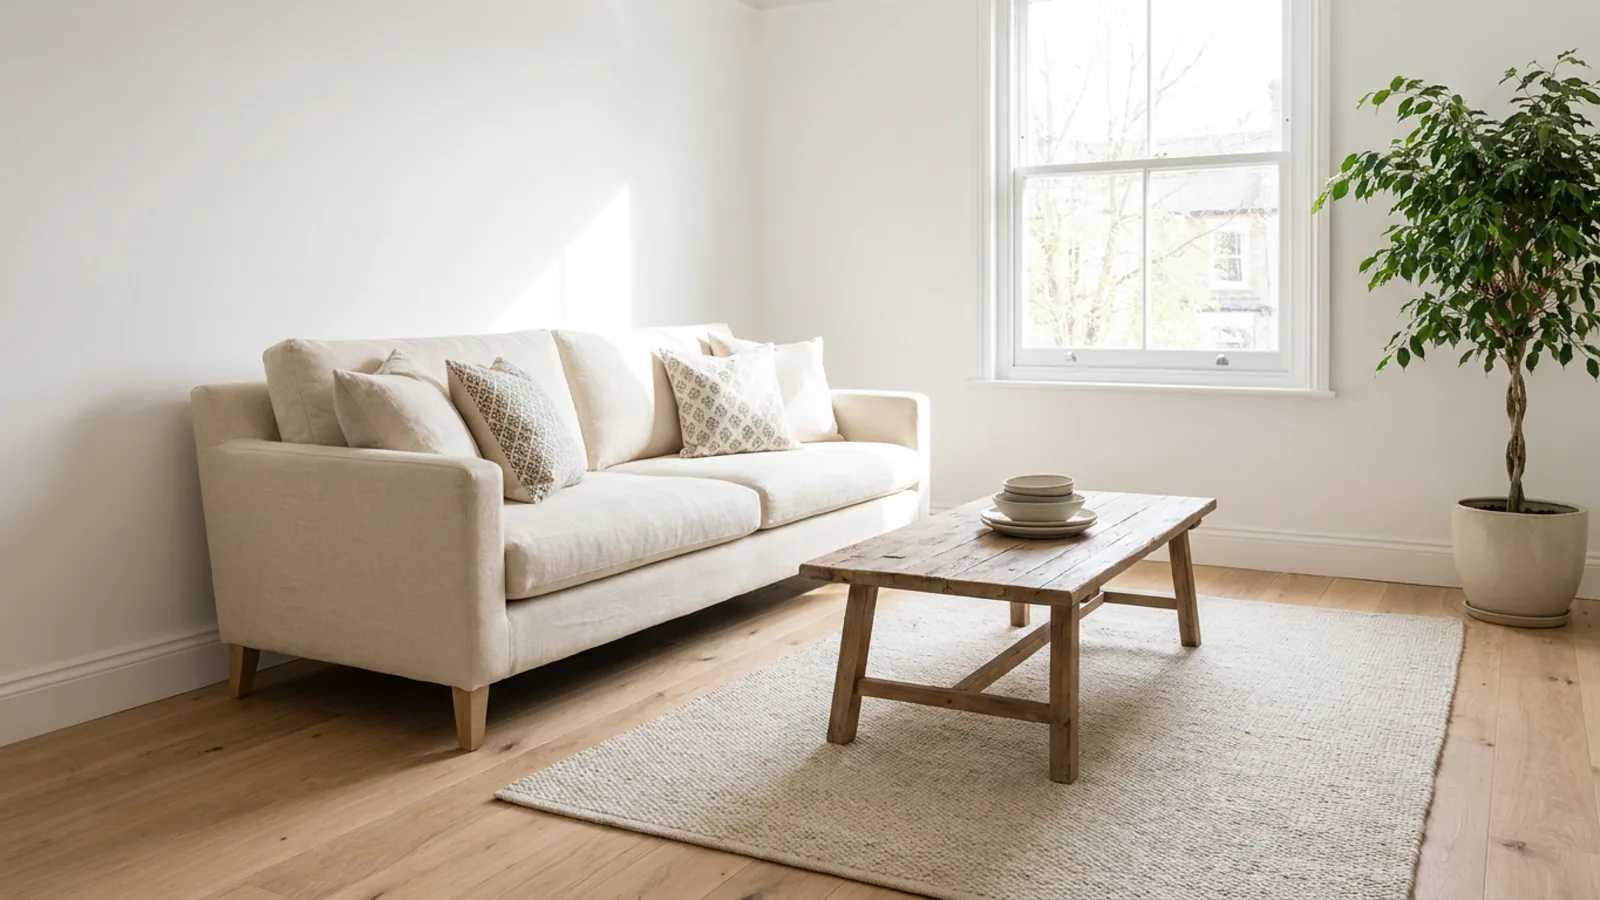 Before
Renovated
Before
Renovated
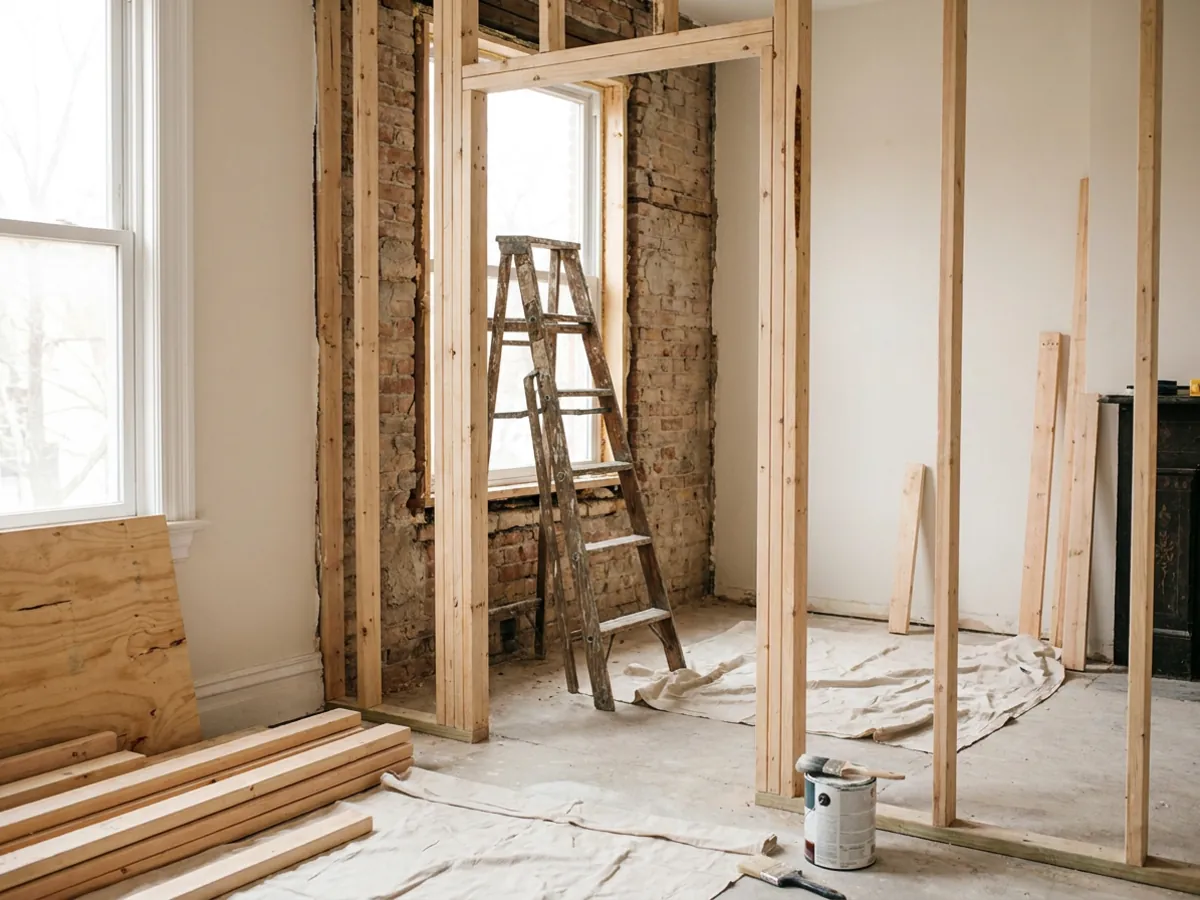
Renovating is a leap of faith. You commit real money to a version of the room you can only picture in your head, and you do not see whether the pieces work together until it is too late to change your mind. An AI renovation preview closes that gap: it turns one photo of a room into a photorealistic version of the same room renovated, with the walls, windows, and layout kept exactly as photographed and only the surfaces and finishes renewed.
This guide covers what a preview actually changes, room by room, how to shoot the photo so the render is accurate, how to read the result honestly, and how it differs from a 3D rendering or a mood board, so you know exactly what it can and cannot decide for you.
What an AI renovation preview is
An AI renovation preview renders new surfaces and finishes onto your own photo while the structure stays put. Same walls, same windows, same layout and proportions, but with renewed floors, refreshed tile, new paint, and updated fixtures. It is a believable future of the room you actually own, not a stock render of someone else's kitchen.
The point is confidence before commitment. Instead of imagining whether the dark floor and the pale cabinets will work, you see them, in your room, in your light. That turns an expensive guess into a visual decision you can weigh calmly.
Renovation preview vs material swap vs restyle
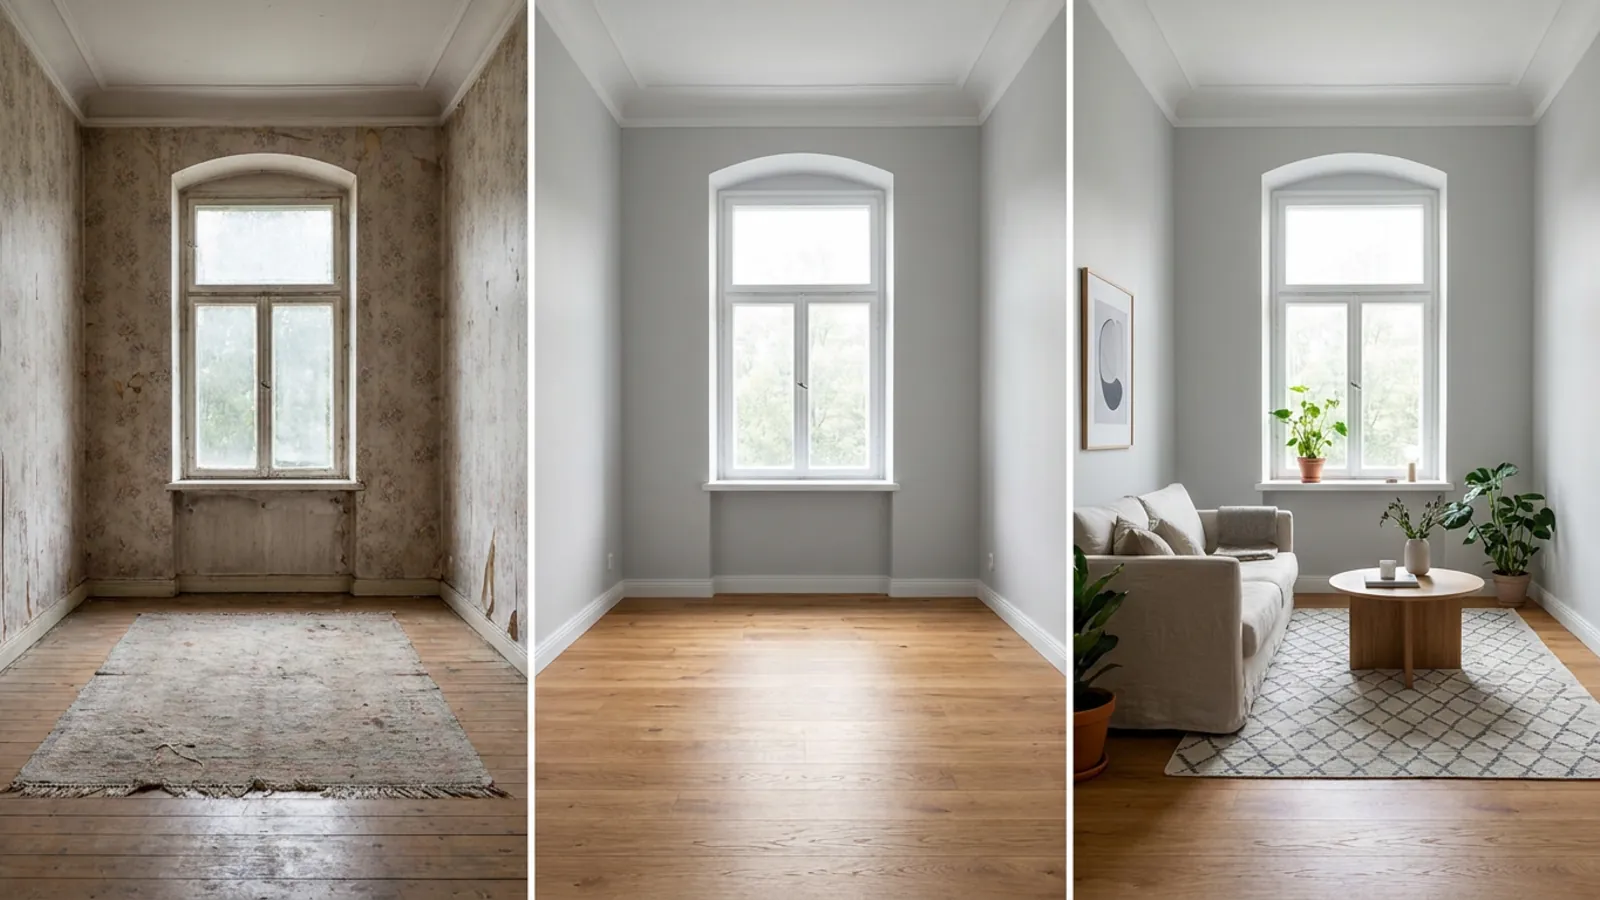
Three related jobs get confused, and knowing which you want saves time.
| Job | What it changes | When to use it |
|---|---|---|
| Renovation preview | Renews all the surfaces and finishes, keeps the layout | Deciding whether and how to remodel a tired room |
| Material swap | Changes one named surface, floor, wall, or cabinet | You like the room but are unsure about a single finish |
| Restyle | Changes the whole design direction, furniture included | You want a different look, not a renovation |
They also chain, which is the useful part: renovate first, then swap the single material you are unsure of, then restyle the furnishings on top of the result. Each step applies to the render in front of you, so you build toward the finished room one decision at a time rather than judging everything at once.
How to take the photo so the render is accurate
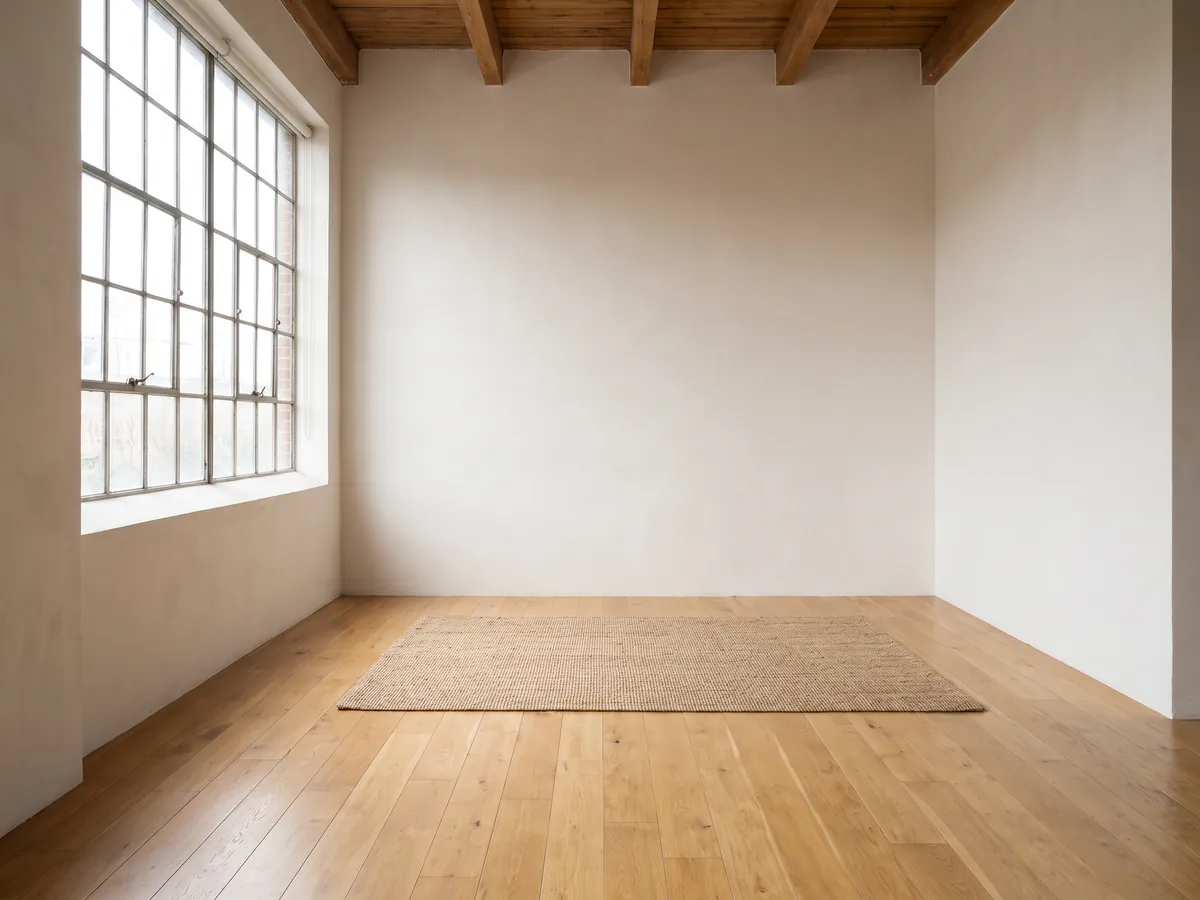
The input decides the ceiling on quality, so a good photo is worth thirty seconds:
- Shoot in daylight. Even, natural light gives the AI honest detail to work from.
- Stand in a corner for the widest honest angle, so the whole room and its proportions are visible.
- Keep the floor-to-ceiling planes in frame. The render needs to see the surfaces it will renew.
- Hold the camera level. A tilted shot skews the perspective and the result with it.
- Clear heavy clutter and avoid mirrors. Both confuse the model and muddy the render.
- One room per photo. A clean, single-space shot renders more faithfully than a through-view.
None of this is fussy. A wide, level, daylight photo of one room, taken from a corner, is all it takes to get a render you can actually trust.
What a renovation preview can change, room by room
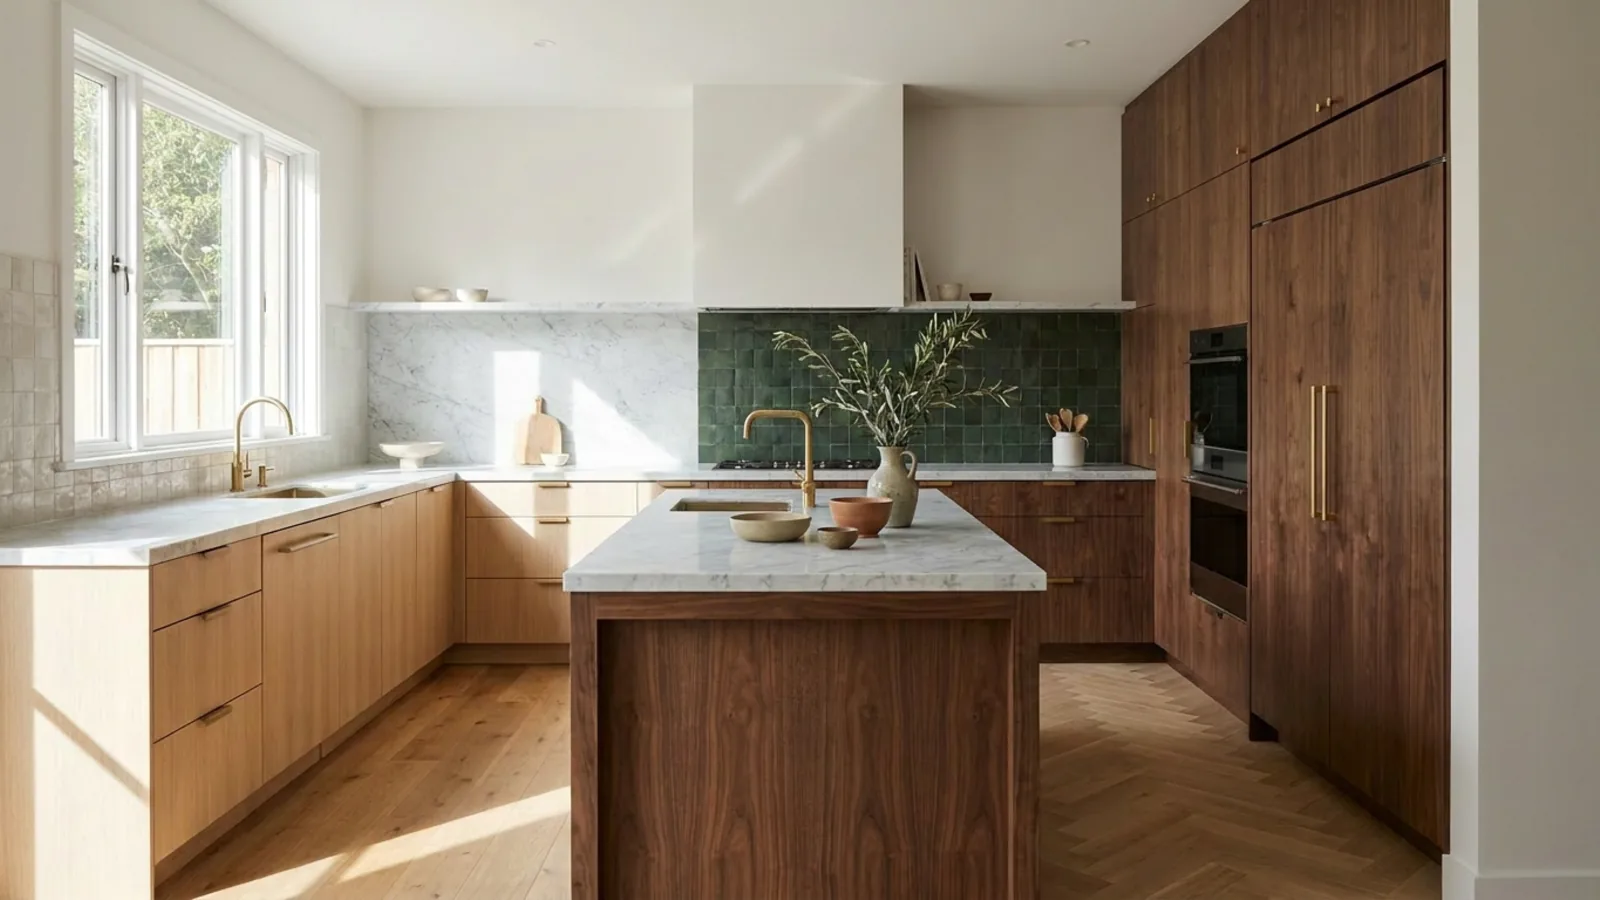
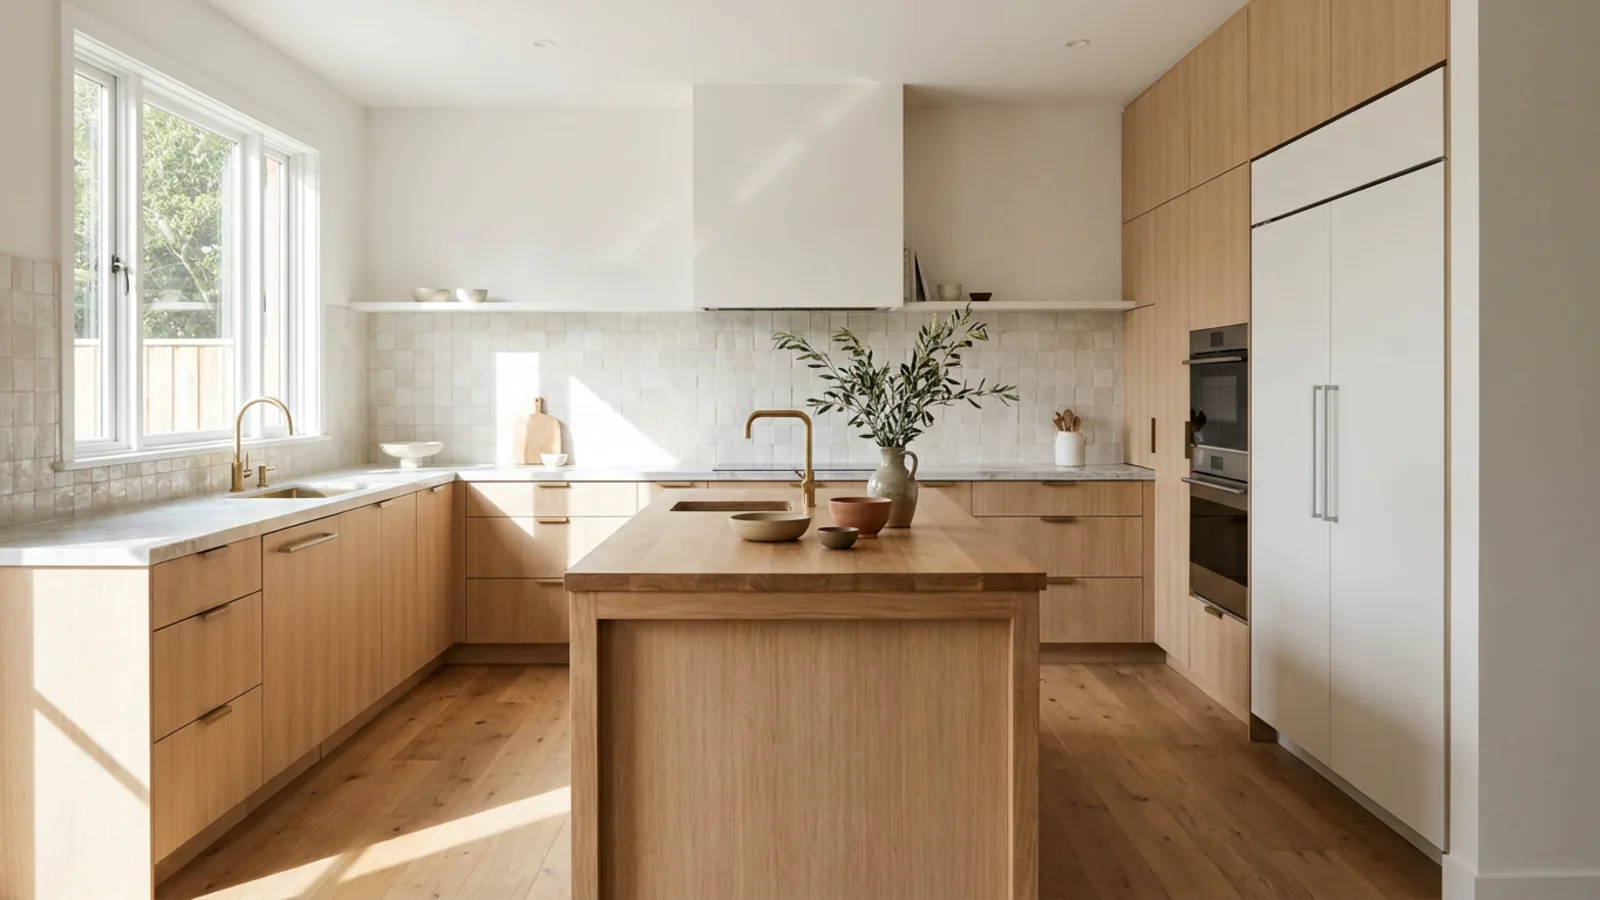 Before
Renovated
Before
Renovated
The layout stays fixed in every room; what renews depends on the space.
- Kitchen. Cabinet fronts, countertops, backsplash, and flooring, the surfaces that date a kitchen fastest. Preview a kitchen renovation to see new fronts and counters before pricing them.
- Bathroom. Tile, vanity, and fixtures. A dated bathroom often transforms with new tile and a warmer vanity while the plumbing stays exactly where it is.
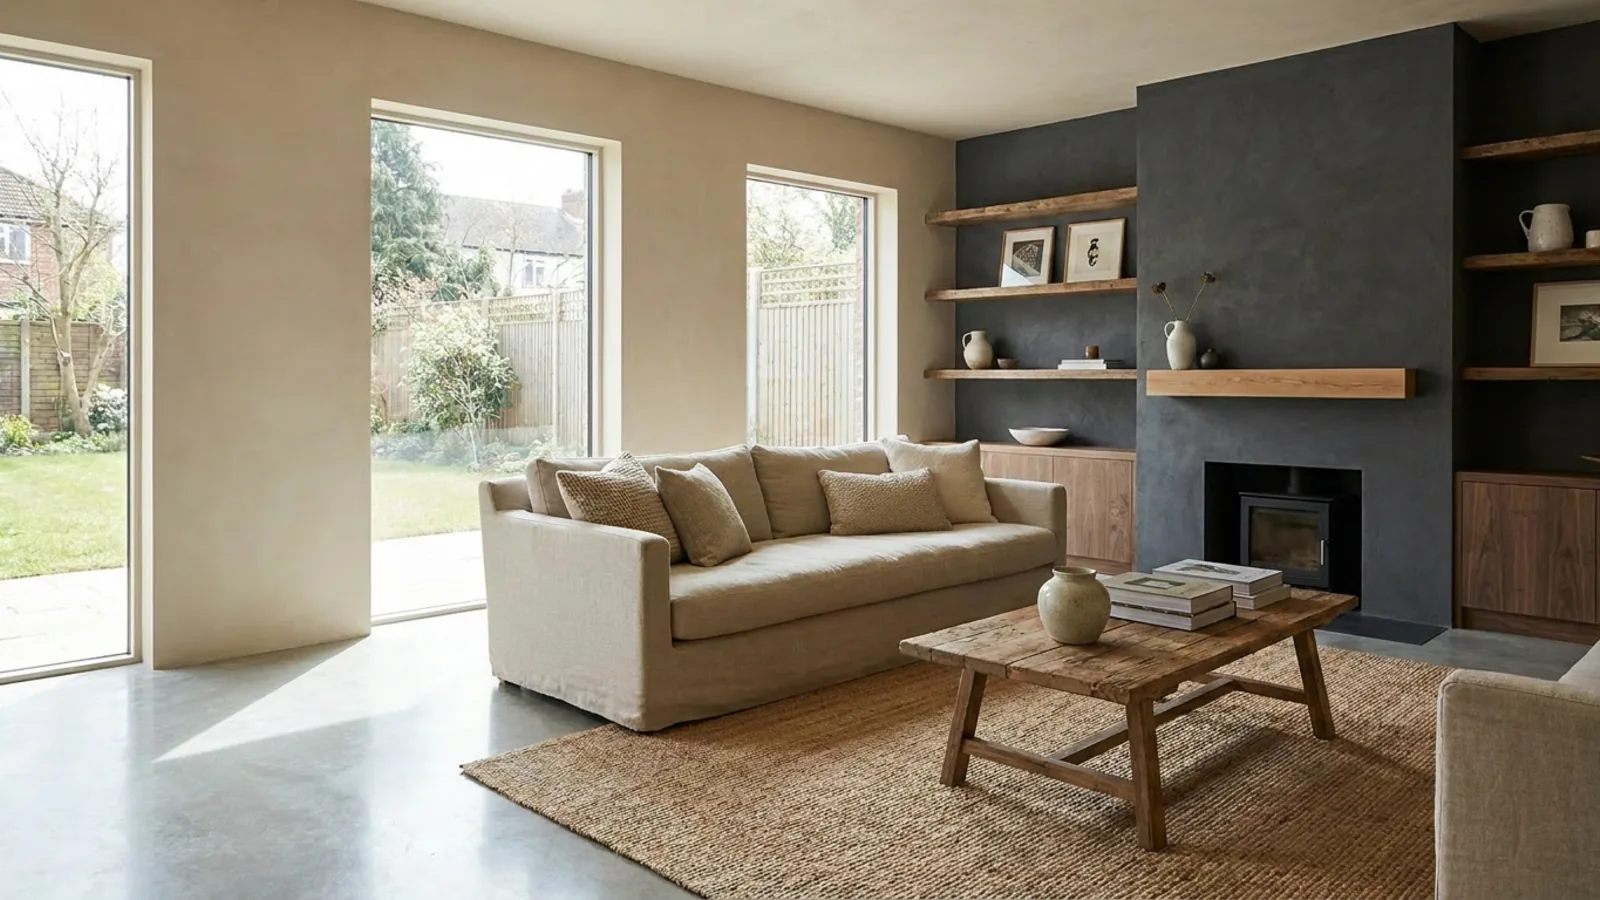
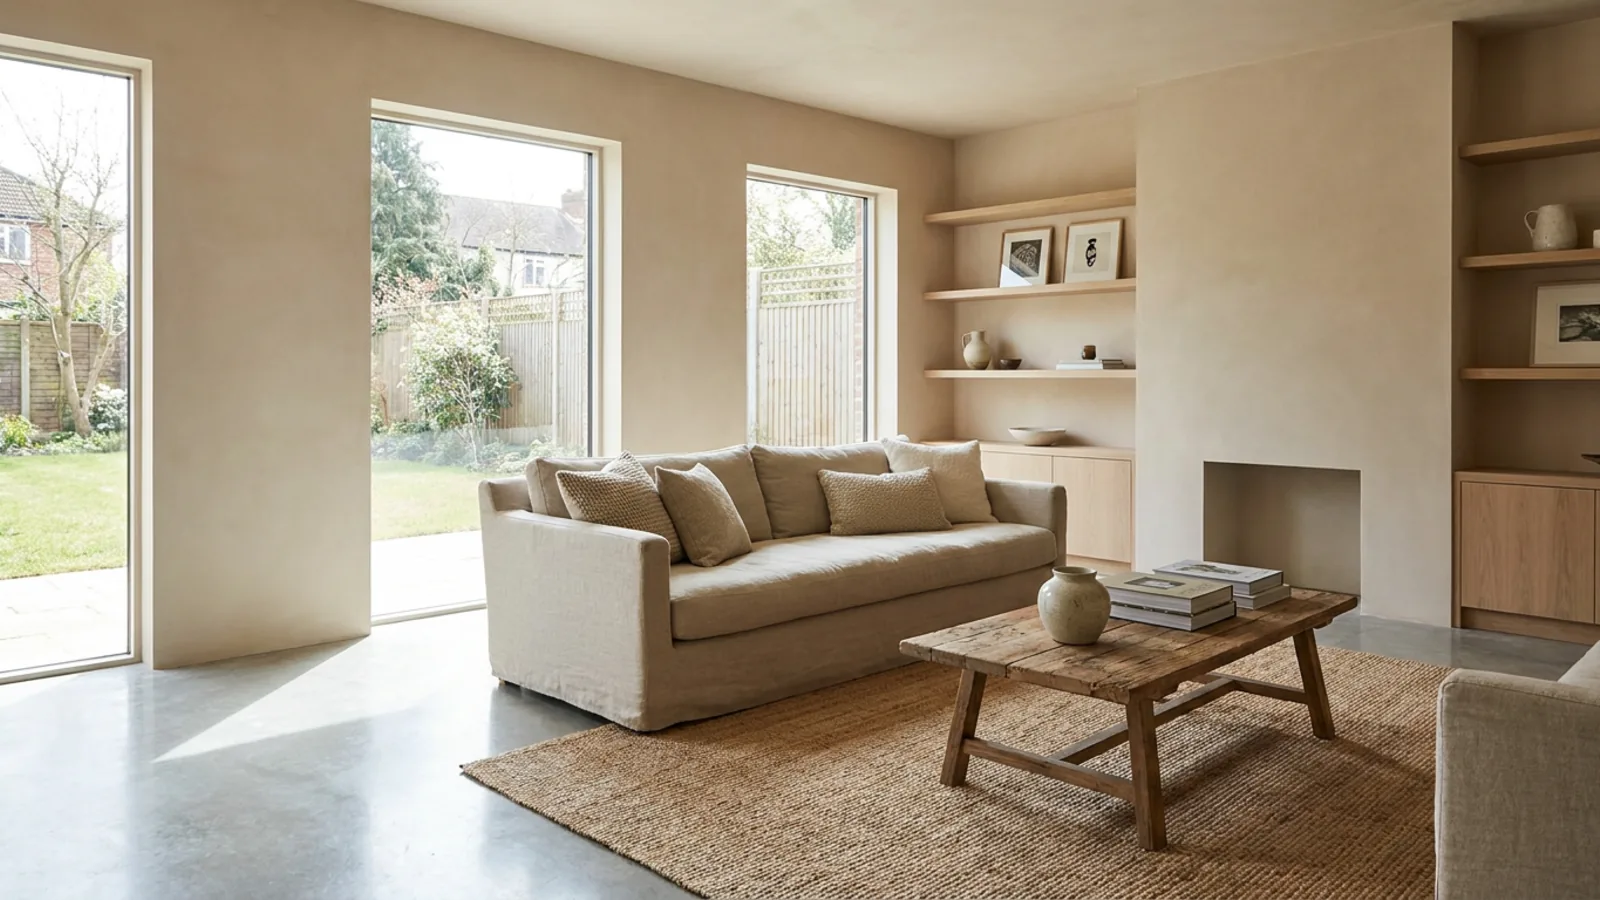
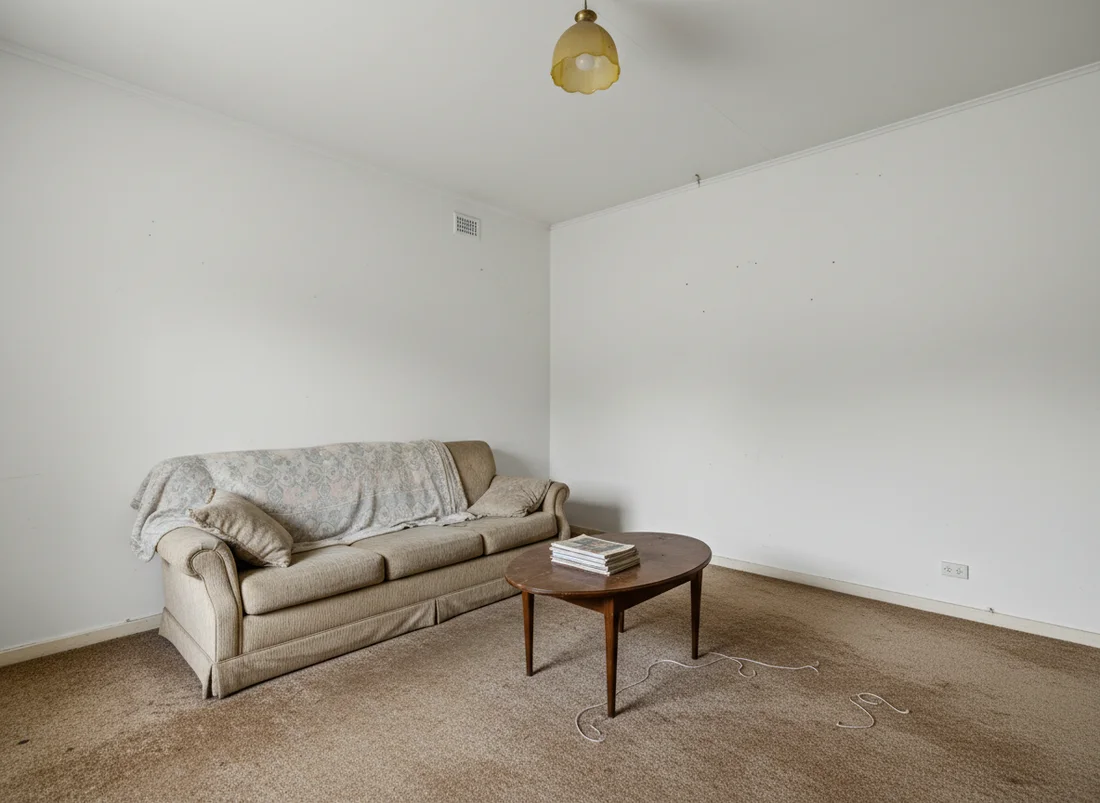
- Living room. Floors, wall finish, and ceiling treatment. Swapping a cold laminate for warm wood and a flat white wall for a soft plaster resets the whole feel.
- Bedroom. Paint, flooring, and built-ins. Usually the lightest-touch renovation, and easy to preview on a bedroom photo first.
- Whole home and exterior. Cladding, the front door, exterior paint, and a tidied garden for curb appeal, all with the structure and rooflines kept.
For a finished look to aim at, browse a modern kitchen or a coastal bedroom and preview it on your own room.
Reading the render honestly: what to trust and what to double-check
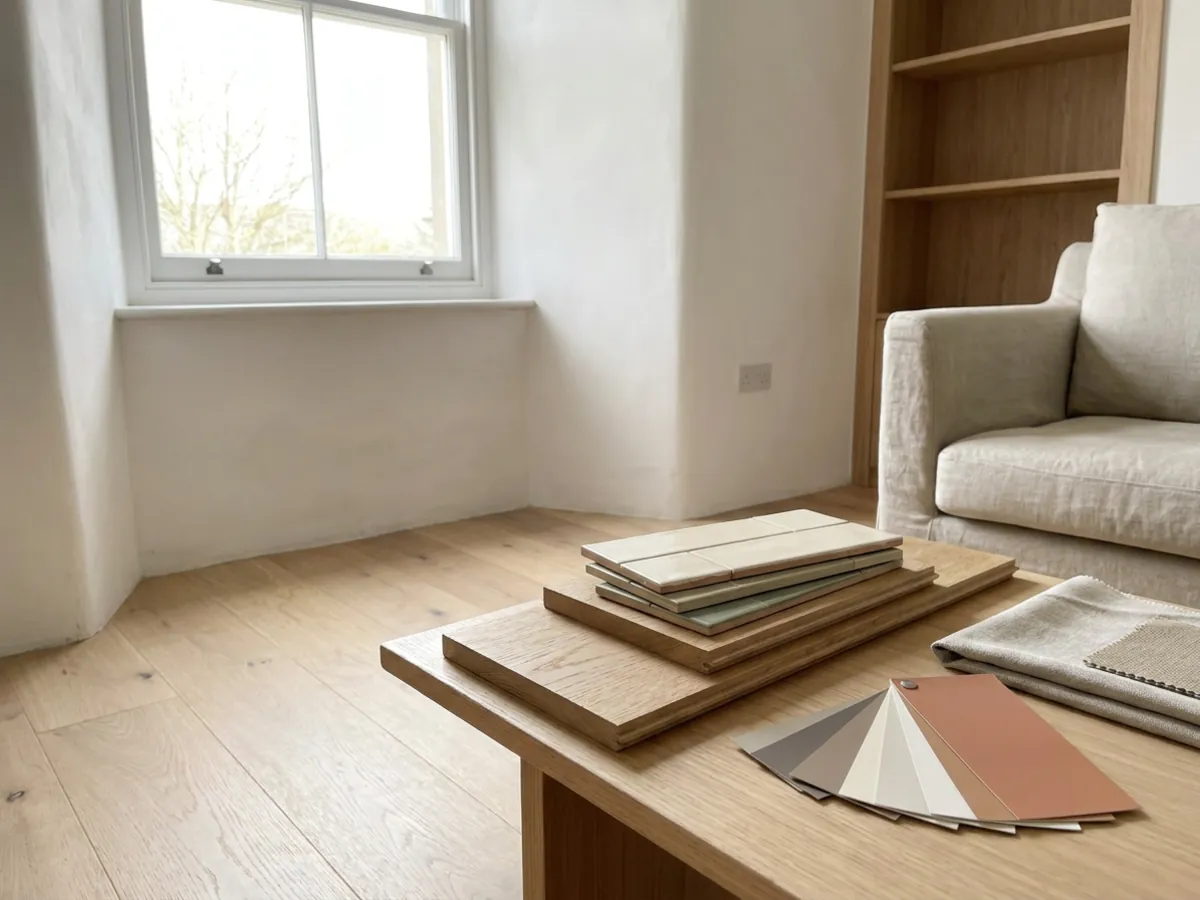
A preview is a believable look, not a specification, and knowing which is which keeps you out of trouble. What AI gets reliably right: finishes, colour, material feel, and the overall look of the renovated room. That is exactly what you need to decide a direction.
What to double-check against reality: the exact tile size, the precise hardware placement, and anything structural or behind the walls. The render shows you a convincing floor in warm oak; it does not confirm that particular plank width is in stock or that the subfloor is sound. Use the preview to decide what you want, then confirm the specifics with a supplier or a professional. That is not a weakness of the tool, it is the honest line between a decision aid and a build document.
Where a renovation preview earns its keep

The preview is most valuable in a few concrete situations, framed as scenarios rather than roles:
- A fixer-upper decision. Render the dated kitchen or bathroom before making an offer and see whether the place cleans up as well as it looks like it might. A dated room that renders beautifully is a discount, not a dealbreaker.
- Scoping with a contractor. A render is a clearer brief than a description, so the conversation starts from a shared picture rather than crossed assumptions.
- A pre-sale visualization. Showing a tired room at its renovated potential, always clearly labeled as a render, helps buyers see past dated finishes.
- Deciding whether to renovate at all. Sometimes the render shows the room is fine as it is, which is a useful and money-saving answer too.
Renovation preview vs 3D rendering and mood boards
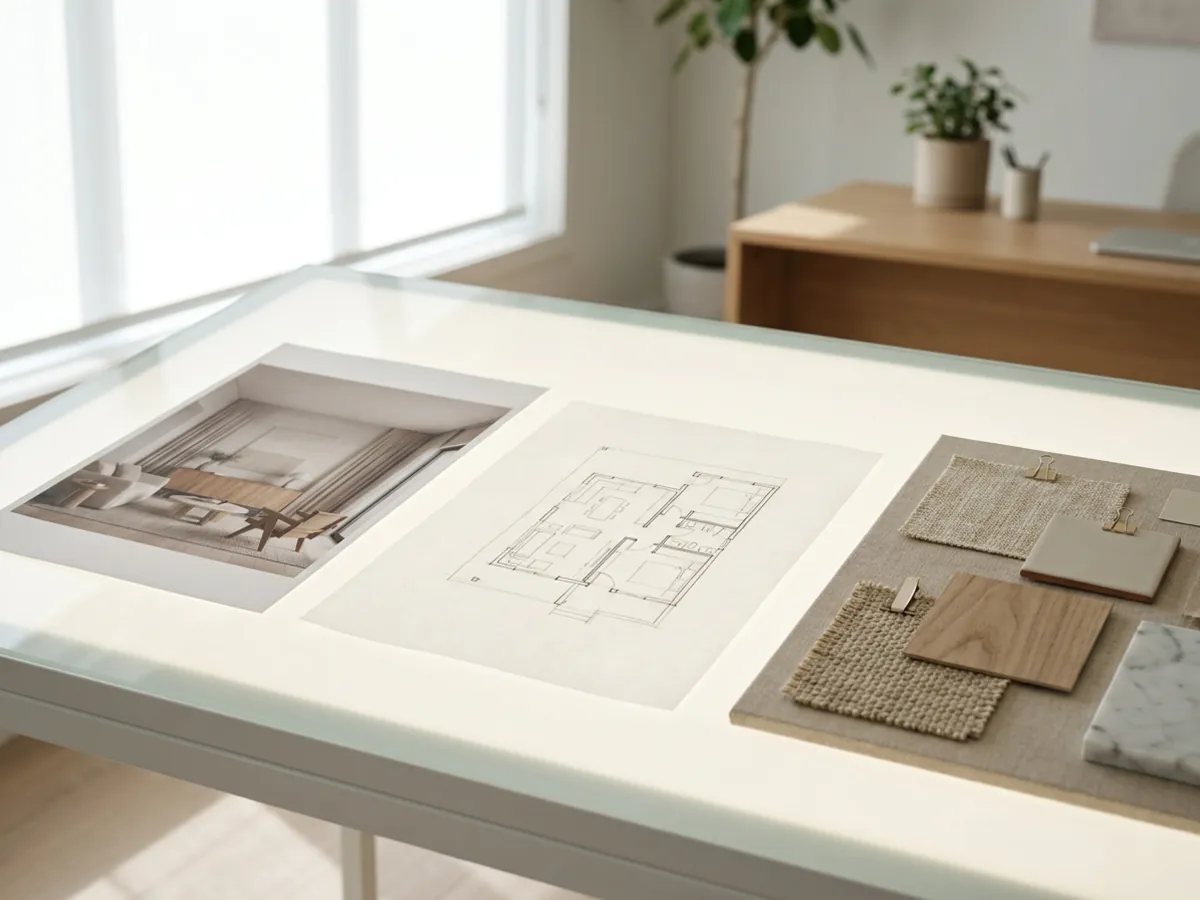
If you are weighing your options for visualising a remodel, here is how the three compare.
| Method | Speed and cost | Shows your actual room? | Best for |
|---|---|---|---|
| Renovation preview | Instant, low cost | Yes, from your photo | A fast, believable first look |
| 3D rendering | Slower, designer time | Only if modeled | Exact measurement and spec |
| Mood board | Quick, manual | No | Setting a direction |
A mood board sets a direction but never shows your room. A 3D rendering shows an exact, measurable model but costs designer time and days. A renovation preview sits at the front of that sequence: it is the fast, photo-based first look that tells you whether a direction is worth taking further, after which a 3D render or a designer can nail the specifics. For that end of the process, it is worth comparing dedicated interior design software or using an AI room planner to work out the layout.
What a renovation preview is not
It is a visual decision tool, not construction documentation. It produces no scope of work, no permit drawings, and no cost estimate, and it will not flag the plumbing behind the wall or the joist you cannot move. Treat it as the thing that helps you decide what you want, not the thing that tells you how to build it.
Because it is a decision tool, it pairs well with professionals rather than replacing them. You arrive at the contractor or the architect knowing what you want to see, which usually makes their work sharper and the quote easier to reason about. The render answers the design question fast and cheaply; the build questions still belong to the people who do the build.
See your room renovated, free
 Before
Renovated
Before
Renovated
The whole thing takes a photo and a minute:
- Upload a photo of the room on the homepage, no signup.
- Pick the renovation mode and let it render your space renewed.
- Refine the finishes one at a time, or restyle the whole room on top.
- Optionally generate a video walkthrough of the renovated result.
It runs on a subscription for ongoing use, and the first render is free, so you can see your own room renovated before deciding anything. Start with the room you are least sure about, and let the render make the decision easier.
Frequently asked questions
What does an AI renovation preview show? +
A photorealistic version of your own room with tired surfaces and finishes renewed: floors, tile, paint and fixtures, while the walls, windows and layout stay exactly as photographed. It is a believable future of the room you own, not a stock render.
Can I use it before buying a fixer-upper? +
Yes, that is one of the best uses: render the dated kitchen or bathroom before you offer, and see whether the house cleans up as well as you suspect. A dated room that renders beautifully is a discount, not a dealbreaker.
Does a renovation render replace an architect or contractor? +
No. It is a visual decision tool, not construction documentation: no scope of work, no permits, no cost estimate. Use it to decide what you want, then bring professionals in for what it takes.
How is a renovation preview different from a restyle? +
A renovation preview renews the room's surfaces and finishes. A restyle changes the design direction, furniture included. They are separate modes and they chain: renovate first, then restyle the furnishings on top of the result.
Is there a free AI renovation app? +
You can preview a renovation on your own photo for free with an AI tool: the first render is free with no signup, so you can see a dated room renewed before paying for anything. Ongoing use runs on a subscription. It is the cheapest way to test a remodel direction before committing to a contractor.
What photo works best for a renovation preview? +
A wide, level, daylight photo of one room, taken from a corner so the whole space and its floor-to-ceiling surfaces are in frame. Avoid heavy clutter, mirrors, and tilted angles, since the input decides the quality of the render. One room per photo renders more faithfully than a through-view.
Can AI show what my house will look like after renovation? +
Yes, for the finishes and the overall look. It renders your own photo with renewed surfaces, floors, tile, paint, cabinetry, while keeping the walls, windows, and layout in place, so you see a believable after of your actual room. Confirm exact specs like tile size or anything structural with a professional, since the preview shows a look, not a build document.
 After
After
 Before
See it on your own room
Your room, redesigned
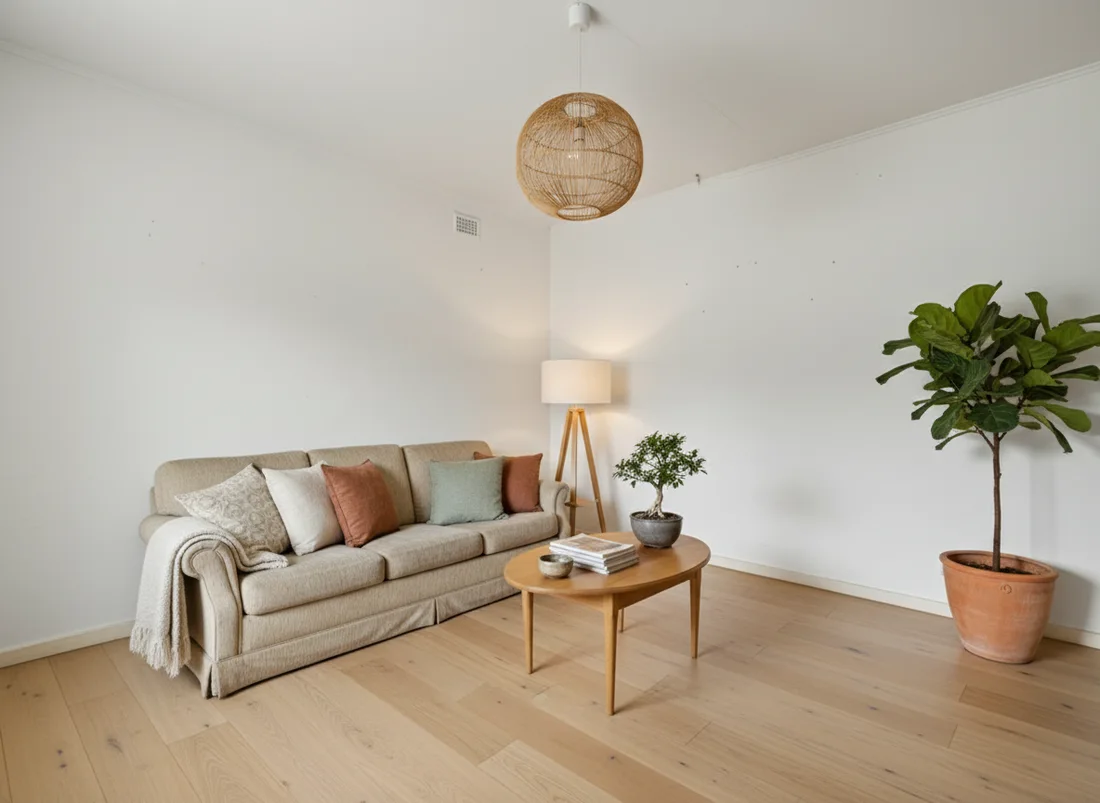
Upload one photo and watch your room restyled in a wide range of designer looks. Your walls, windows and layout stay exactly as they are.
Preview your renovationOne photo. In seconds. No signup.