restylai blog
Best Free Floor Plan Software: Honest 2026 Comparison
Updated July 31, 2026 · by the restylai team
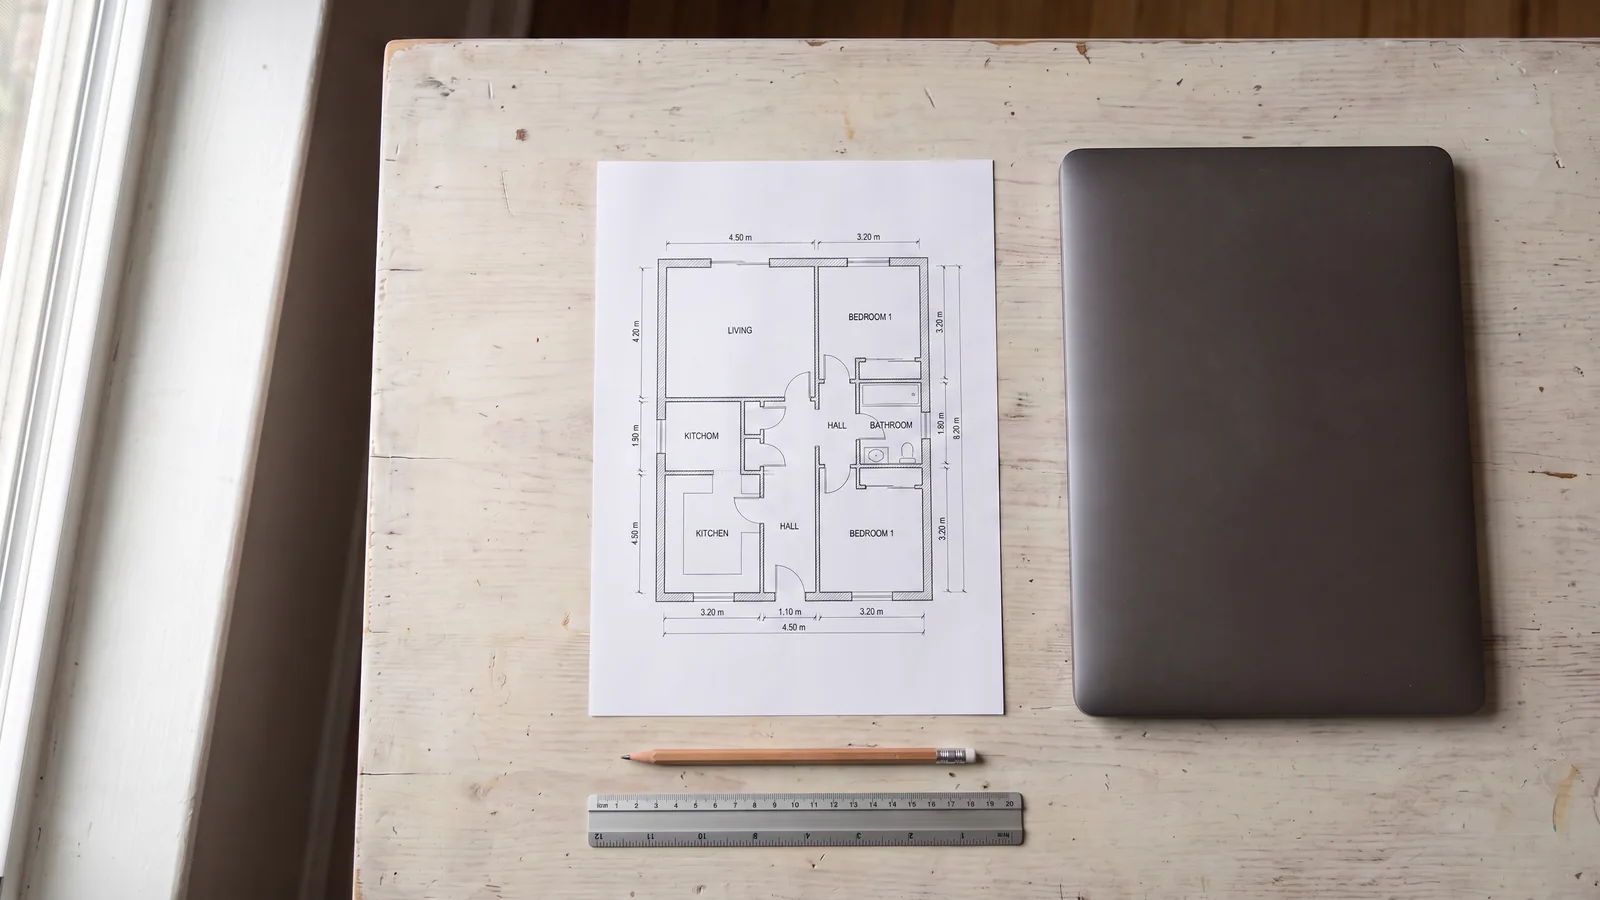
 Before
Drawn
Before
Drawn
We make one of the tools in this comparison, so read it with that in mind. We have tried to earn your scepticism rather than argue with it: where another tool is the right answer, it is named and recommended, and where ours is the wrong answer, that is stated too.
Our own limitation, up front rather than buried at the end: drawing, furnishing, walking through in 3D and exporting a plan sheet are free, and the photoreal render is the paid step. We are not the tool for construction documentation or precise CAD output, and if that is what you need, two of the options below are better than us at it.
What "free" actually means here
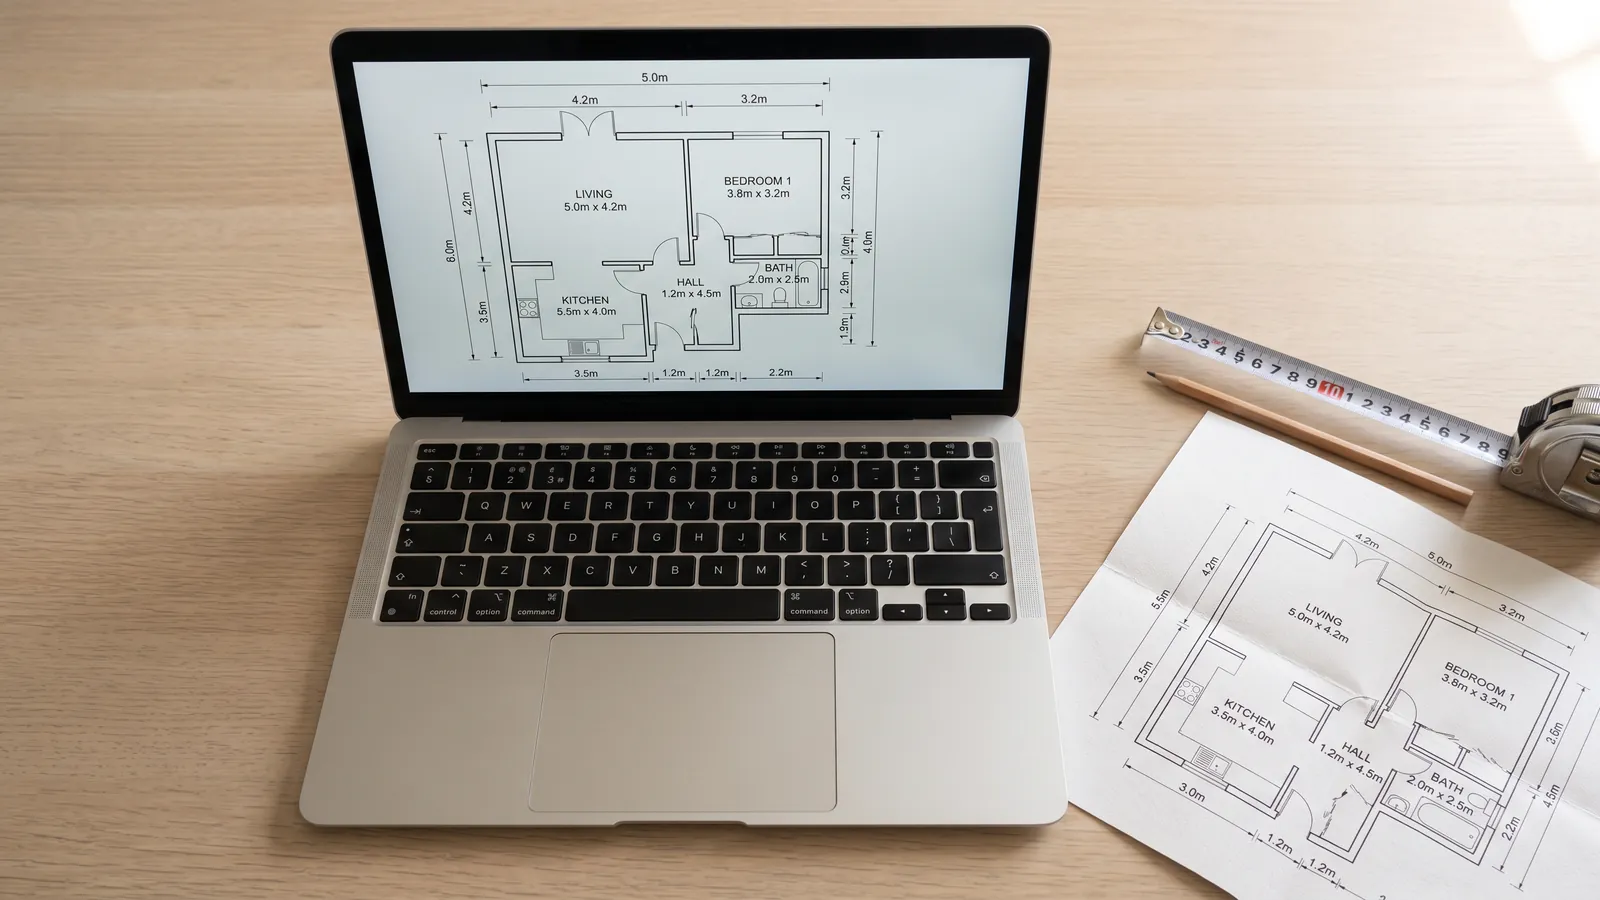
Four different things get called free, and the difference matters more than the feature lists:
- Genuinely free. Usually open source, usually with a learning curve and a dated interface, with no limits at all.
- Free tier with a cap. Free until you hit a project count, an export limit or a resolution ceiling.
- Free to draw, paid to finish. The work is free and the output costs, whether that is a watermark-free export or a render.
- Free trial. Free for a period, then not free.
Five questions cut through all of it. Can you export what you make, and in what format? Is there a watermark? Is there a project limit? Does it need an install? And the one people forget: does your work survive if you stop paying? A plan locked inside a lapsed account is a plan you no longer have.
How to choose: five questions
- What are you producing? A sketch to think with, a scaled plan for a builder, or a visual to show someone. These are three different jobs and almost nothing does all three well.
- Do you need 3D, and which kind? A model view is enough to understand a space. A photoreal render is for persuading someone else.
- Do you have an existing plan to import or trace, or are you starting from a blank page?
- How much learning time are you actually willing to spend? Answer honestly rather than aspirationally.
- Does it need to work on a phone, in the room you are measuring?
Most people choose badly by optimising for capability rather than for output. The most powerful tool here is the wrong choice if it costs you a weekend to learn for an afternoon's task, and the simplest is the wrong choice if you need dimensioned drawings a builder will work from.
The tools, compared
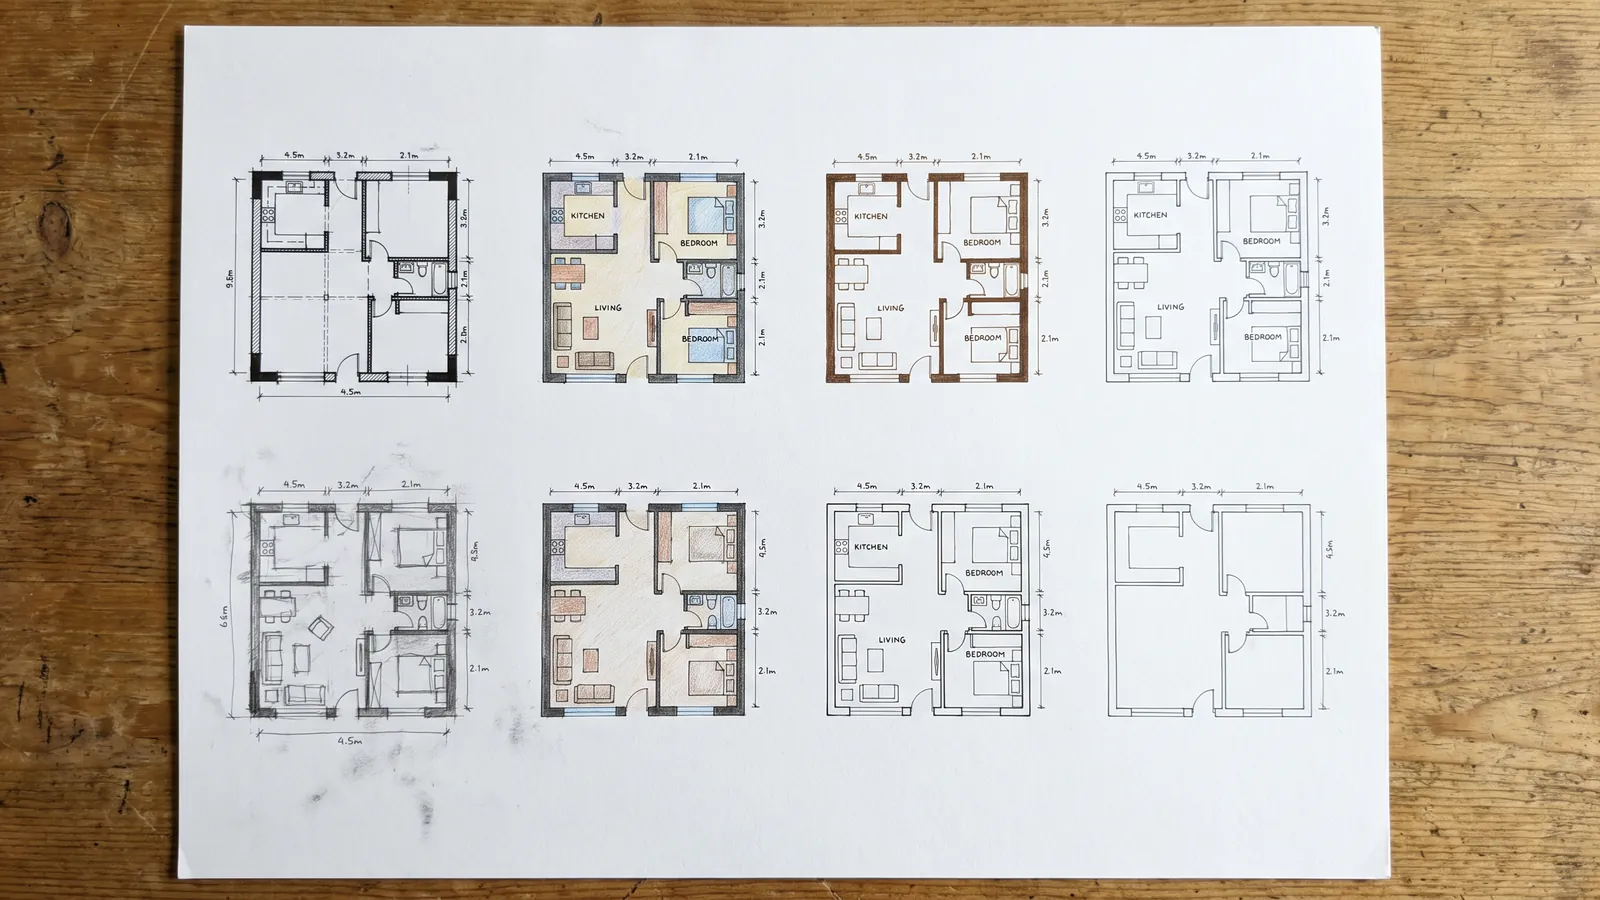
Sweet Home 3D. Free, open source, and genuinely capable. It draws to scale, does 3D, imports plans to trace, and costs nothing ever with no account and no cap. The interface looks like software from a decade ago and the furniture library shows its age. If you want zero cost and will accept dated design, this is the honest answer and you can stop reading here.
SketchUp Free. The right tool if your ambition is 3D modelling rather than floor plans. It will do far more than a plan and asks for real learning time in return. Overkill for arranging a living room, correct for designing something unusual.
Floorplanner. Fast, clean, and popular for good reason. The free tier limits project count and export quality, so check the current caps against what you need before investing time in a drawing.
Planner 5D. Strong furniture catalogue and approachable on mobile. The free tier gates a good deal of the content and the higher-quality output, so expect a decision point partway through.
RoomSketcher. Produces genuinely good-looking plans and 3D images. The free tier is limited enough that most people use it as a trial rather than a tool.
SmartDraw. Diagramming software that does floor plans among many other things. Good if you already use it for other diagrams, unremarkable if you do not.
Canva. Fine for a floor plan diagram to put in a listing or a presentation. It is not a scaled drawing tool and does not pretend to be, so do not use it to decide whether a sofa fits.
Restylai, which is us. Strongest on getting from nothing to something fast: trace a photo of an existing plan, or describe the home in a sentence and correct the draft. First-person walkthrough at eye level is free, and photoreal renders from a chosen viewpoint are the paid step. We are not the choice for construction documentation, for precise CAD output, or for anyone who needs a dimensioned drawing set a contractor will build from.
| Tool | Best for | Free tier | 3D | Learning curve |
|---|---|---|---|---|
| Sweet Home 3D | Zero cost, no limits, full control | Fully free, open source | Model view | Moderate |
| SketchUp Free | 3D modelling ambition | Web version, account needed | Full 3D modelling | Steep |
| Floorplanner | Fast clean 2D plans | Capped projects and export | Model view | Low |
| Planner 5D | Furniture catalogue, mobile | Content and quality gated | Model and render | Low |
| RoomSketcher | Presentable plans and images | Effectively a trial | Model and render | Low |
| SmartDraw | General diagramming | Trial | Limited | Low |
| Canva | A diagram for a listing | Generous | None | Very low |
| Restylai | Fast start, tracing, walkthrough, renders | Free to draw, walk and export | Walkthrough and photoreal | Low |
Free tiers change frequently. Check the current terms on each tool's own site before committing hours to a drawing, and never quote our summary back at a support desk.
Best for beginners
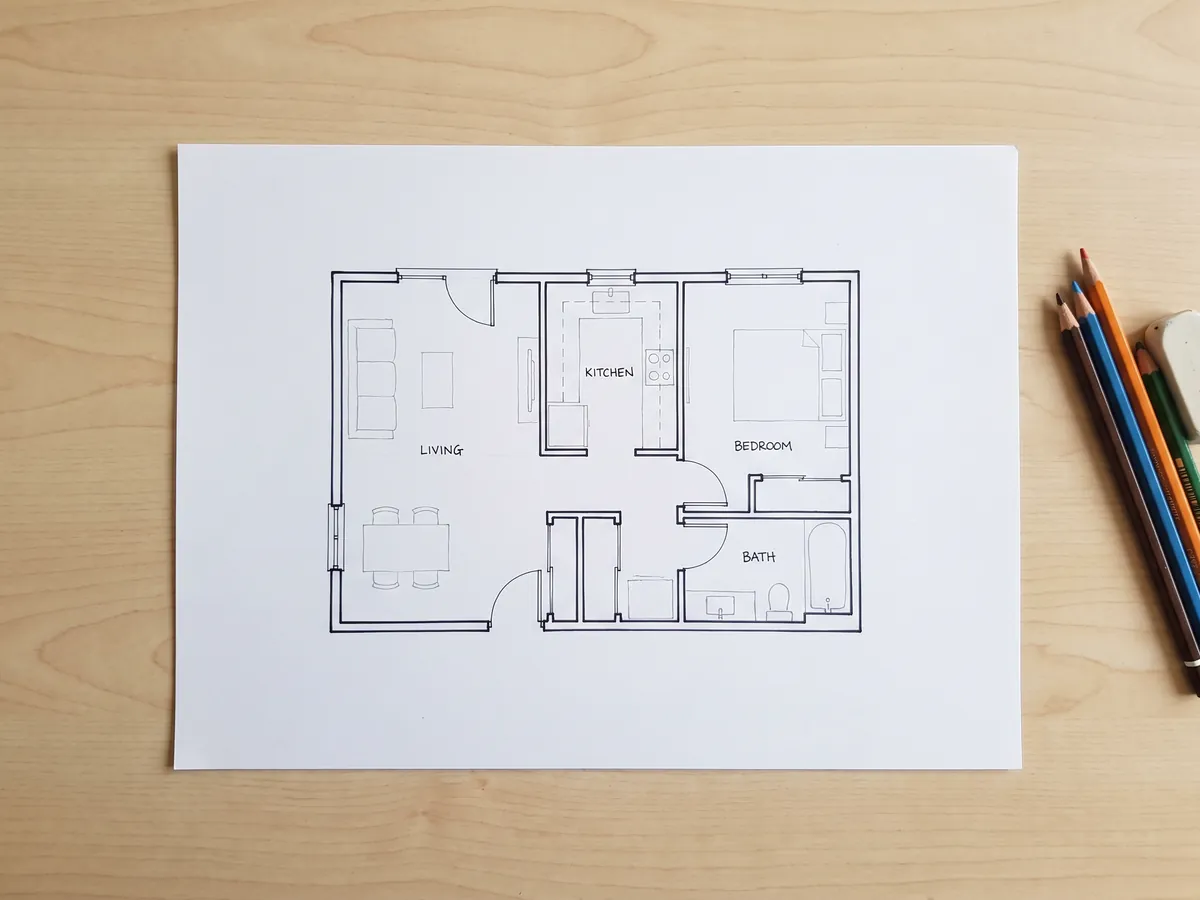
Beginner-friendliness comes from two specific things, not from a friendly interface. The first is typing real dimensions instead of drawing to scale, which removes the arithmetic entirely. The second is starting from a template or a traced photo rather than a blank canvas, because a blank canvas is where most first attempts are abandoned.
On those criteria the browser tools win, ours included, and Sweet Home 3D is close behind once you are past its first twenty minutes. The honest caveat is that beginner tools trade precision for speed: they will let you produce something usable in an afternoon and they will not give you a drawing set.
If you are starting from a plan that already exists, tracing beats drawing every time. Photograph the sheet, set the scale from one measured wall, and the outline is done in minutes. How to draw a floor plan covers the from-scratch route if no plan exists.
Best for a technical drawing
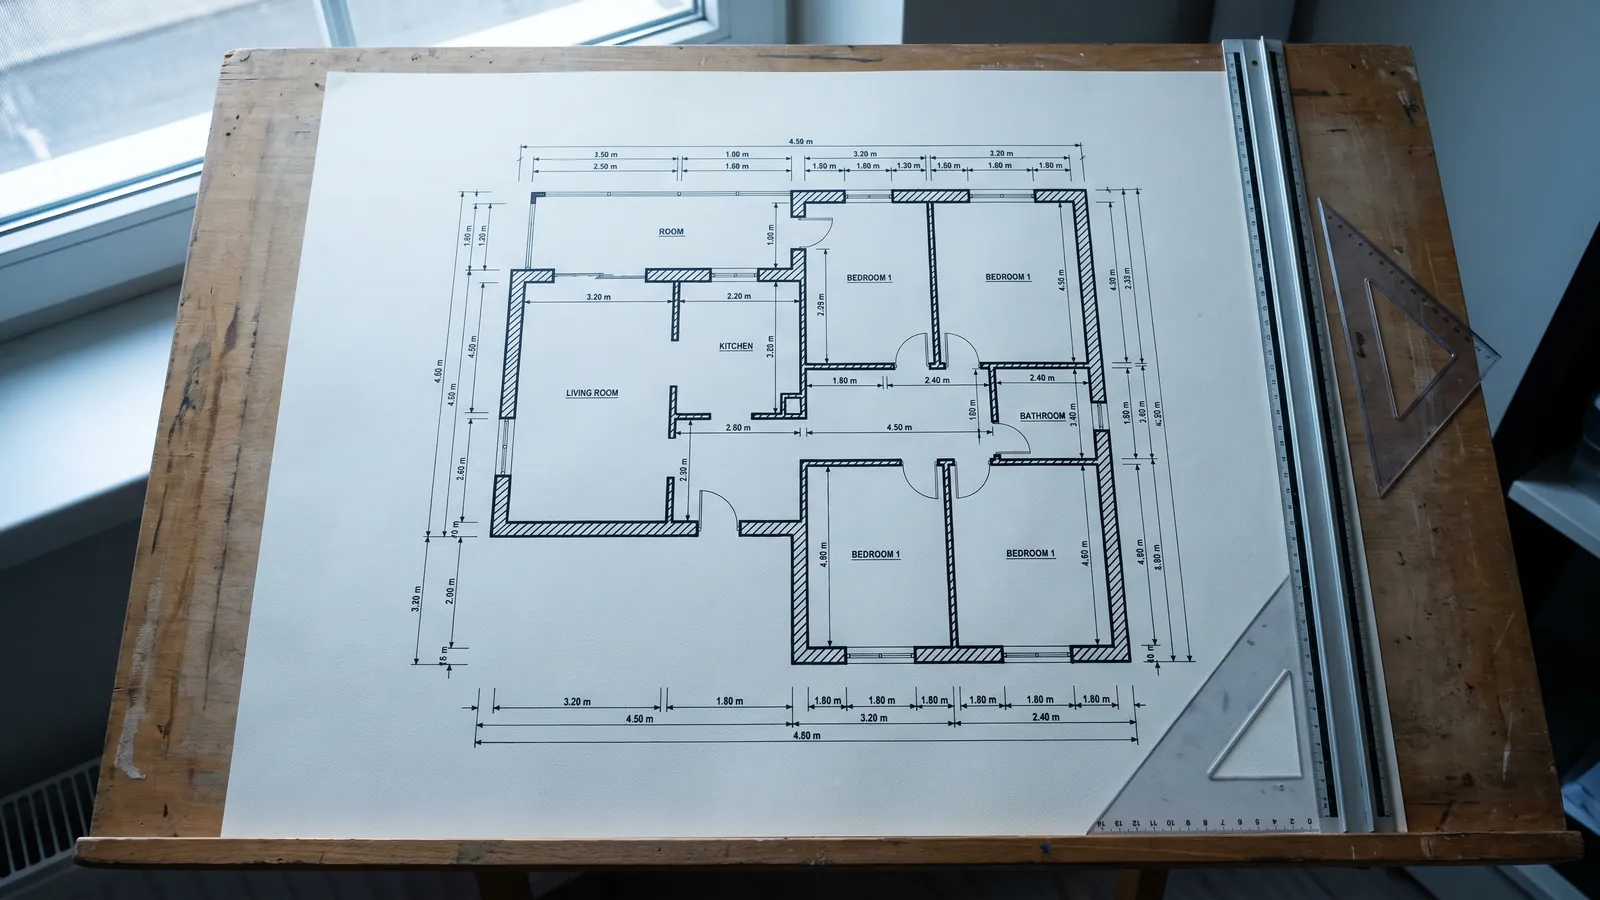
If someone is going to build from it, none of the fast browser tools are the answer, and that includes ours.
You need proper CAD: full dimensioning, layers, sections, elevations, and output a contractor and a building control officer will accept. Free options exist and they are real CAD, with the learning curve that implies. Sweet Home 3D will get you closer than any of the other free browser tools but it is still not a drawing set.
The realistic path for most people is to use a fast tool to work out what you want, then hand that to an architect or technician who produces the drawings. That is not a failure of the fast tools; it is what they are for. Arriving at a professional with a clear layout genuinely reduces their hours, which is the one place an amateur plan saves money on a build.
Best on a phone
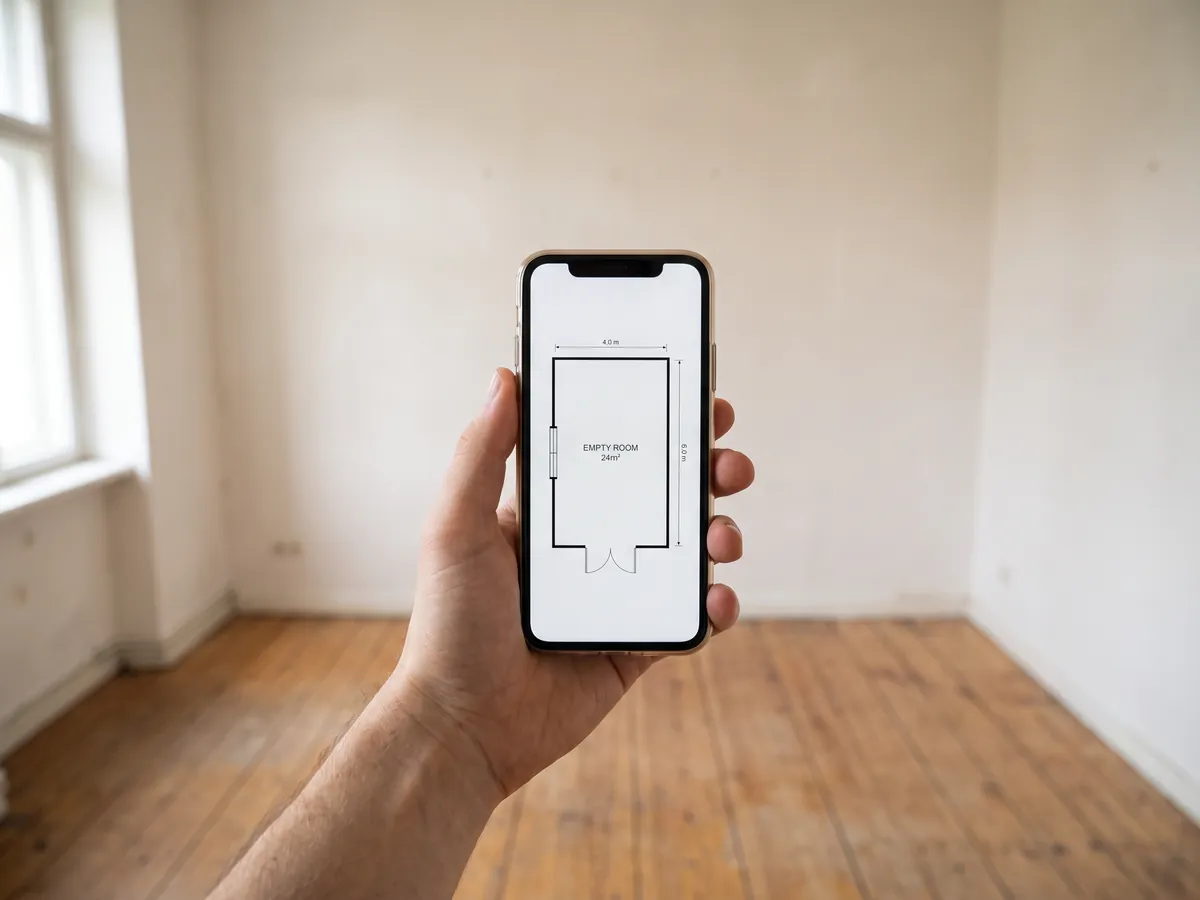
Phone use splits into two different jobs that people conflate. Capturing measurements while standing in the room is one. Drawing the plan is the other.
For capture, a phone is genuinely useful: photograph the existing plan, note dimensions as you measure, and some devices will scan a room outline directly. For drawing, a phone screen is a poor place to do precise work, and most people who start a plan on a phone finish it on a larger screen.
The practical workflow is to capture on the phone and draw on a laptop or tablet. Any tool that syncs between the two handles this; the ones that are phone-only tend to be better at capture than at editing.
The trap: what happens to your plan
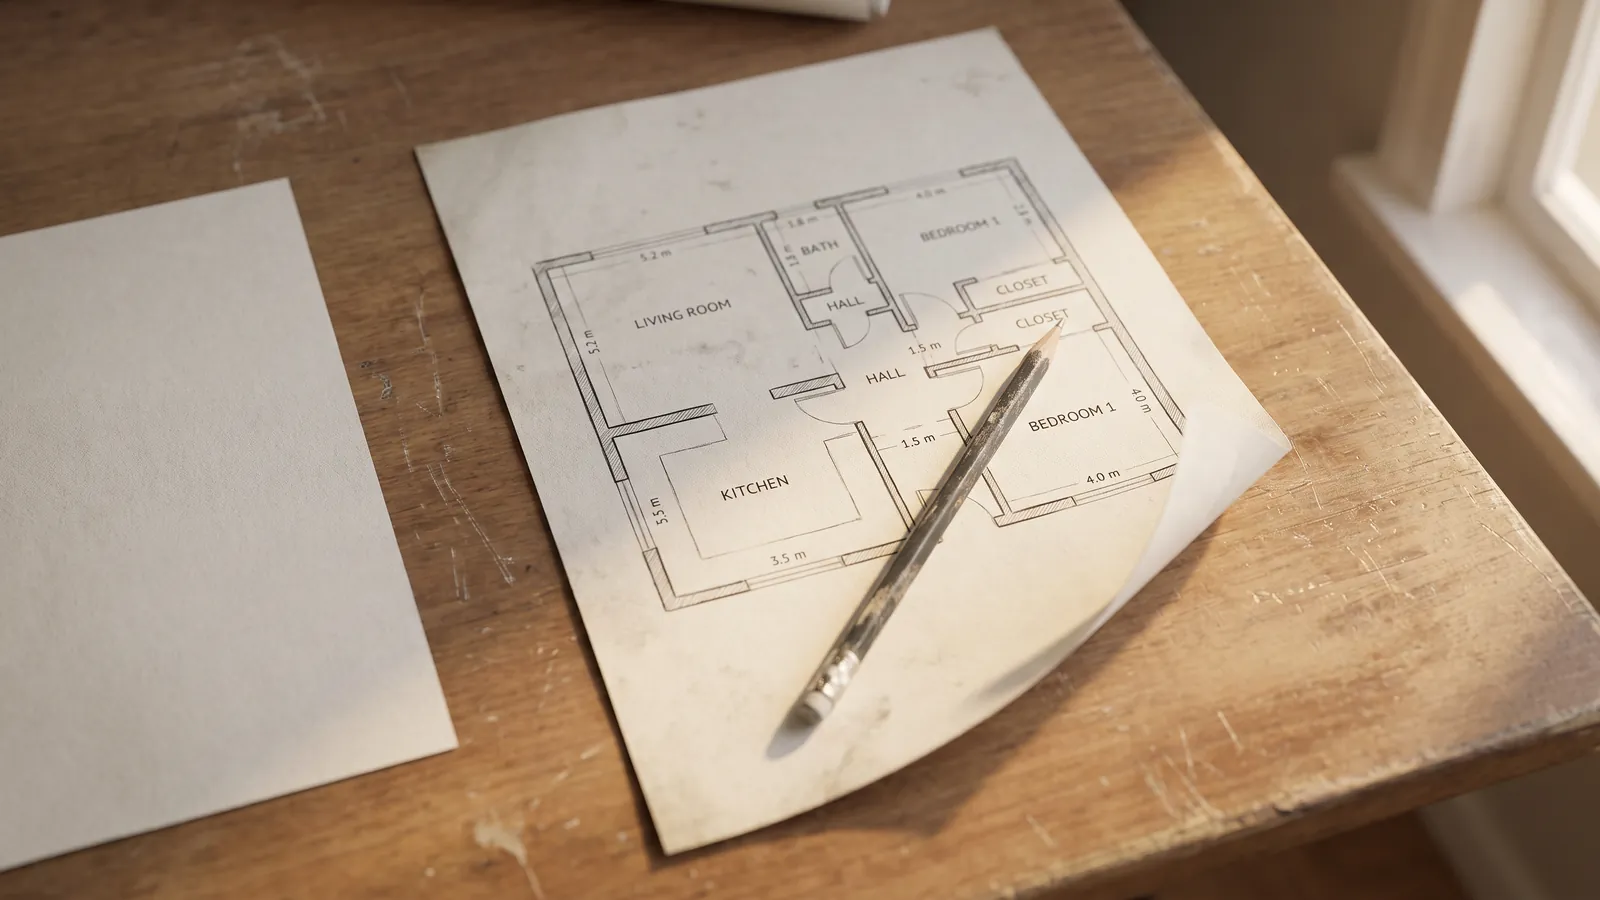
The thing that costs people most is not a feature limit. It is discovering, after several hours of work, that the drawing cannot leave the tool in a form they can use.
It shows up in four ways. The export is watermarked, so it is unusable for anything you would show a client or a builder. The export is a low-resolution image rather than a scaled drawing, so nobody can measure from it. The plan lives in an account that is now read-only because a trial ended. Or the file format is proprietary and nothing else will open it.
Every one of those is discoverable in five minutes, before you invest the afternoon. Draw one small room, badly and quickly, then try to export it. Look at what comes out: is it watermarked, is it scaled, can you open it somewhere else, and could you hand it to a builder. That five-minute test tells you more about a tool than any feature list, and it is the single most useful thing in this article.
Ask the same of us. Draw a room, export the plan sheet, and see whether it is what you need before going further.
Plan, model and render are three outputs
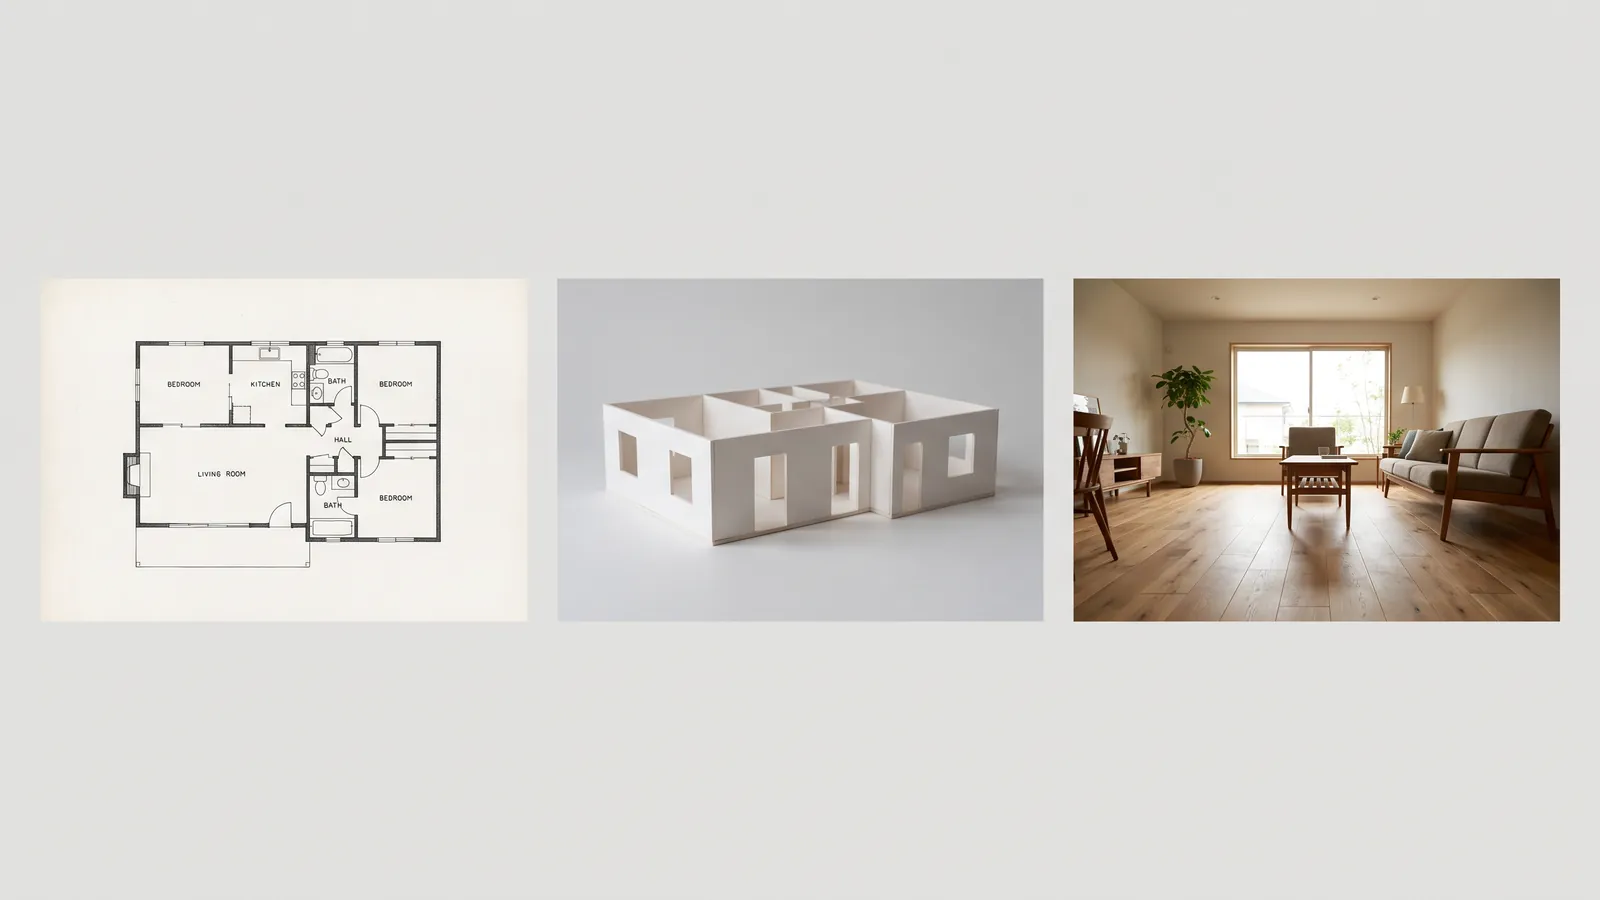
Much of the confusion in this category comes from "3D" meaning three different things.
A 2D plan is the drawing: scaled, measurable, and the only one a builder can use. A 3D model view is clean geometry with flat materials, which is enough to understand a space and obviously computer-generated. A photoreal render looks photographed, and its job is to persuade someone who cannot read a plan.
Most free tools give you the first two. The third is where the paid tiers usually sit, across the whole category and here as well, because a render is generated per use rather than drawn once.
Decide which you actually need before choosing. If you are working out whether a sofa fits, you need the plan and possibly the model, and the render adds nothing. If you are showing a space to someone who will never read a drawing, the render is the only one that does the job. Floor plan to 3D covers the conversion between them in detail.
Levels of finish, and which one you need
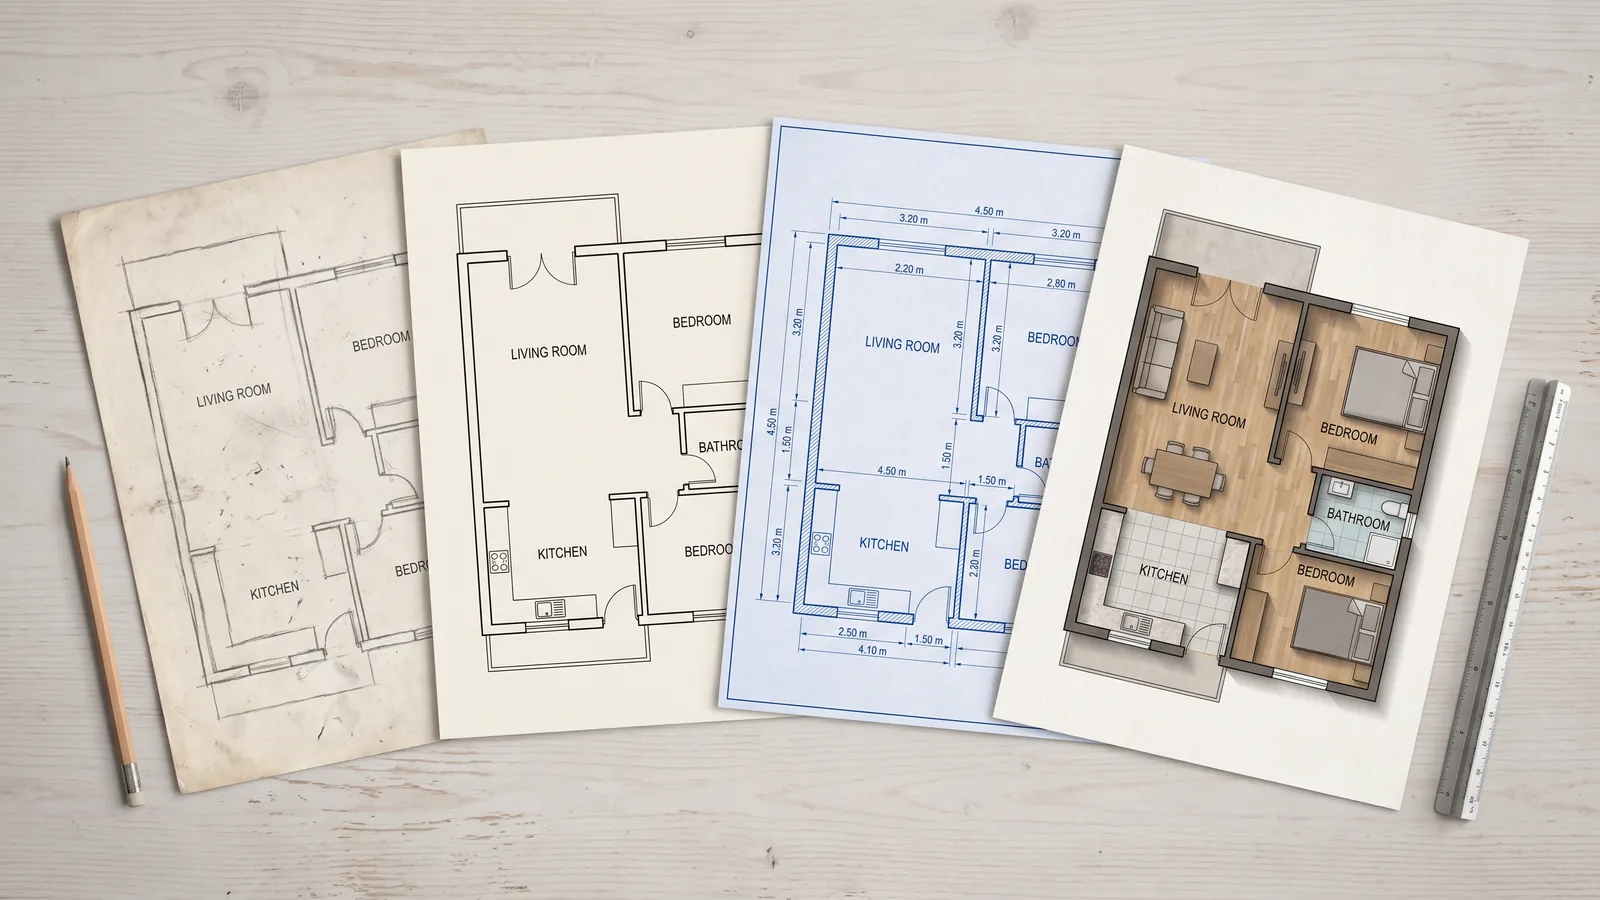
| You need | Output | Reach for |
|---|---|---|
| To think a layout through | A rough sketch | Paper, or any tool with a template |
| To check furniture fits | A scaled plan with true-size furniture | Any browser planner |
| To show a space to someone | A 3D view or a render | A tool with photoreal output |
| To brief an architect | A scaled plan plus your reasoning | Any browser planner, then a professional |
| To have something built | A dimensioned drawing set | CAD, or an architect or technician |
The row that surprises people is the fourth. Briefing an architect does not need a beautiful drawing; it needs a clear one plus the reasons behind it, and a fast free tool produces that perfectly well.
Try the one that fits your job
If you want zero cost and no limits, Sweet Home 3D. If you are modelling something unusual in 3D, SketchUp. If you need a diagram for a listing, Canva. If someone is building from it, an architect or real CAD.
If you want to get from a photo of a plan, or from no plan at all, to a space you can walk through in about twenty minutes, that is what we built. Drawing, tracing, furnishing, walking through and exporting a plan sheet are free and need no account; the photoreal render is the paid step, on a subscription. Open the planner and try it, or read how the floor plan creator works first. Run the five-minute export test on us the same way you would on anything else here.
Frequently asked questions
What is the best free floor plan software? +
Sweet Home 3D if you want zero cost and no limits and will accept a dated interface. It is open source, draws to scale, does 3D and never asks for money, which makes it the honest answer for anyone whose main constraint is budget.
Is there genuinely free floor plan software? +
Yes, but most tools called free are not. Four models exist: fully free open source, a free tier with a project or export cap, free to draw and paid to export or render, and a free trial. The differences matter more than the feature lists.
What should I check before choosing a floor plan tool? +
Whether you can export what you make, whether the export is watermarked, whether there is a project limit, whether it needs an install, and whether your work survives if you stop paying. A plan locked in a lapsed account is a plan you no longer have.
Which floor plan software is easiest for beginners? +
Any browser tool that lets you type real dimensions instead of drawing to scale, and that starts you from a template or a traced photo rather than a blank canvas. Those two things, not a friendly interface, are what make a tool learnable.
Can I use free software for construction drawings? +
Not the fast browser tools, ours included. A drawing set someone builds from needs proper CAD with full dimensioning, layers and sections, or an architect or technician. Use a fast tool to decide the layout, then hand it over.
Is Canva good for floor plans? +
It is fine for a floor plan diagram to put in a listing or a presentation, and it is not a scaled drawing tool. Do not use it to decide whether a sofa fits, because nothing in it is measured.
What is the difference between a 3D model and a render? +
A model view is clean geometry with flat materials, enough to understand a space and obviously computer-generated. A render looks photographed and exists to persuade someone who cannot read a plan. Most free tiers give you the model and charge for the render.
How can I test a floor plan tool quickly? +
Draw one small room badly, then try to export it. Look at whether it is watermarked, whether it is scaled, whether anything else can open it, and whether you could hand it to a builder. Five minutes tells you more than any feature list.
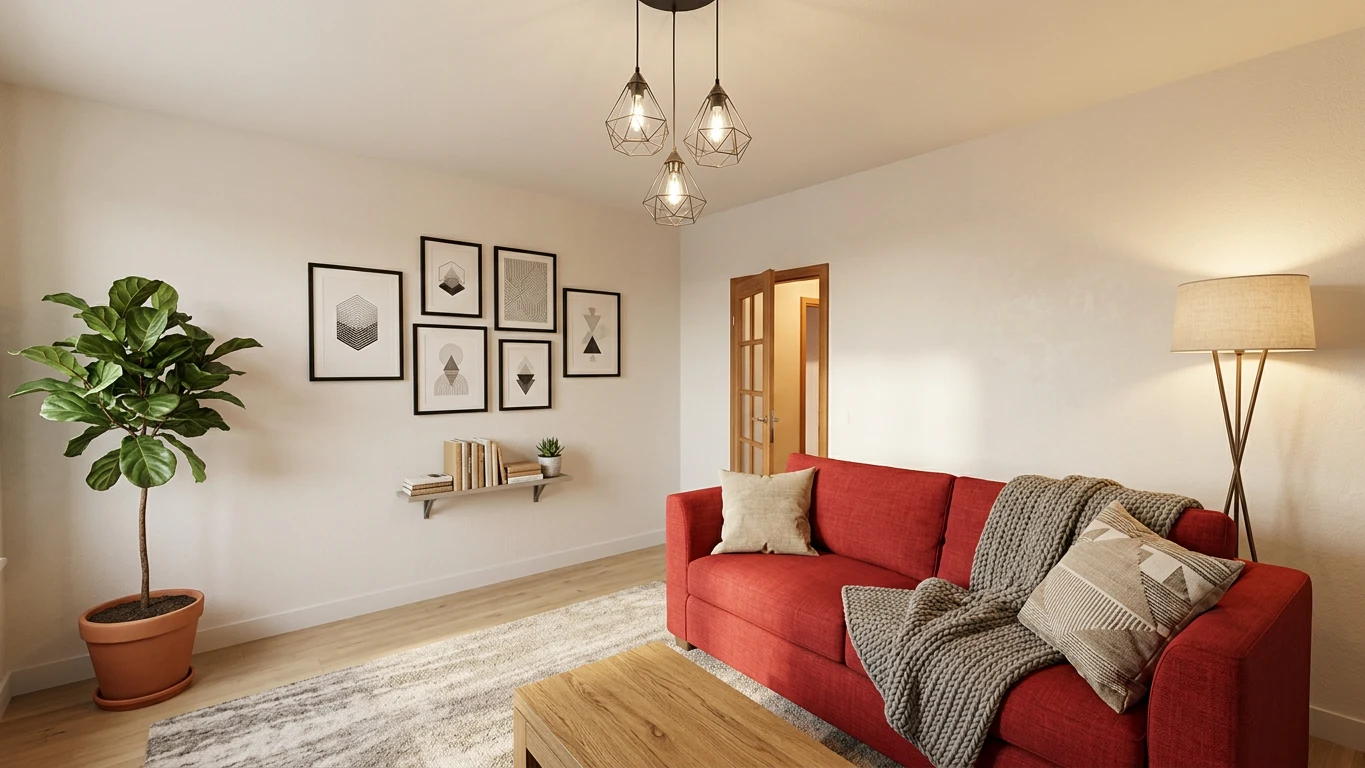 After
After
 Before
Draw it, then walk it
Your plan, built and rendered
Draw the floor plan free in your browser, walk it in 3D, and one click renders the finished home in your style.
Draw your plan and see it realDraw it free. Walk it in 3D. No signup.