restylai blog
Furniture Dimensions and Clearances: Will It Fit?
Updated July 31, 2026 · by the restylai team
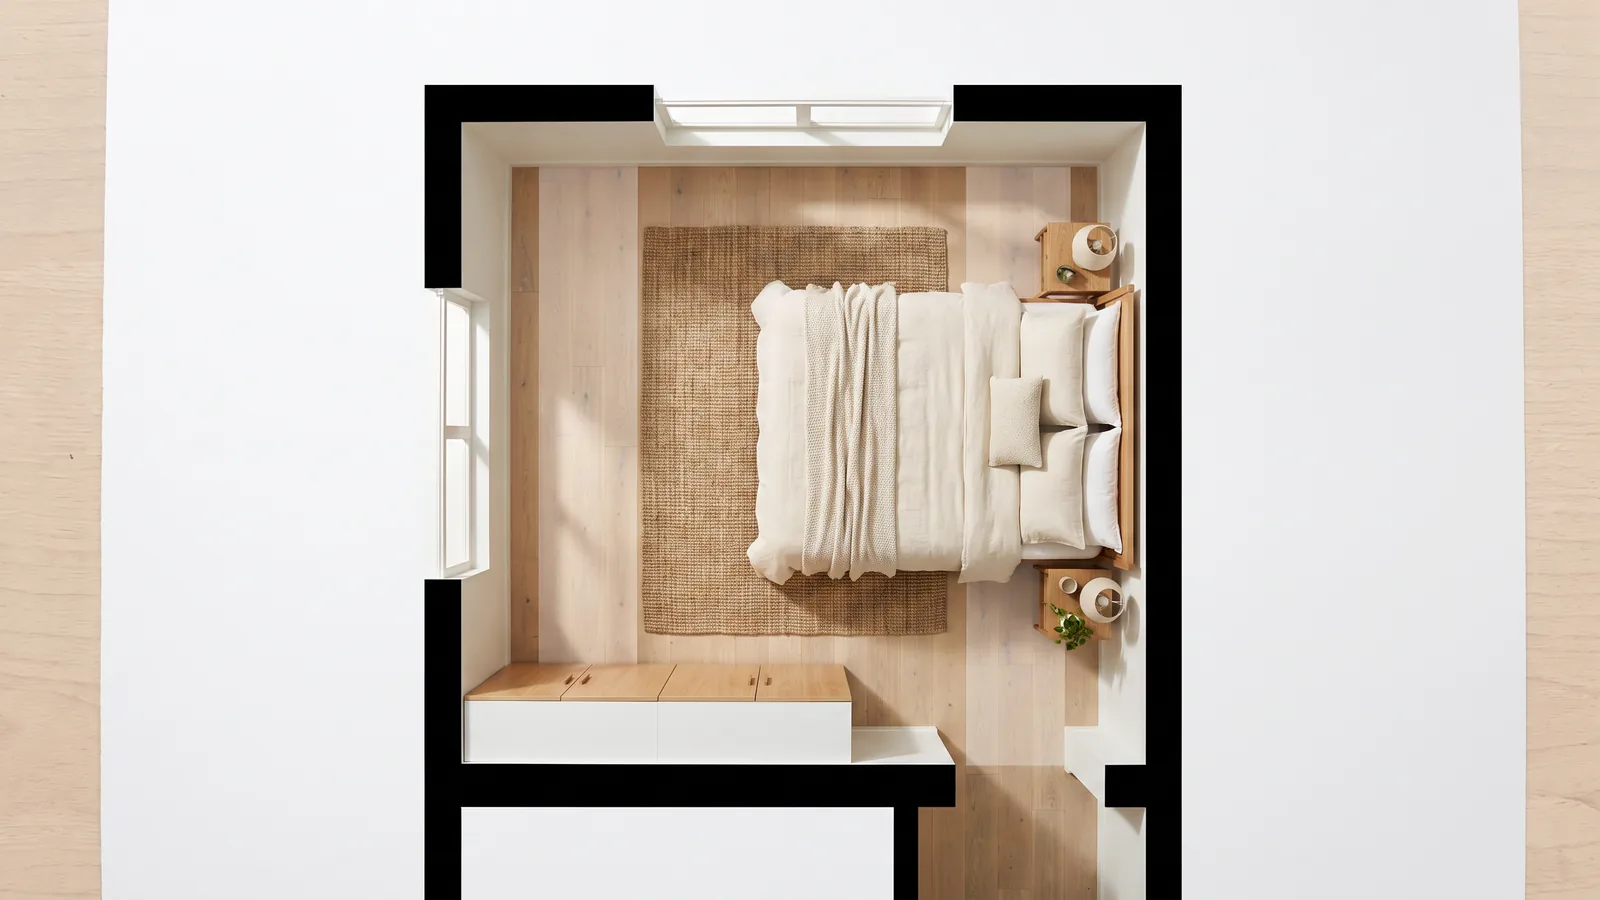
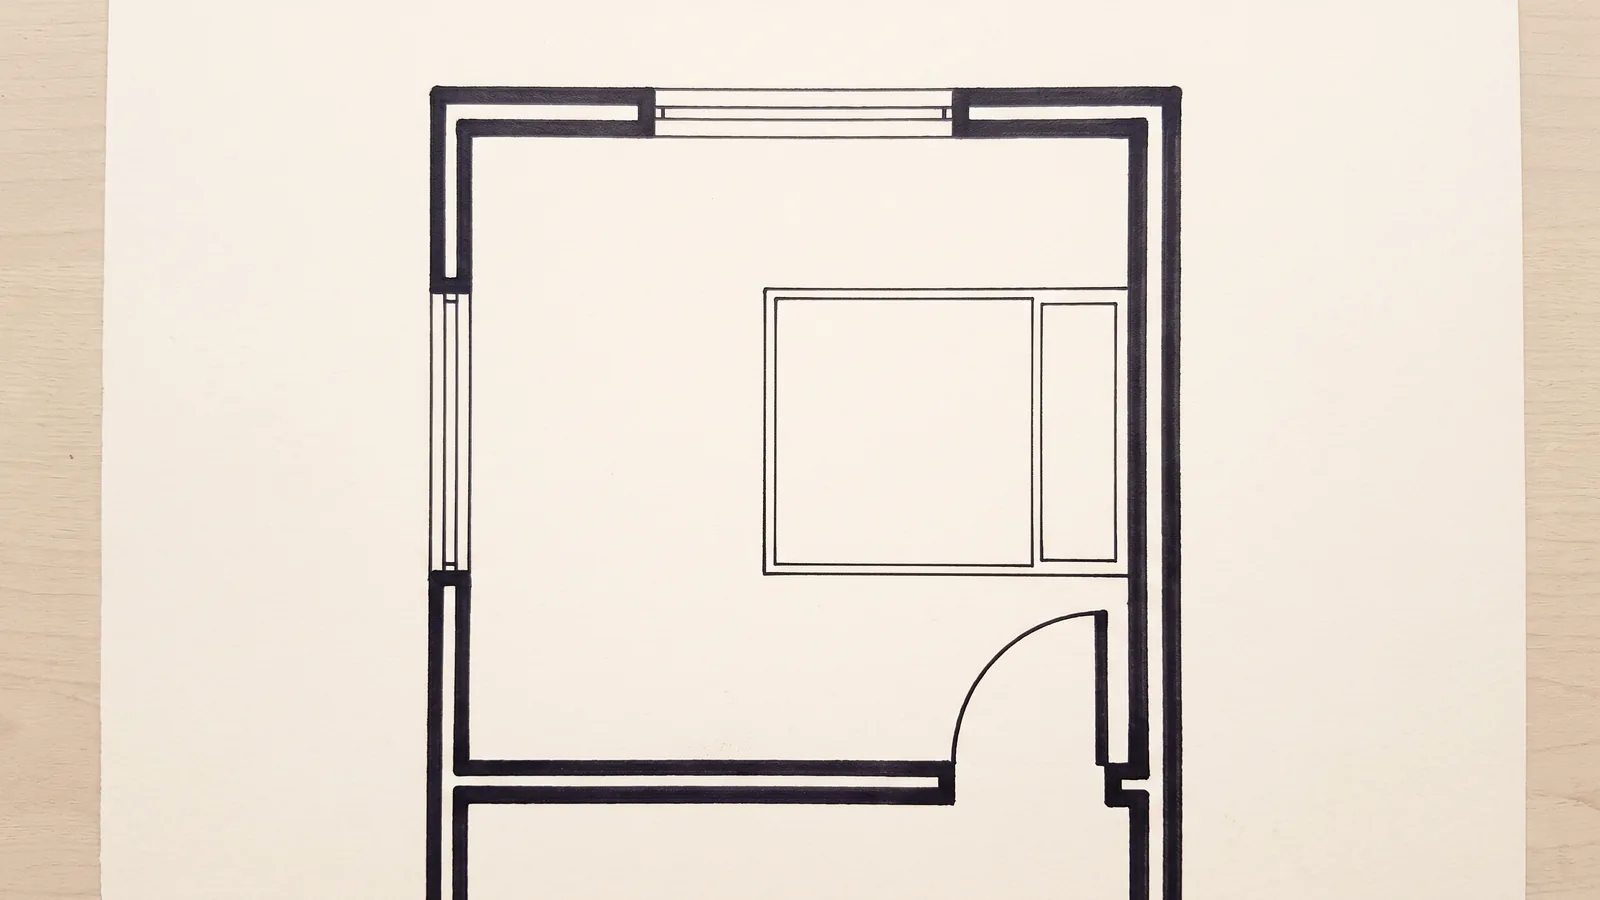 Before
Clearances kept
Before
Clearances kept
Every piece of furniture has two numbers, and the one people check is the less important one. The footprint tells you whether it fits the floor. The clearance tells you whether you can use it.
A wardrobe is 60 cm deep and needs another 75 to 90 cm in front to open the doors and stand there. A dining chair is 45 cm deep and needs 75 to 100 cm behind it to pull out and sit down. Plan for footprint alone and the room will hold everything you bought and be unpleasant to live in.
Everything below is given as footprint, clearance, and the total the piece actually claims. Metric first, with inches in brackets. These are typical ranges, and manufacturers vary, so check the actual product before ordering.
Two numbers, not one
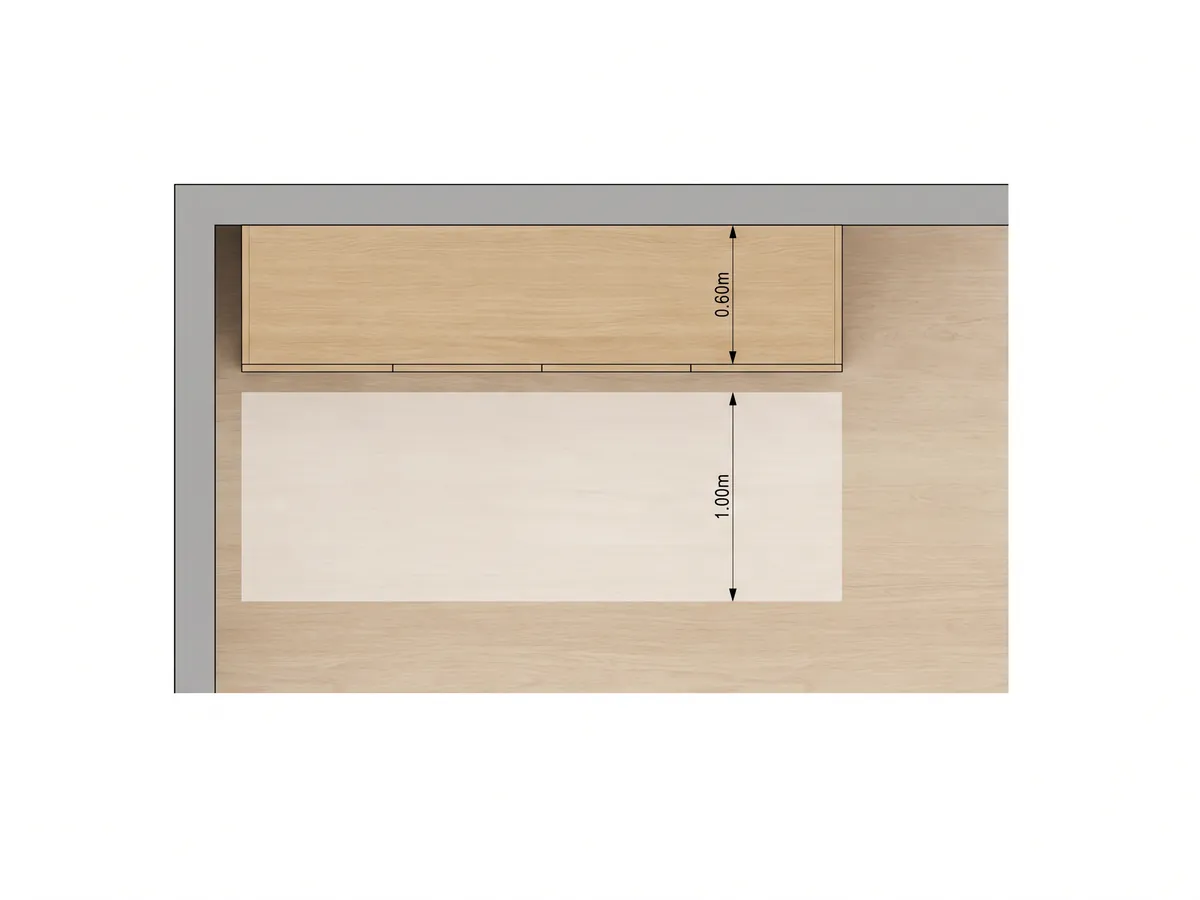
Take a 180 cm wardrobe. Its footprint is 180 x 60 cm, so 1.08 m². Its clearance is the 75 to 90 cm strip in front of it, so another 1.35 to 1.62 m². The wardrobe claims about 2.5 m² of a room, which in a 3.0 x 3.5 m bedroom is a quarter of the floor.
That is why bedrooms with enough area still feel impossible. The area was measured against the furniture and not against the furniture plus the space it needs to work.
The rule for the whole post: plan the total, not the footprint. When you draw a room, draw the clearance band with the piece, because a plan that shows only footprints will let you place things that cannot be opened, sat in or walked past. Standard room dimensions covers the room sizes these totals have to fit inside.
Seating: sofas, armchairs and coffee tables
- Two seat sofa: 150 to 180 cm wide (59 to 71 in)
- Three seat sofa: 200 to 230 cm (79 to 91 in)
- Sectional or four seat: 250 cm and up (98 in and up)
- Sofa depth: 85 to 100 cm. Seat height: 42 to 45 cm
- Armchair: roughly 80 to 90 cm square
- Coffee table: about two thirds the sofa length, at or slightly below seat height
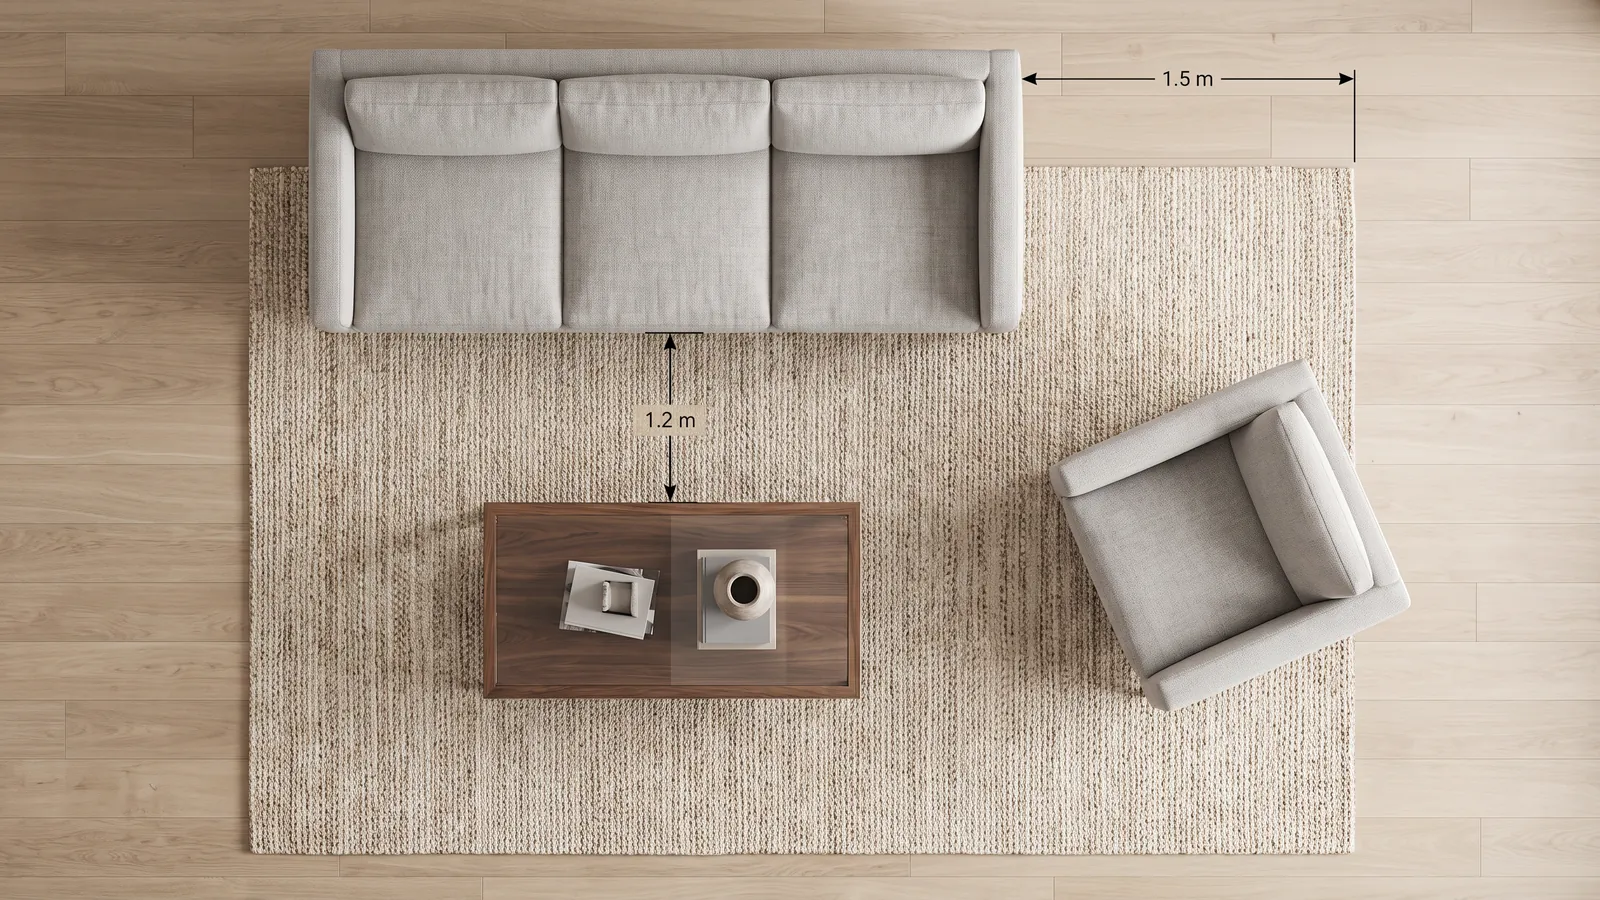
The clearances: 40 to 45 cm between sofa and coffee table, 90 cm for a main walkway behind or beside, and 30 to 45 cm between a sofa and a side table so you can reach it without leaning.
Two things worth knowing before ordering. First, check whether the quoted width includes the arms, because it usually does and a "200 cm three-seater" can have 165 cm of actual seat. Second, depth changes behaviour: past about 100 cm you are buying a sofa for lounging rather than conversation, and people sit at angles rather than upright. That is a preference, not a fault, but it is worth choosing on purpose. Living room furniture layout works through the arrangements these sizes allow.
Beds and bedroom furniture
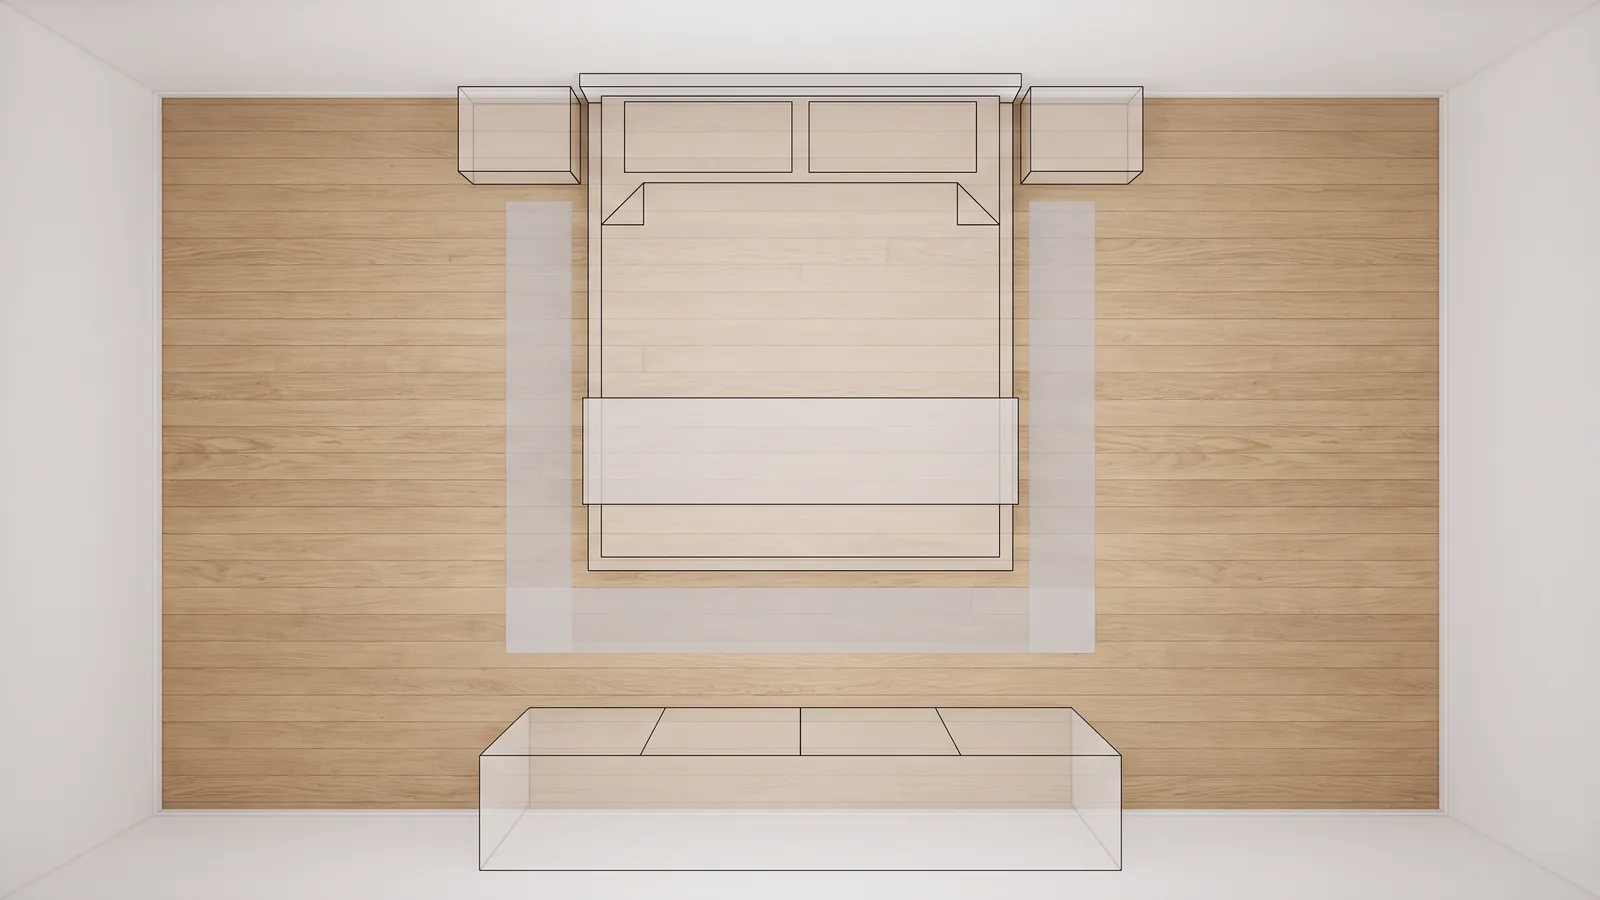
| Bed | Footprint | With clearance both sides and foot |
|---|---|---|
| Single | 90 x 200 cm | 2.4 x 2.9 m |
| Small double | 120 x 200 cm | 2.7 x 2.9 m |
| Double | 140 x 200 cm | 2.9 x 2.9 m |
| Queen | 160 x 200 cm | 3.1 x 2.9 m |
| King | 180 x 200 cm | 3.3 x 2.9 m |
Bed size names are not standard across countries, and the same word means different dimensions in European, UK and US retail. Check the retailer's actual figures in centimetres rather than trusting the name.
Clearances: 60 to 75 cm on each side you use, 90 cm at the foot if you walk past it, 75 to 90 cm in front of a wardrobe. Bedside tables run 40 to 50 cm wide and work best level with the mattress top. Wardrobe depth is 60 cm for hanging, or 35 to 40 cm if it is shelves only, which is worth knowing because a shelf-only wardrobe gives you 20 cm of the room back.
The common failure: a bed that leaves 40 cm on one side. That is enough to walk down and not enough to make the bed, so you end up climbing across it twice a day for years. If one side has to be tight, put the tight side against a wall and make it deliberate.
Dining tables and the space around them
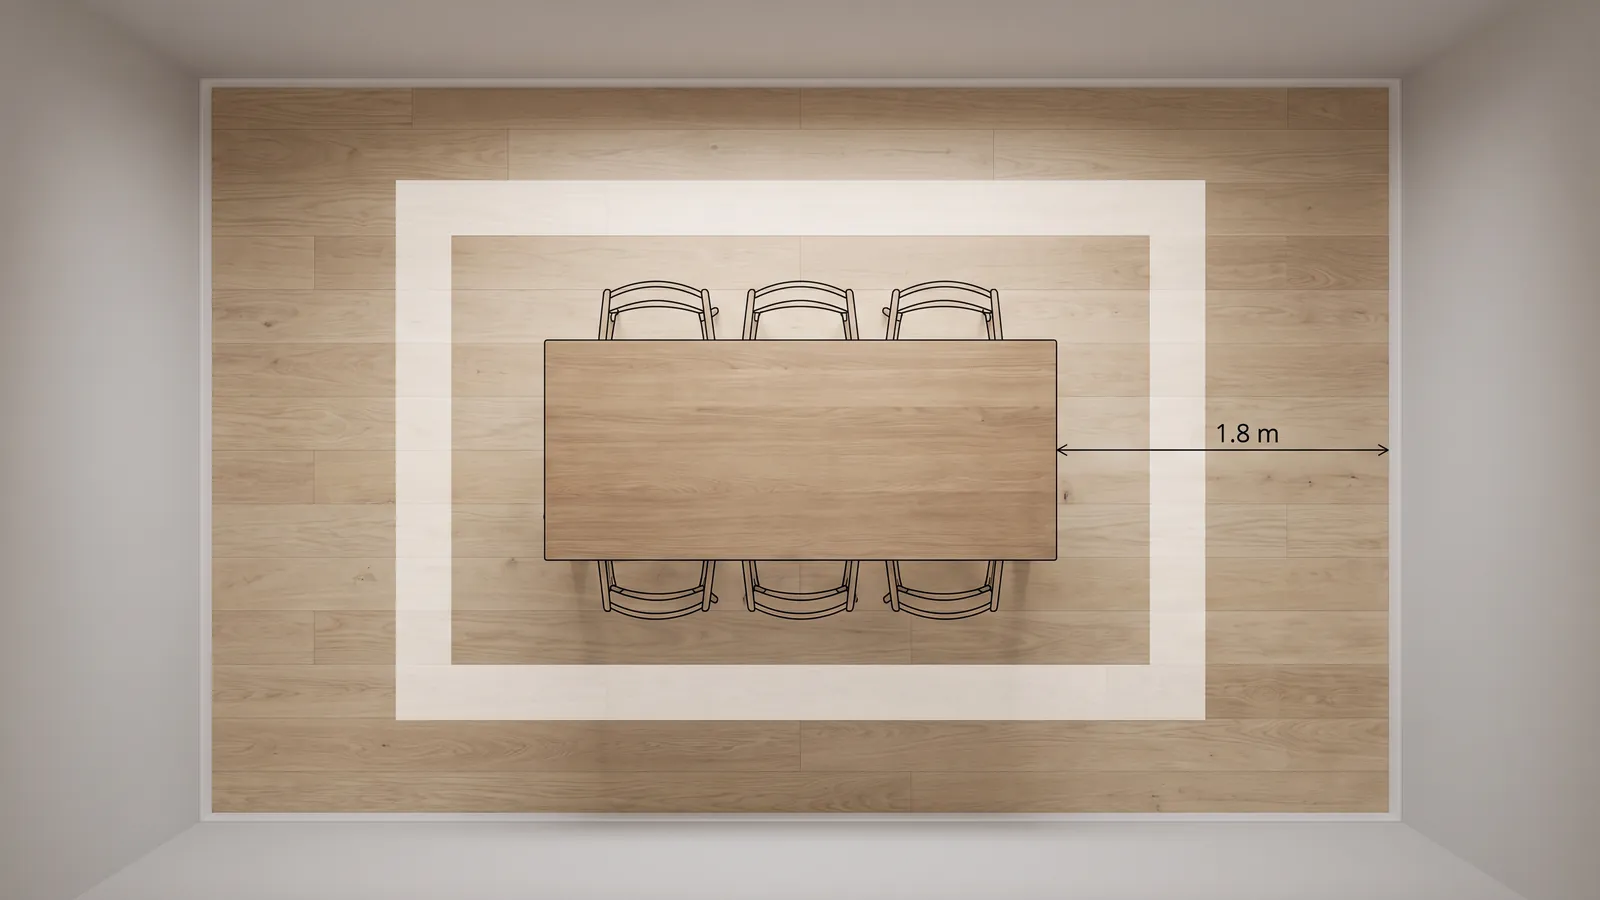
The most miscalculated furniture in the home, by a wide margin.
- 4 seats: around 120 x 80 cm rectangular, or 90 to 100 cm round
- 6 seats: 160 to 180 x 90 cm, or 120 to 135 cm round
- 8 seats: 200 to 240 x 100 cm
- Per person: allow about 60 cm of table edge
Then the number that decides everything: 100 to 120 cm from the table edge to the wall or the next obstacle. At 75 cm you can pull a chair out and sit. At 100 cm someone can walk behind a seated person. Below 75 cm the chair hits the wall and that seat is unusable when the table is full, which is precisely when you need it.
So a 160 x 90 cm table seating six needs a total floor area of about 3.8 x 3.1 m, which is 11.8 m² for a table that is 1.4 m². That ratio is why dining zones fail more often than any other part of a home: the table looks modest and claims a room.
When the table is one size too big
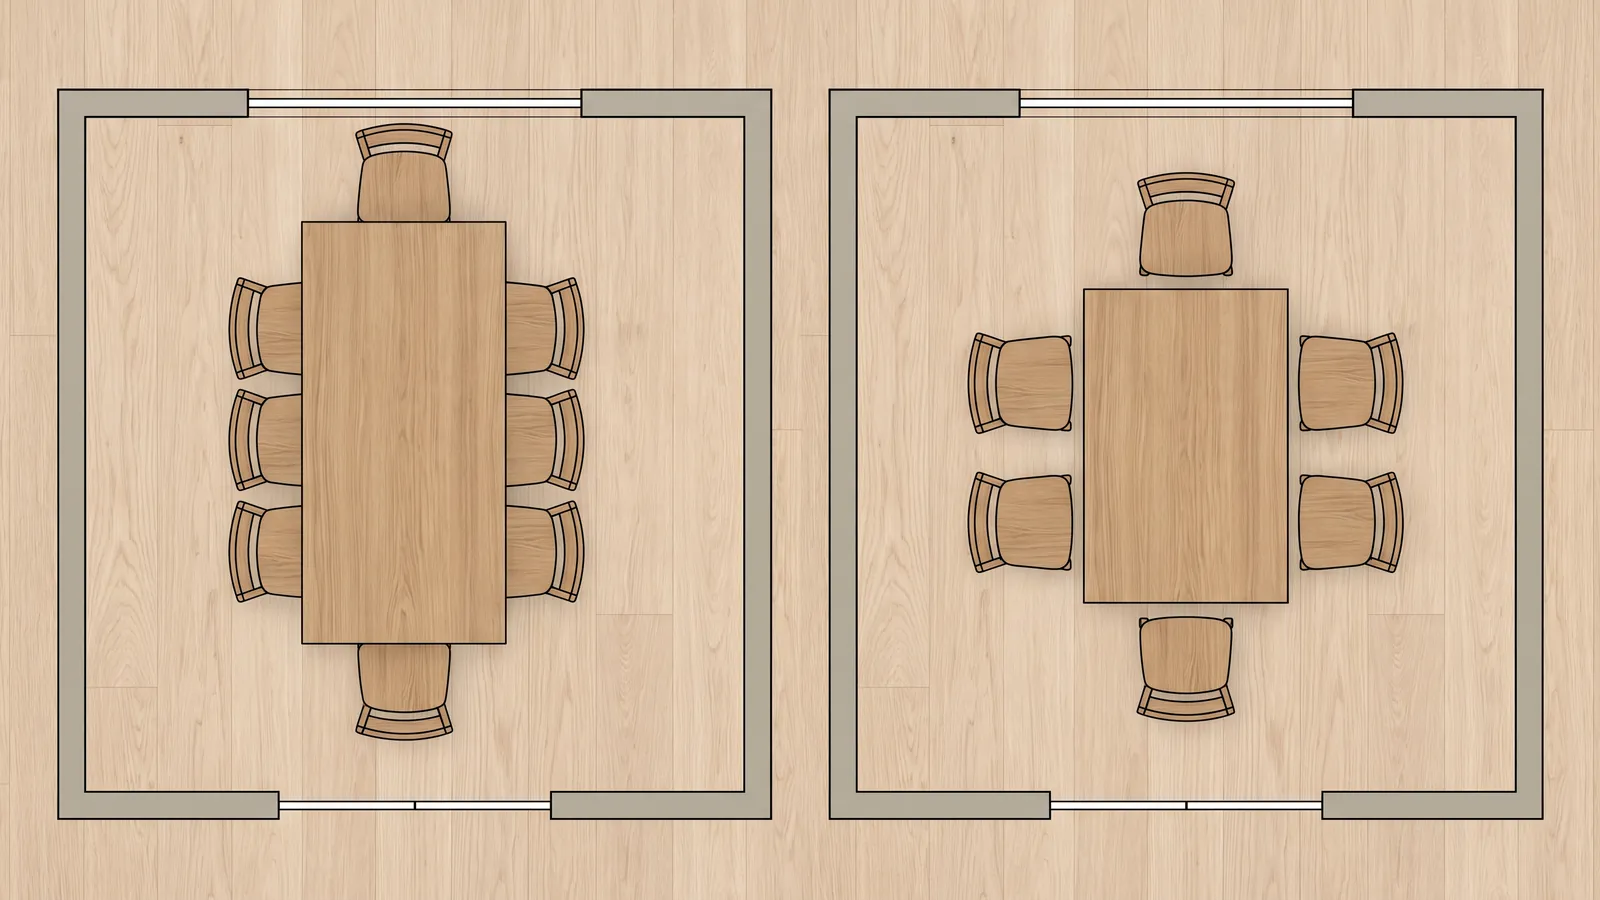
Of every furniture mistake, buying the dining table one size up is the one that is hardest to live with and easiest to make.
The logic is always reasonable. You have six people at Christmas, a six-seater is only 40 cm longer than a four-seater, and 40 cm sounds like nothing. But the clearance scales with it: a 180 cm table in a room that comfortably held a 140 cm one loses 40 cm from the walk-behind on both ends, and a 110 cm clearance becomes 70 cm. At 70 cm the chairs still pull out, so nothing looks wrong. What happens is that nobody can pass behind a seated person, so every meal involves someone standing up to let someone else through.
It is invisible when you test it, because you test it with an empty table. Pull one chair out in an empty room and 70 cm feels generous. Fill all six seats and the room stops working, twice a day, permanently.
The fix is to size the table to the room rather than to the largest meal you will ever host. A 140 cm table seats four daily and six at a squeeze, and an extending table gives you the Christmas seating without paying for it the other 360 days. Measure the room, subtract 220 to 240 cm for clearance on both axes, and whatever is left is your maximum table. Buy that size or smaller.
Desks, storage and kitchen counters
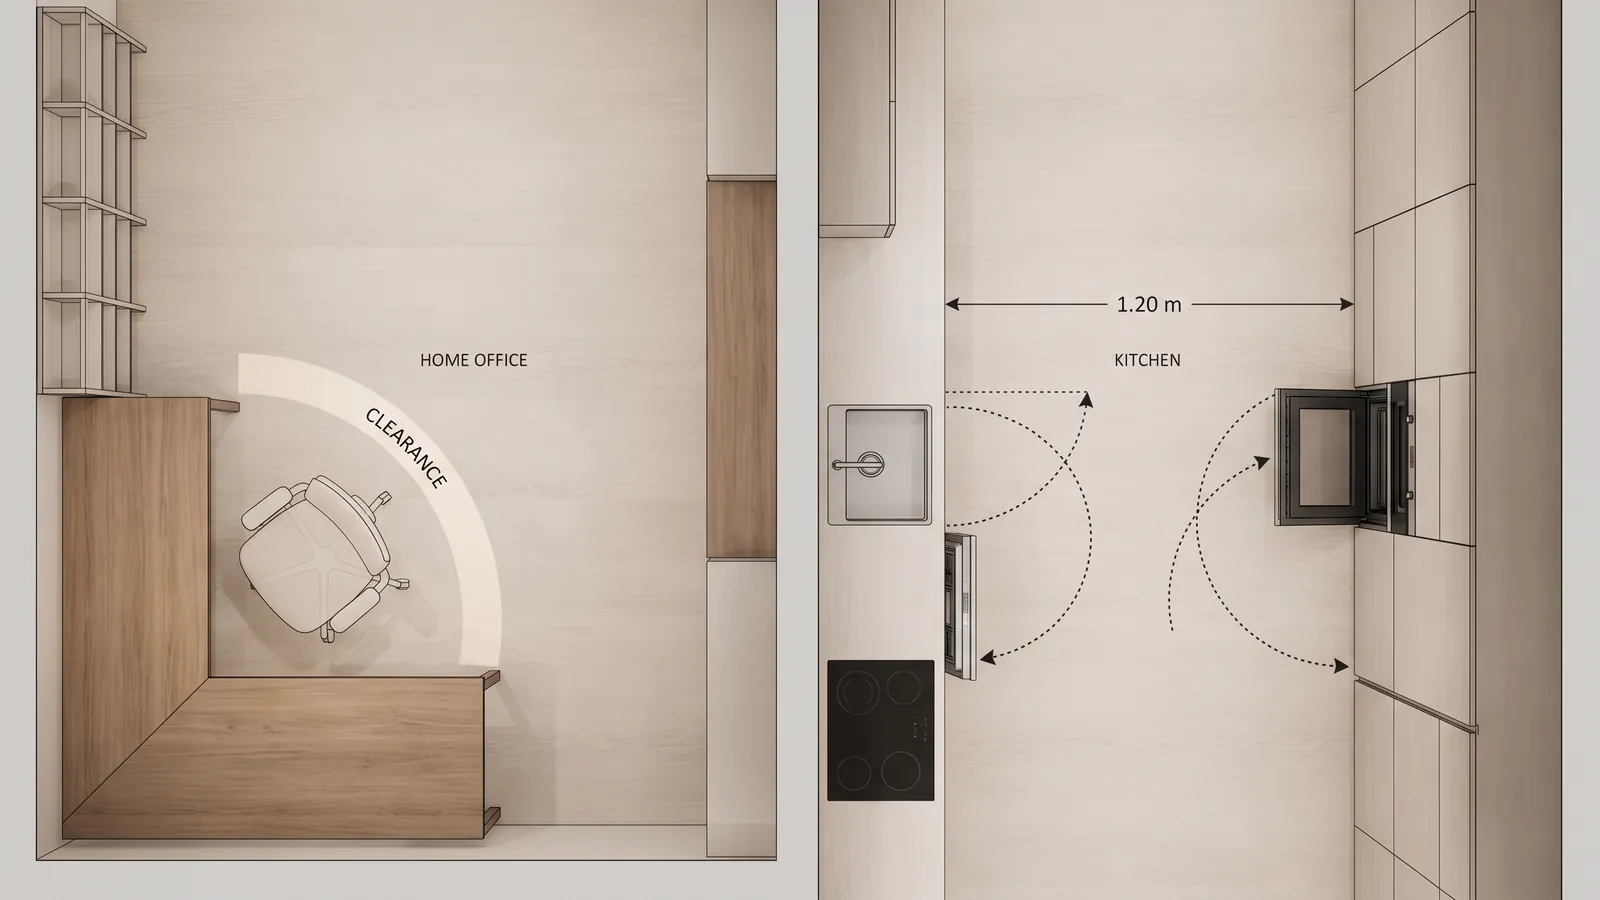
- Desk: 120 to 160 cm wide, 60 to 80 cm deep, about 72 to 75 cm high, with 90 to 110 cm behind for the chair
- Bookshelf: 30 cm deep is standard and holds almost everything
- Sideboard: 40 to 50 cm deep
- Kitchen counter: 60 cm deep, about 90 cm high
- Wall units: 30 to 35 cm deep, mounted 45 to 60 cm above the worktop
- Between opposing kitchen runs: 100 to 120 cm
The kitchen number has a complication nothing else on this page has: three appliance doors open into the same gap. A dishwasher door drops to about 55 cm, an oven door to 55 cm, a fridge door swings wider still. Plan a 100 cm gap and it becomes 45 cm the moment the dishwasher is open, which is below the 60 cm squeeze-past minimum. If two people ever cook together, take the 120 cm.
For a small flat where a desk has to live in the living space, a console-depth desk of 40 to 45 cm works for a laptop and doubles as a sideboard. Small apartment layout ideas covers that trade in more detail.
Will it get through the door?
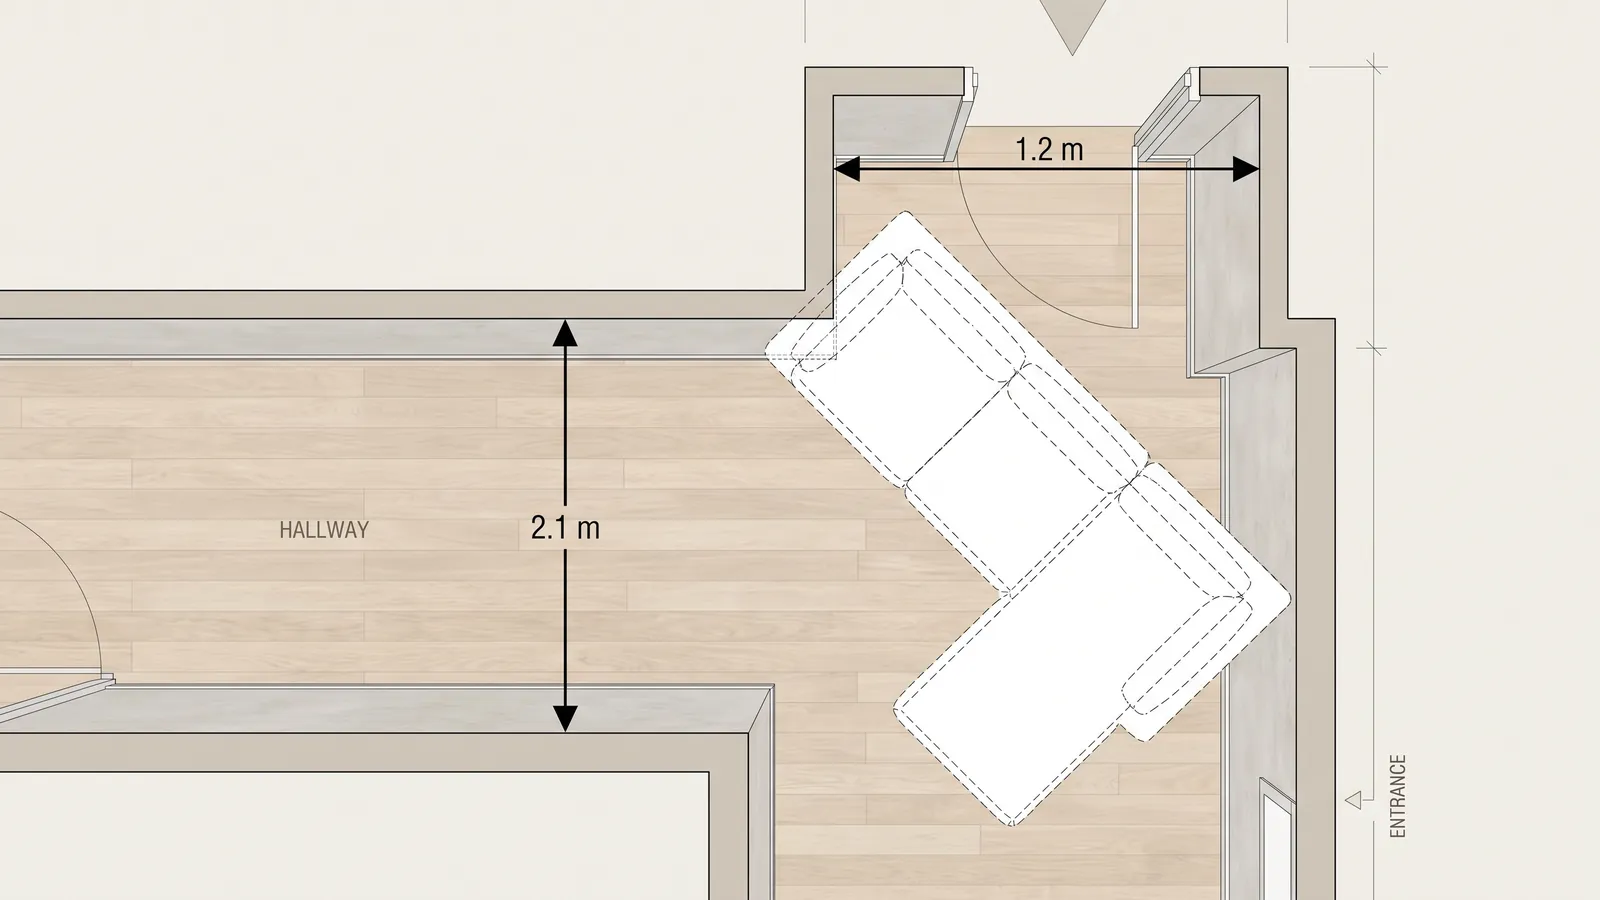
The room is only half the problem, and the half people check. The route is where the money is lost.
Measure five things before ordering anything large: the narrowest doorway, the stairwell width, the turn on the stair or landing, the lift interior and its door opening, and any tight corner in the hallway. Write down the smallest number on that whole route.
Then compare it against the item's smallest dimension, not its width. A sofa 230 cm long, 95 cm deep and 85 cm high passes through an 80 cm door on its side, because what has to fit through is the 85 cm height by 95 cm depth face, and tilted diagonally that face measures about 127 cm across its longest line but only 85 cm across its shortest. Doors are cleared by the shortest dimension of the face you lead with.
Two practical margins: an interior door can usually be unhinged for 3 to 4 cm more, and most sofa legs unscrew for another 10 to 15 cm of height. Together those two often make the difference, and both are worth confirming before you decide something will not fit. How to measure a room covers measuring the route properly.
Quick reference
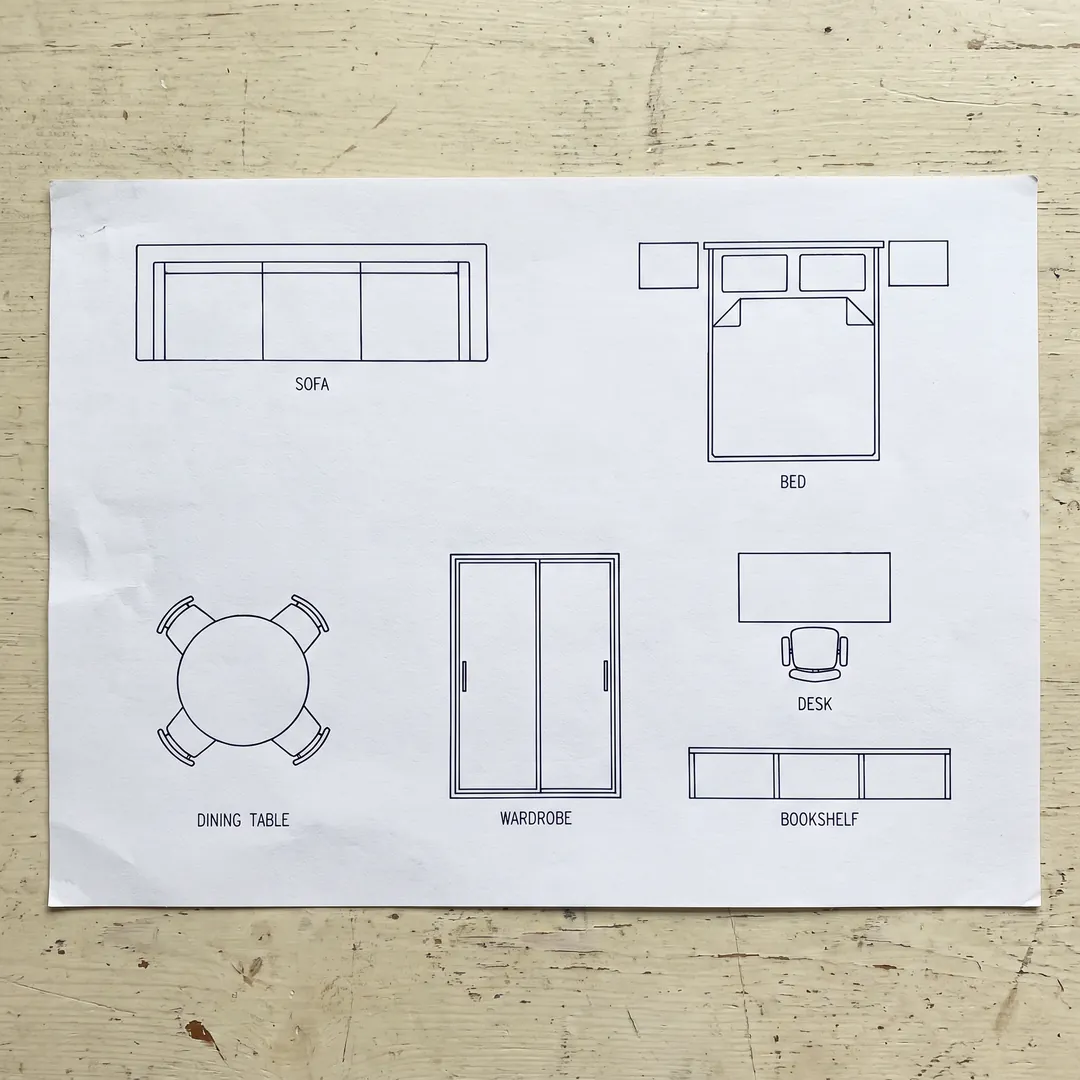
| Item | Footprint | Clearance needed | Total claimed |
|---|---|---|---|
| Three seat sofa | 220 x 90 cm | 90 cm walkway, 40 to 45 cm to table | 220 x 220 cm |
| Armchair | 85 x 85 cm | 60 cm to pass | 145 x 85 cm |
| Double bed | 140 x 200 cm | 60 to 75 cm each side, 90 cm foot | 290 x 290 cm |
| Wardrobe | 180 x 60 cm | 75 to 90 cm in front | 180 x 150 cm |
| Dining table, 6 seats | 180 x 90 cm | 100 to 120 cm all round | 420 x 330 cm |
| Desk | 140 x 70 cm | 90 to 110 cm behind | 140 x 180 cm |
| Kitchen run | 60 cm deep | 100 to 120 cm to the opposite run | 220 to 240 cm across |
| Bookshelf | 80 x 30 cm | 60 cm to stand and browse | 80 x 90 cm |
Typical ranges rather than standards, and manufacturers vary by 10 cm in either direction on almost every line. Use these to plan and the product's own figures to buy.
One sofa, checked properly
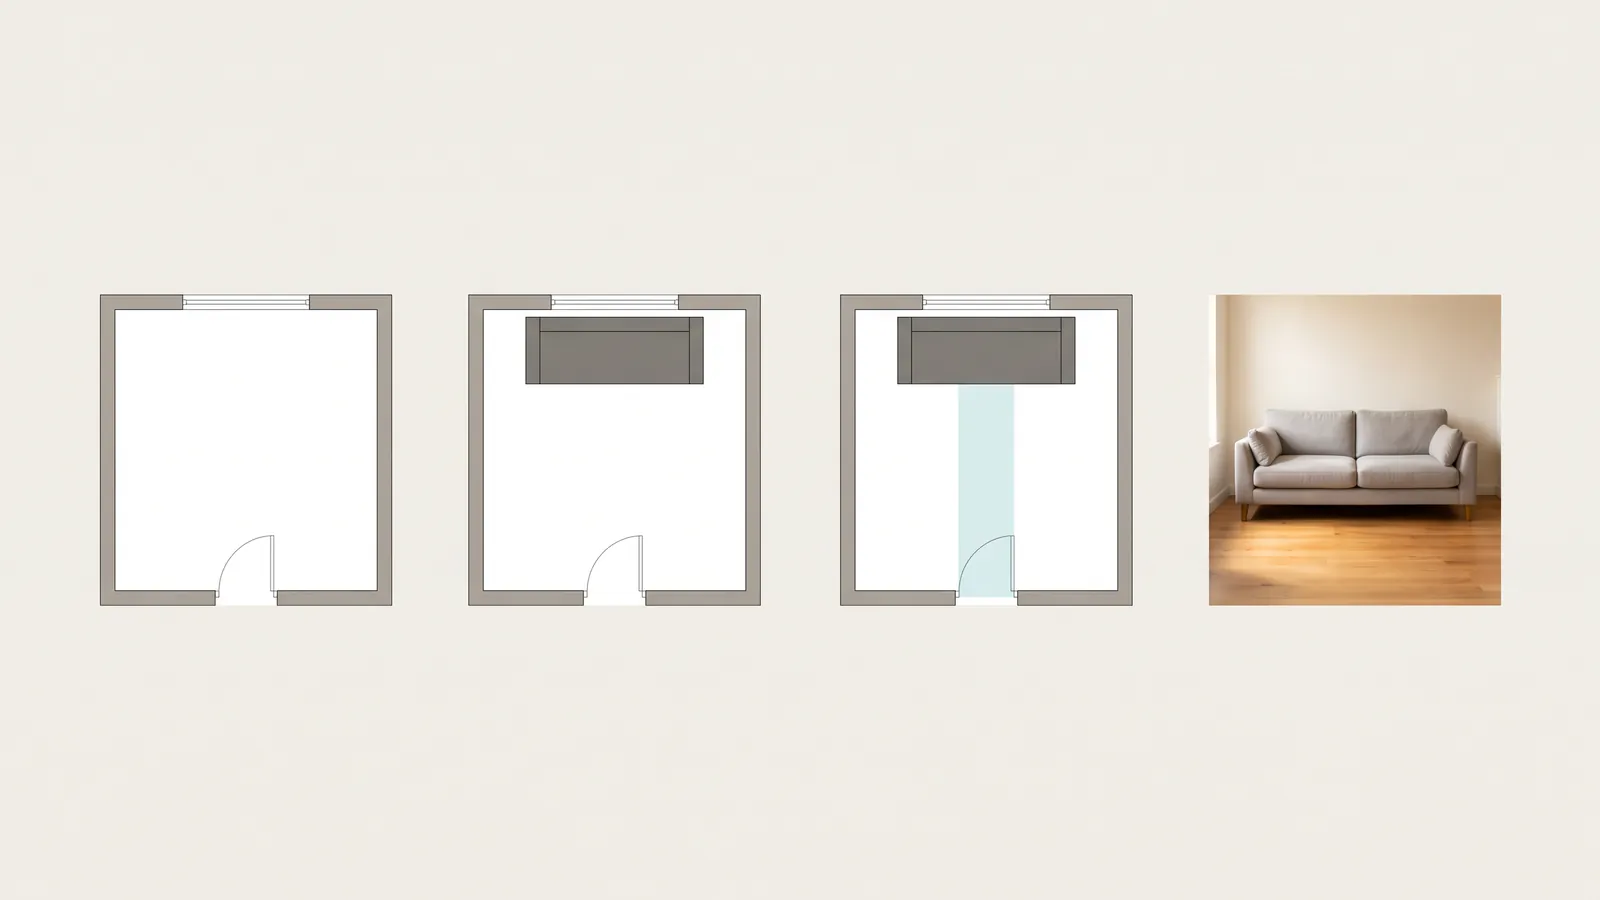
A 230 x 95 cm three-seater, going into a 3.6 x 4.4 m living room with a door in one corner and a window on the far wall.
- Footprint check. 230 cm against a 4.4 m wall leaves 210 cm of that wall free. Fits easily, which is where most people stop.
- Clearance check. The sofa is 95 cm deep. The room is 3.6 m across. That leaves 265 cm in front of it, which has to hold a coffee table at 60 cm deep plus 45 cm to reach it plus a 90 cm walkway, so 195 cm. There is 70 cm spare, so the arrangement works with room to move the table.
- Door swing check. The door is in the corner nearest the sofa's left arm and opens into the room, sweeping 80 cm. The sofa would sit 15 cm inside that arc. Shifting the sofa 20 cm right clears it and still leaves 190 cm of free wall.
- Route check. The flat's front door is 78 cm. The hallway is 95 cm with one right-angle turn. Leading with the 95 cm deep face, the sofa needs 95 cm of height clearance through a 78 cm door, so it does not go through upright. Legs off takes the height from 85 to 71 cm, and it passes on its side.
- The turn. A 95 cm hallway with a right-angle turn needs the sofa's length to swing through. At 230 cm long it will not turn in 95 cm, so it goes in end-first from the outer door in one straight run, which is possible here because the front door faces the living room directly.
Four of the five checks passed on the first try. The one that needed action was the door swing, and it cost a 20 cm shift decided on paper rather than a rearrangement with the sofa already in the room.
Check it against your actual room
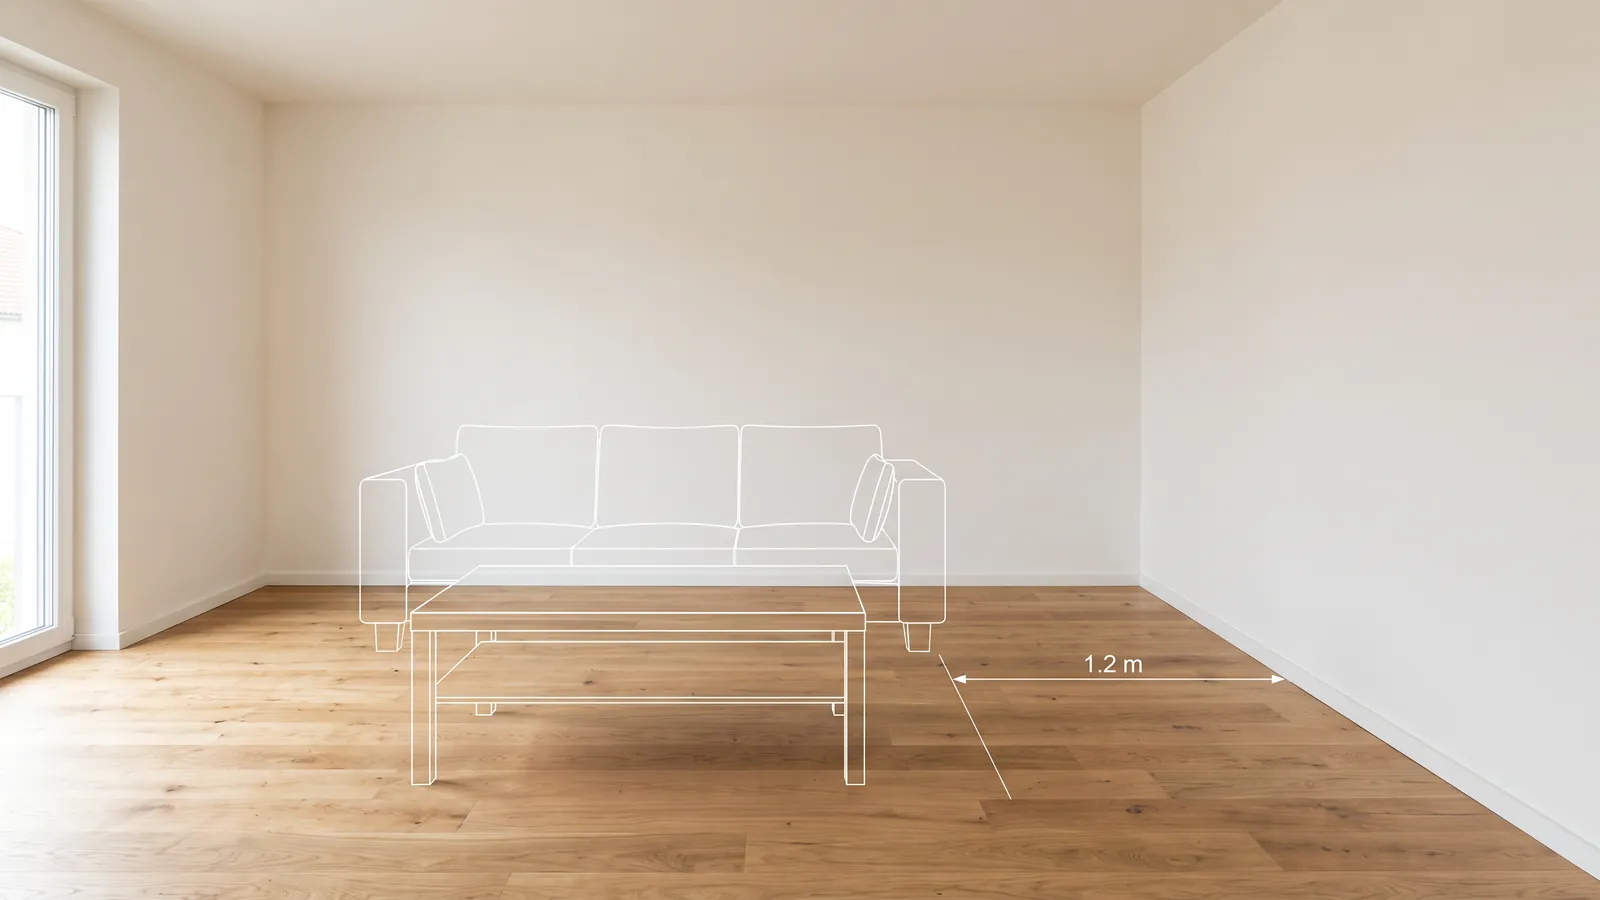
A table of numbers becomes an answer only inside your own walls.
- Draw the room to scale, with the door swings marked.
- Drop the piece in at true size, using the product's real figures.
- Look at what is left, not at the piece. The furniture will always look fine; the leftover floor is what tells you.
- Walk it at eye level, because clearance is felt rather than calculated, and 70 cm reads differently standing in it than it does on a plan.
Drawing and walking through cost nothing and need no account, so a fit check is free even when the sofa is not. The photoreal render is the paid step, on a subscription. Open the planner and check the fit, or see how the floor plan creator works first.
Frequently asked questions
How much space do you need around a dining table? +
100 to 120 cm from the table edge to the nearest obstacle. At 75 cm you can pull a chair out and sit, and at 100 cm someone can walk behind a seated person, which is why a 180 cm table for six actually claims about 3.8 x 3.1 m of floor.
How wide is a three seat sofa? +
Typically 200 to 230 cm including the arms, and the arms usually are included in the quoted width. A 200 cm three-seater can have only 165 cm of actual seat, so check the seat width separately if that matters.
How much space is needed in front of a wardrobe? +
Around 75 to 90 cm to open the doors and stand there. Combined with its 60 cm depth, a 180 cm wardrobe claims about 2.5 m2 of a room, which is a quarter of a small bedroom floor.
What is a standard kitchen counter depth? +
60 cm deep and about 90 cm high, with 100 to 120 cm between opposing runs. Take the 120 if two people ever cook together, because a dishwasher or oven door drops about 55 cm into that gap.
Will my sofa fit through the door? +
Compare the smallest dimension of the face you lead with against the narrowest point on the whole route, not just the room door. Legs usually unscrew for 10 to 15 cm and an interior door can be unhinged for another 3 to 4 cm.
What is the standard walkway width in a home? +
About 90 cm for a main route you use daily, and 60 cm as the occasional squeeze-past minimum. Below 60 cm you turn sideways, which is the practical test that the gap is wrong.
How much clearance does a bed need? +
60 to 75 cm on each side you use and 90 cm at the foot if you walk past it. A bed leaving 40 cm on one side is walkable but not enough to make the bed, so put the tight side against a wall deliberately.
How big should a coffee table be? +
About two thirds the length of the sofa, so a 220 cm sofa suits a table of 120 to 150 cm, set 40 to 45 cm away. That is close enough to reach a cup and far enough to walk past.
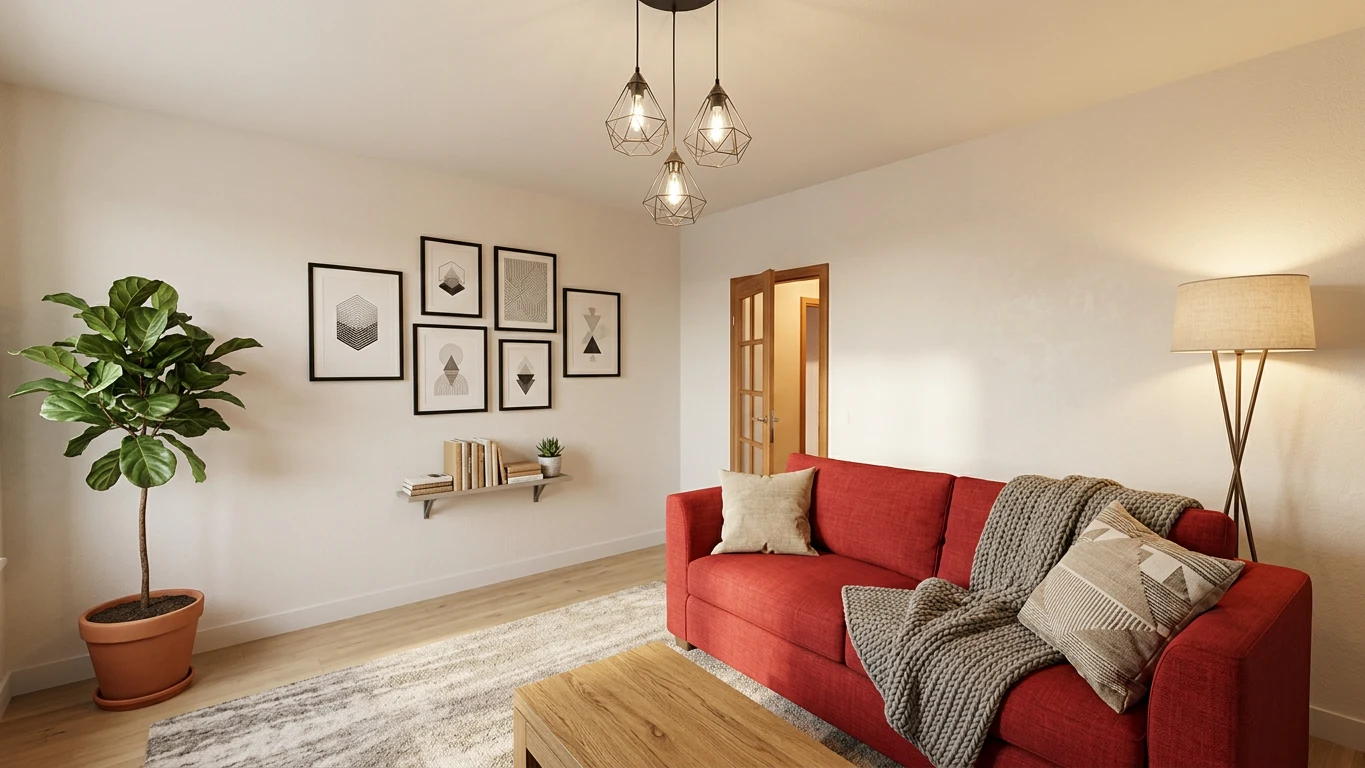 After
After
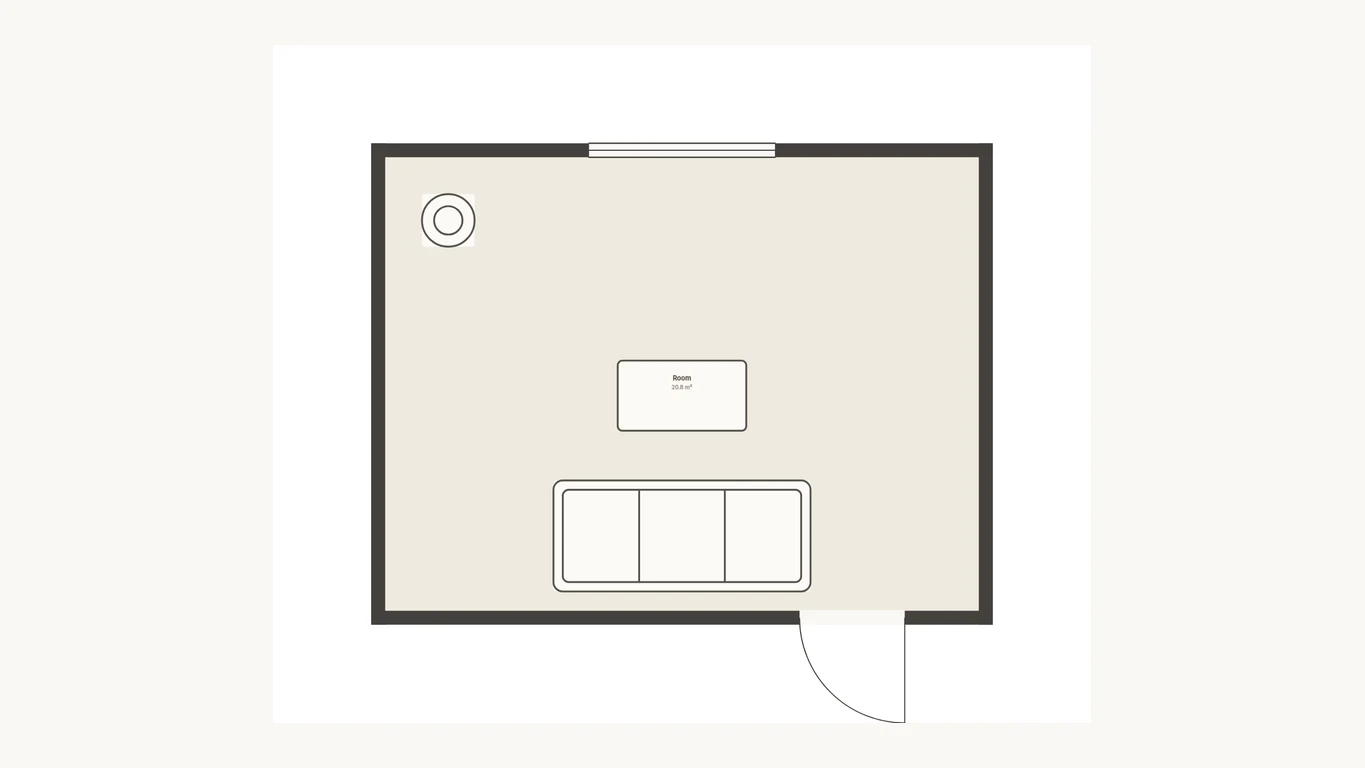 Before
Draw it, then walk it
Your plan, built and rendered
Draw the floor plan free in your browser, walk it in 3D, and one click renders the finished home in your style.
Draw your plan and see it realDraw it free. Walk it in 3D. No signup.