restylai blog
Design Your Own House Plan: A Guide for Beginners
Updated July 31, 2026 · by the restylai team
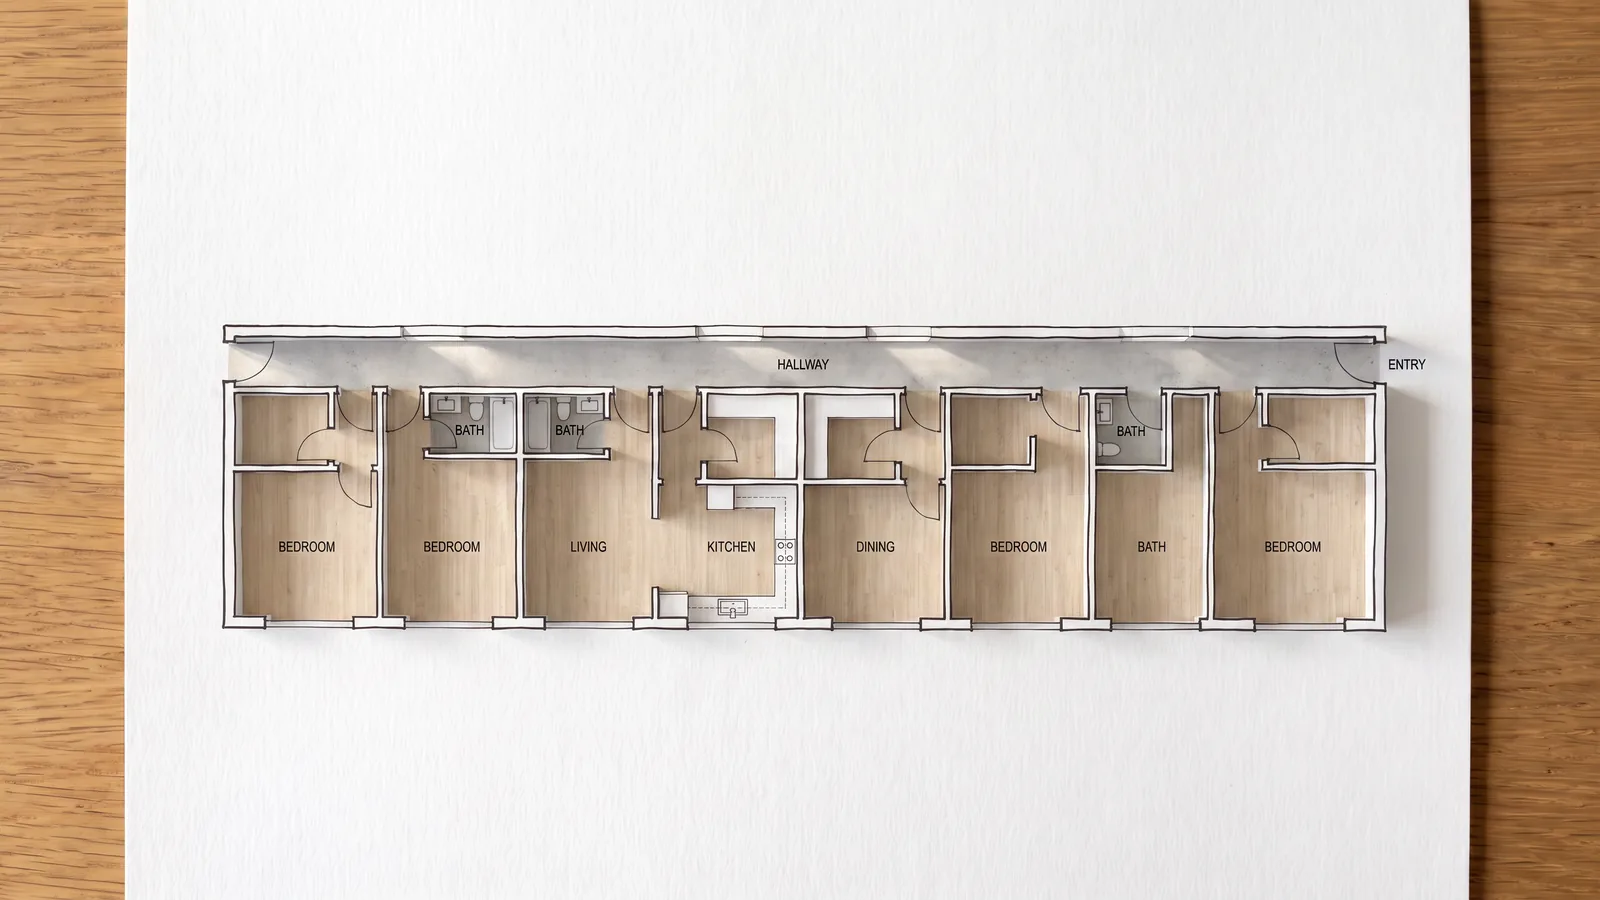
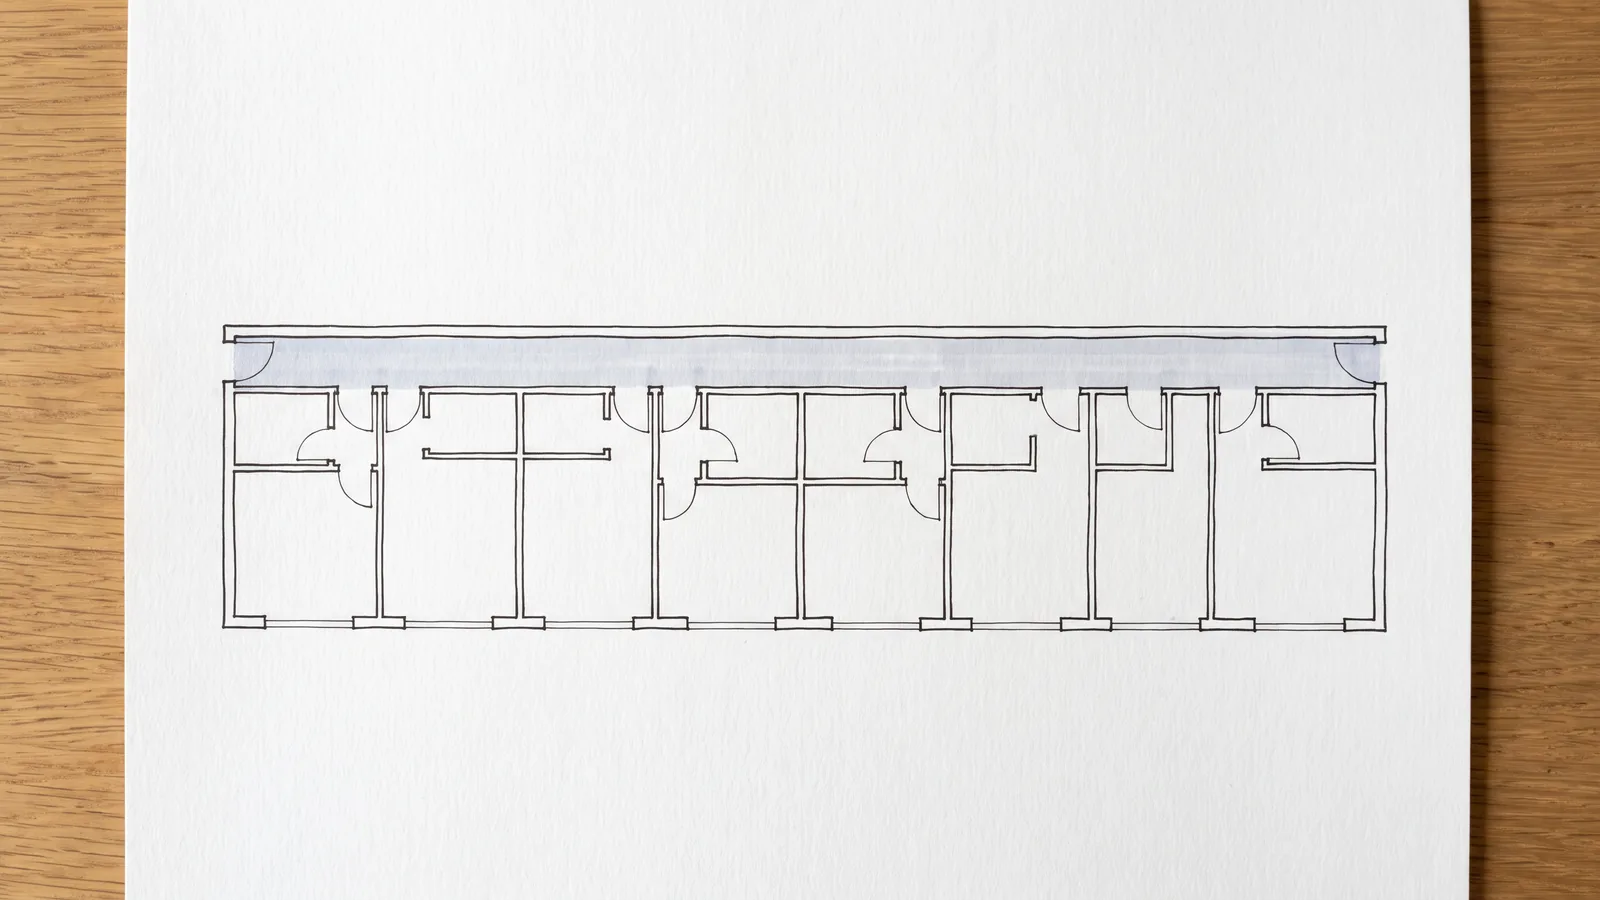 Before
Reorganised
Before
Reorganised
This is a guide to designing your own layout, not a plan library. We do not sell ready-made house plans, and if that is what you came for, a plan catalogue will serve you better than anything here.
What follows is the reasoning sequence a layout actually follows: site, then zones, then circulation, then rooms. Doing it in that order is most of the difference between a plan that works and one that has three bedrooms and nowhere to put a bed.
It is also worth saying at the start where this ends. You can design a layout yourself and you cannot design a building yourself. The boundary has its own section, and it matters.
Start with the site, not the rooms
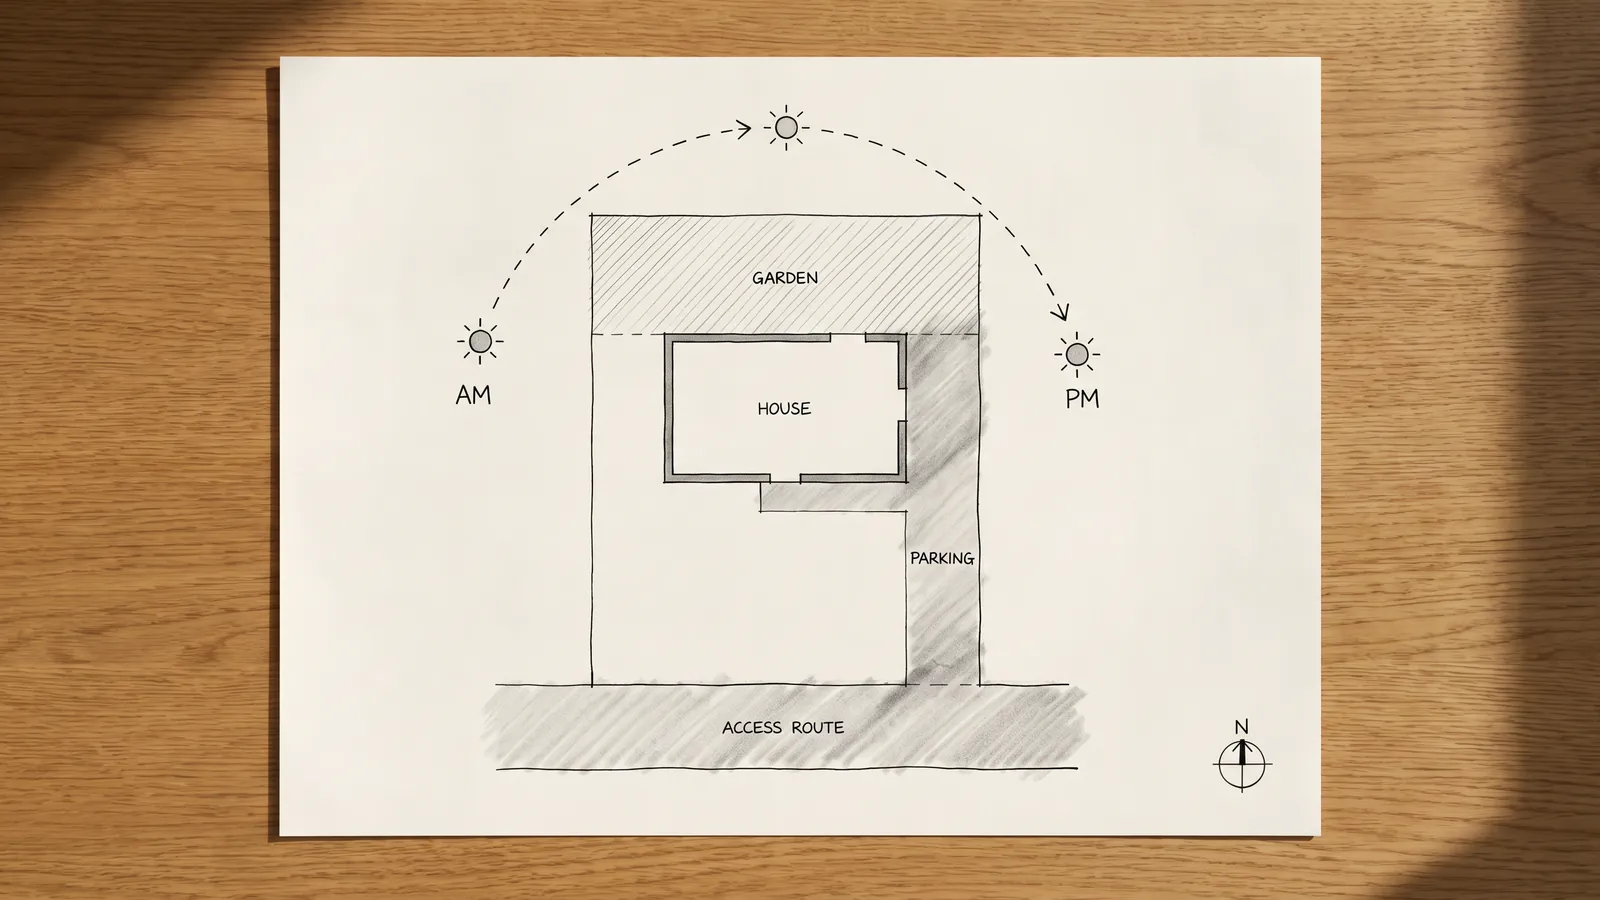
Before a single room is drawn, the plot has already made several decisions for you:
- Where the sun goes. Which direction it rises, where it lands at midday, where the last light falls.
- Where the view is, and equally where it is not.
- Where the noise is: the road, the neighbour's driveway, the railway two streets over.
- Where access and parking must be, which is usually fixed and non-negotiable.
- The plot shape and any setback limits, which are set by local planning rules.
Then make the single highest-value decision in house planning: put the rooms you use in daylight hours on the sunny side, and the service spaces on the cold or noisy side. Kitchen, living and dining get the light. Utility, bathroom, storage and garage take the north face, the road side, or the neighbour's wall.
That one choice affects daily comfort and running cost more than any finish you will later agonise over. A living room facing away from the sun needs lights on at three in the afternoon in winter, permanently, and no amount of paint colour fixes it.
One caution: sun direction is hemisphere-dependent. In the northern hemisphere the sunny side is south, and in the southern hemisphere it is north. Local planning rules govern setbacks, heights and overlooking, and they vary by country and by council.
Zone before you draw rooms
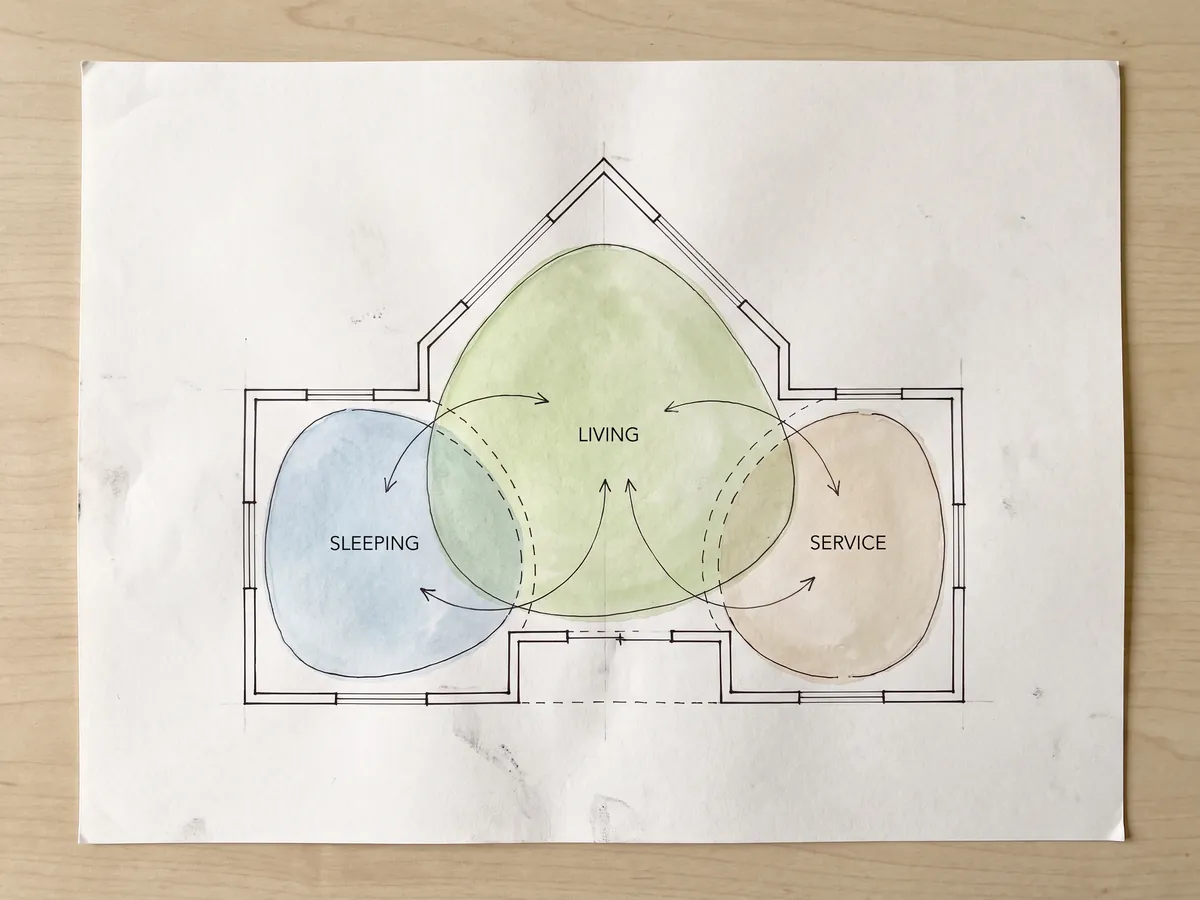
Professionals group a house into three zones before drawing anything to scale:
- Living: kitchen, dining, living. The social core, and the noisy one.
- Sleeping: bedrooms and their bathrooms. Quiet, private, and away from the front door.
- Service: entrance, utility, storage, garage. The working parts.
Then decide how they relate. Sleeping away from social noise. Service near the entrance, because that is where wet coats and shopping arrive. Kitchen on a short route from wherever you park, because carrying bags through a living room is a daily irritation that no one anticipates.
The classic zoning failures are all about adjacency rather than size: a bedroom door opening directly into the living room, a bathroom visible from the dining table, a utility room at the opposite end of the house from the entrance. Every one of those is free to fix at this stage and expensive to fix later.
Do this as bubbles, not as measured drawing. Rough shapes and arrows. An hour here saves a week of redrawing, because you are deciding relationships rather than dimensions, and relationships are what a plan is actually made of.
Circulation, the space you cannot see
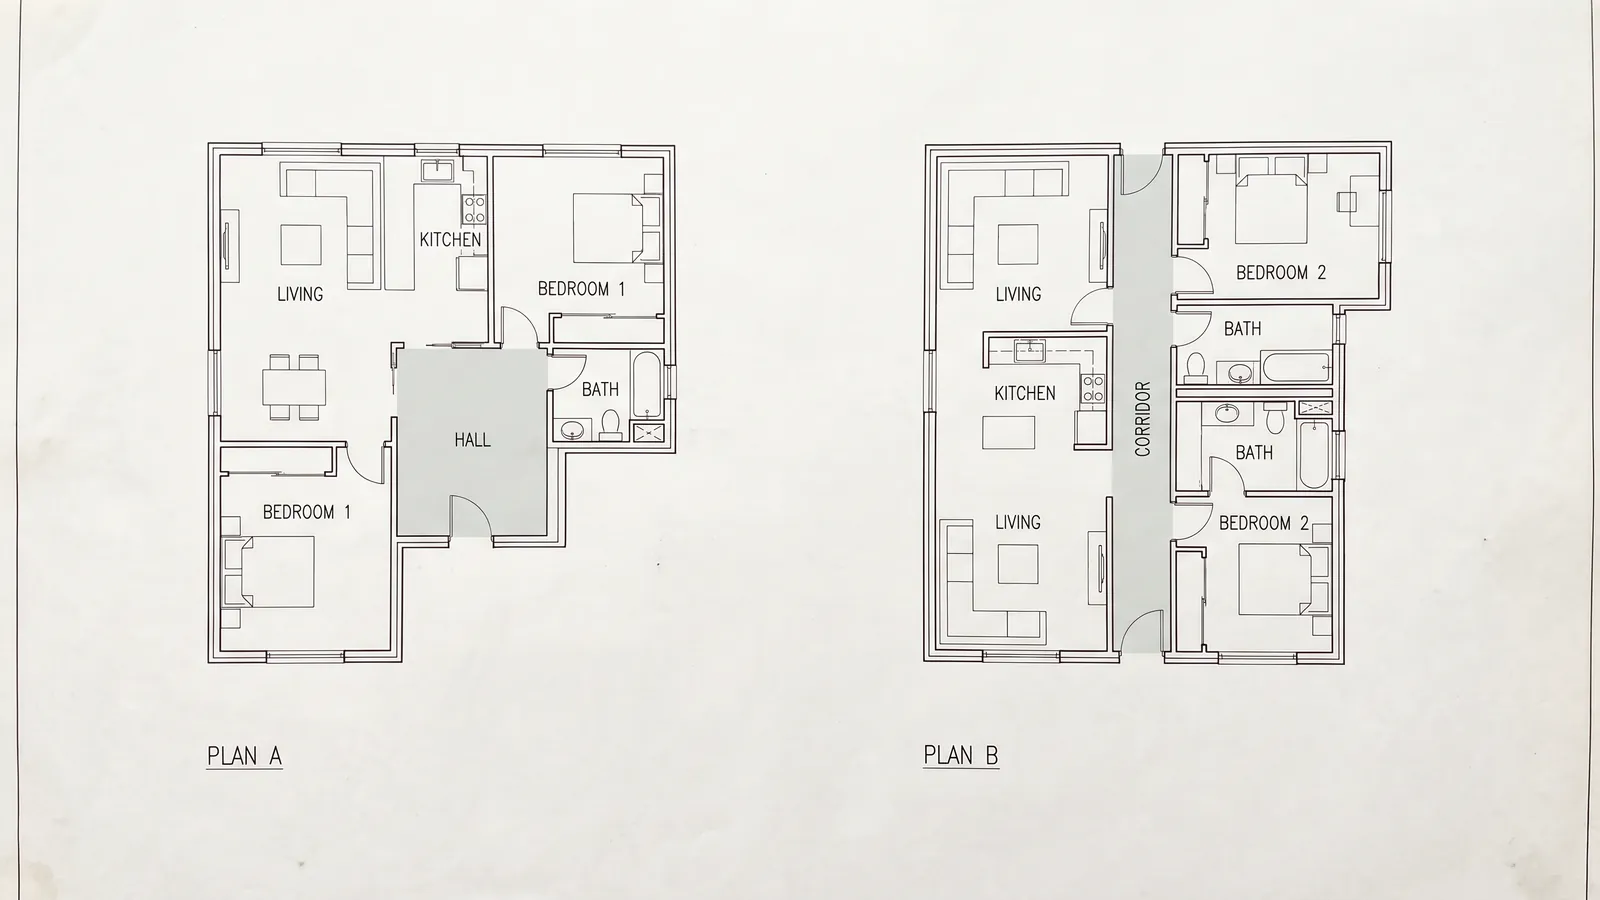
Circulation is floor used only for moving. You pay to build it, heat it and clean it, and you never sit in it.
It typically consumes 10 to 15 percent of a home's floor area. Above 20 percent the layout needs rethinking, and it is worth calculating: in a 120 m² house, the difference between 12 percent and 22 percent is 12 m², which is a bedroom.
Two organising patterns, with honest verdicts. A central hall puts a compact square in the middle with rooms radiating off it, so almost no floor is dedicated purely to movement and every route is short. A long corridor runs the length of the house with rooms along one side, which is easy to draw, wasteful to build, and dark unless it gets a window at one end.
The corridor plan is what beginners draw, because it is the obvious way to connect things in a row. If you find yourself drawing one, try putting the same rooms around a hall instead and compare the circulation area on both. It is usually the single biggest improvement available to an amateur plan.
The staircase is the other constraint, and the reason upper floors get redrawn: it takes floor on both levels at once and its position on the ground floor decides the plan above it entirely.
Sizing the rooms
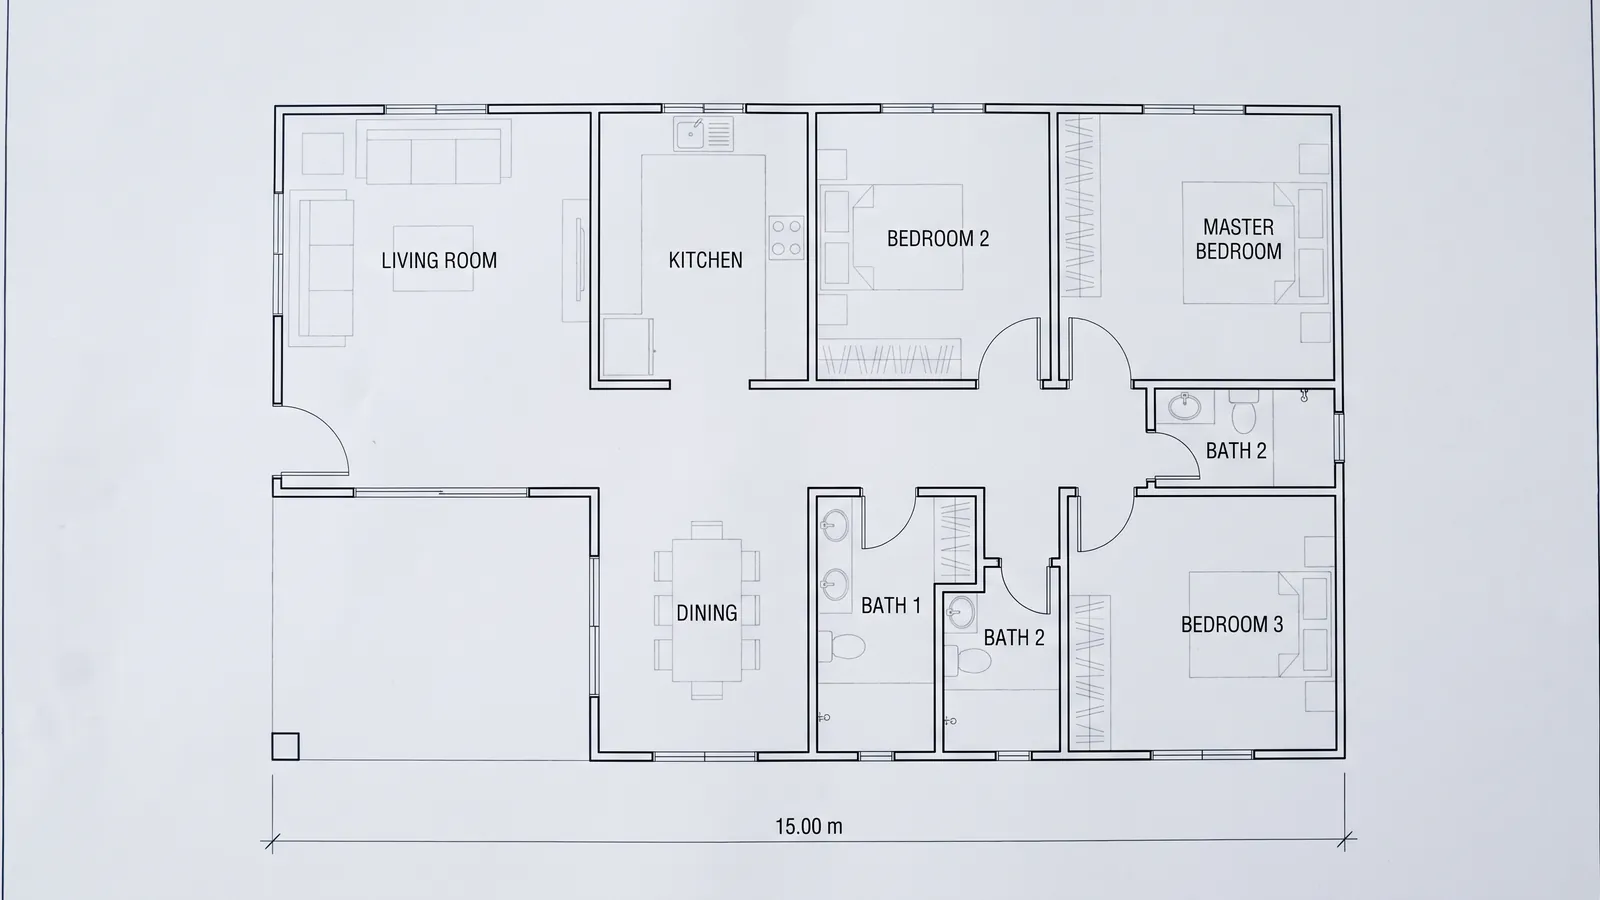
Working figures for a house, as starting points rather than targets:
- Living room: 4.0 x 5.0 m
- Main bedroom: 3.5 x 4.0 m
- Secondary bedrooms: 3.0 x 3.5 m
- Kitchen: governed by the counter runs and the 120 cm working gap between them rather than by area
- Family bathroom: from 2.4 x 2.7 m
The more useful principle is to size rooms by what happens in them rather than by aspiration. A dining room sized for the Christmas table is a cold room for 360 days. A main bedroom at 4.5 x 5.0 m holds a bed and a lot of empty carpet, and the 5 m² you took from it would have been a usable study.
The honest trade-off: total floor area is the main cost driver in any build, so every square metre added to one room comes out of another room or out of the budget. Deciding what you are taking it from, deliberately, is the whole discipline. Standard room dimensions has the full set of sizes with what fits at each.
Multi-floor planning and the staircase
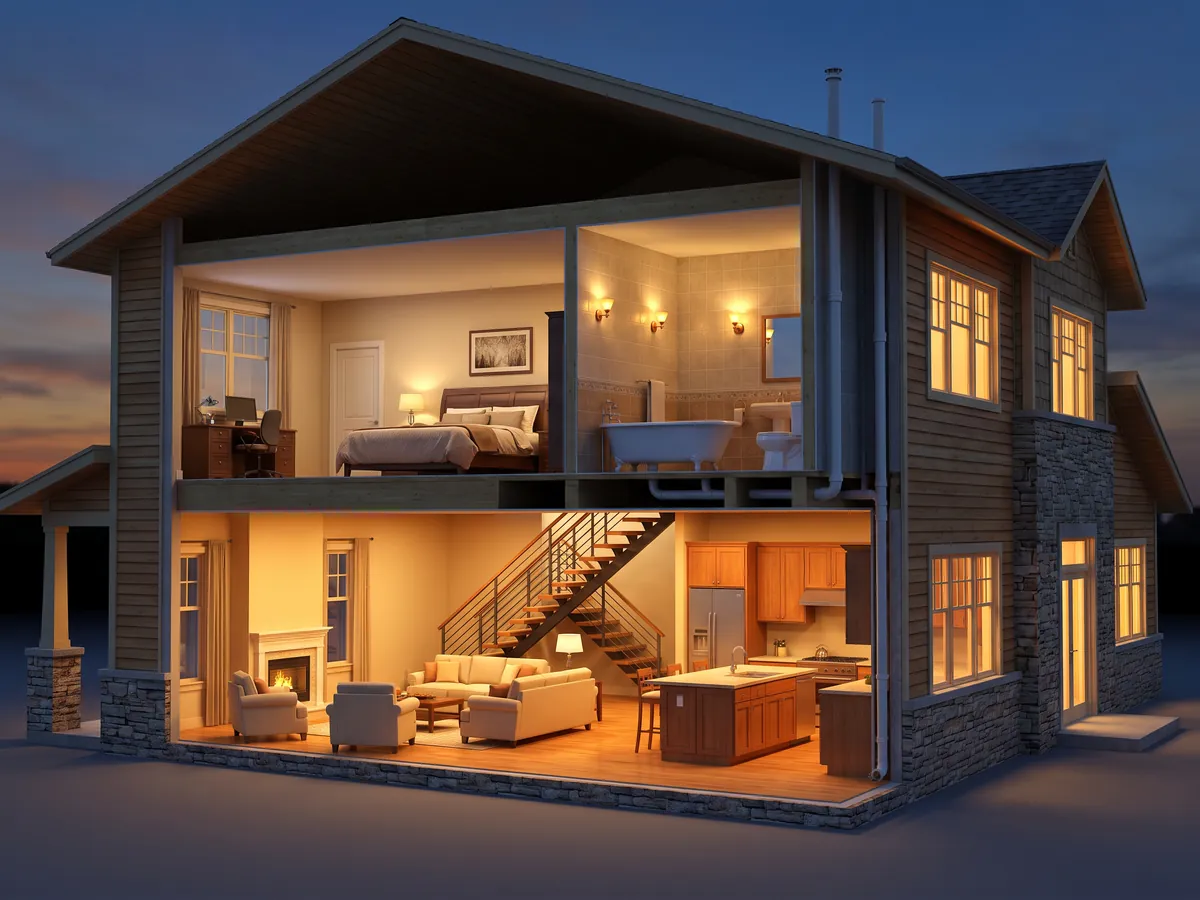
The staircase is the pivot of a two-storey plan. A straight flight needs roughly 2.5 to 3.0 m of run, about 90 cm of width, and landing space at both ends. That is around 5 m² claimed twice over, once on each floor.
Two stacking rules do most of the work. Put bathrooms above bathrooms, or above the kitchen, because shared drainage and supply routes cut cost and complexity considerably. And align load-bearing walls between floors, because where they do not align something has to carry the load across, and that is a beam, and a beam is a structural question rather than a layout one.
The upper floor inherits the footprint below it, which means the ground floor is where the real design happens. If the upstairs plan will not work, the answer is almost always on the floor beneath it.
Structure is a professional's territory and nothing here changes that. Use this to decide where rooms want to be, and let an engineer decide whether the building can do it.
Where an amateur plan ends and an architect begins
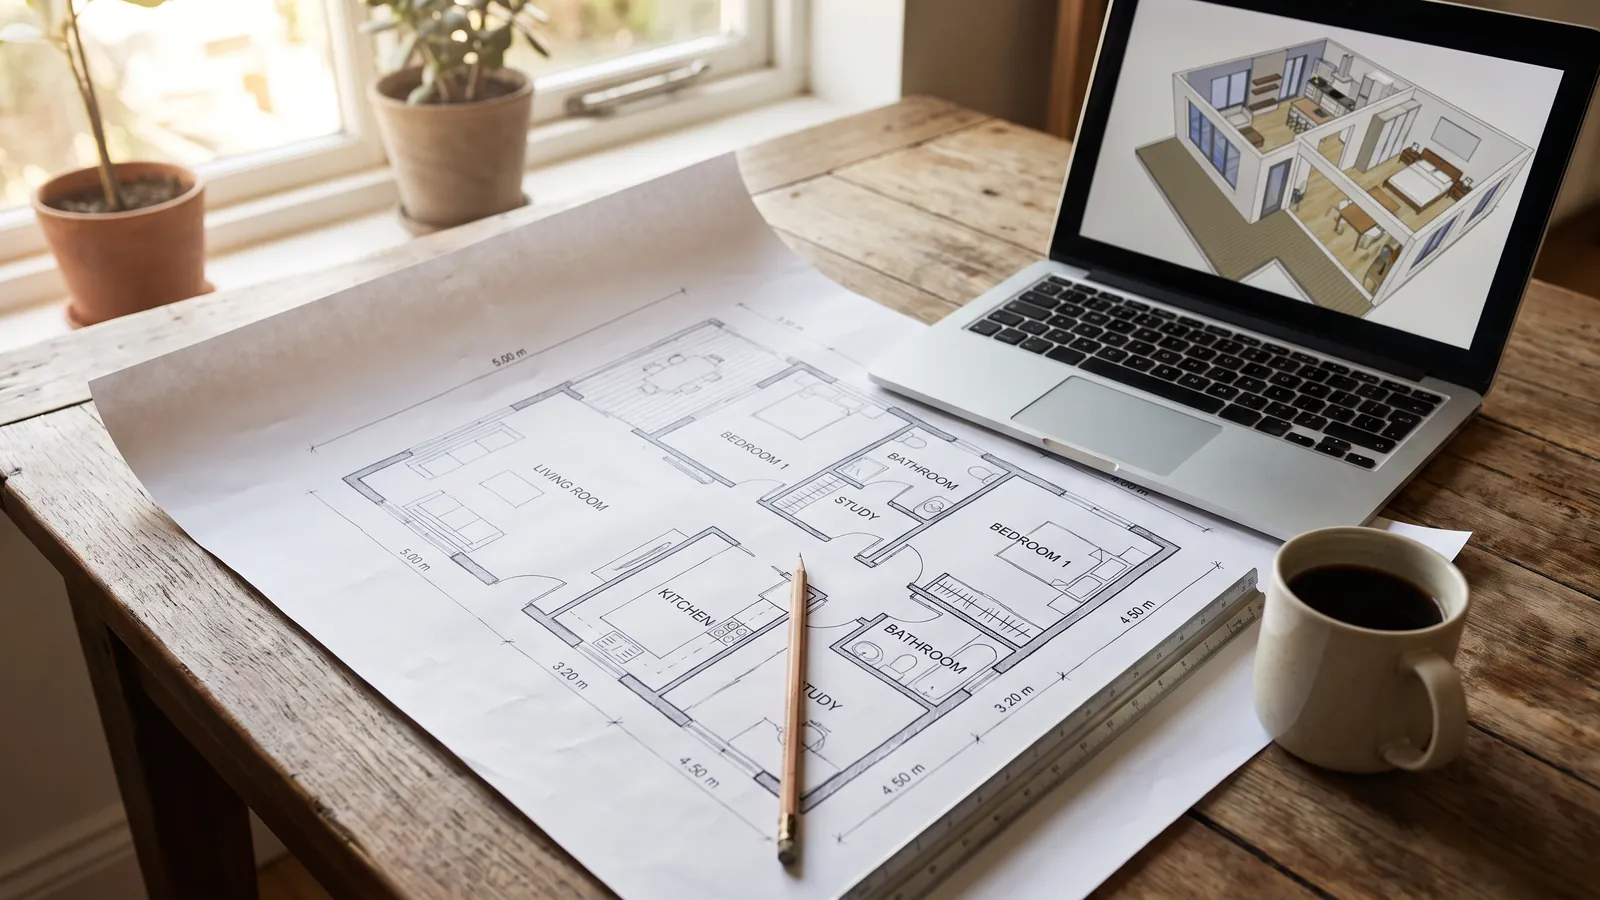
This is the most useful section on the page, because the boundary is sharper than most people expect.
What you can genuinely do yourself: explore layouts, decide zoning, test circulation, size rooms against real furniture, understand what your site allows, and communicate a specific idea to a professional. That last one has real financial value. An architect charging by the hour spends fewer hours discovering what you want if you arrive with a layout and a reason for it.
What you cannot do yourself: structural design, compliance with building regulations, fire escape provision, drainage and services design, thermal and energy calculations, planning permission drawings, and anything that will actually be built. These are not formalities. They are the parts where being wrong is dangerous or unlawful.
A well-thought-out amateur plan is not a substitute for an architect. It is the best possible brief for one, and the exercise is worth doing for that reason alone.
The bedroom with nowhere to put the bed
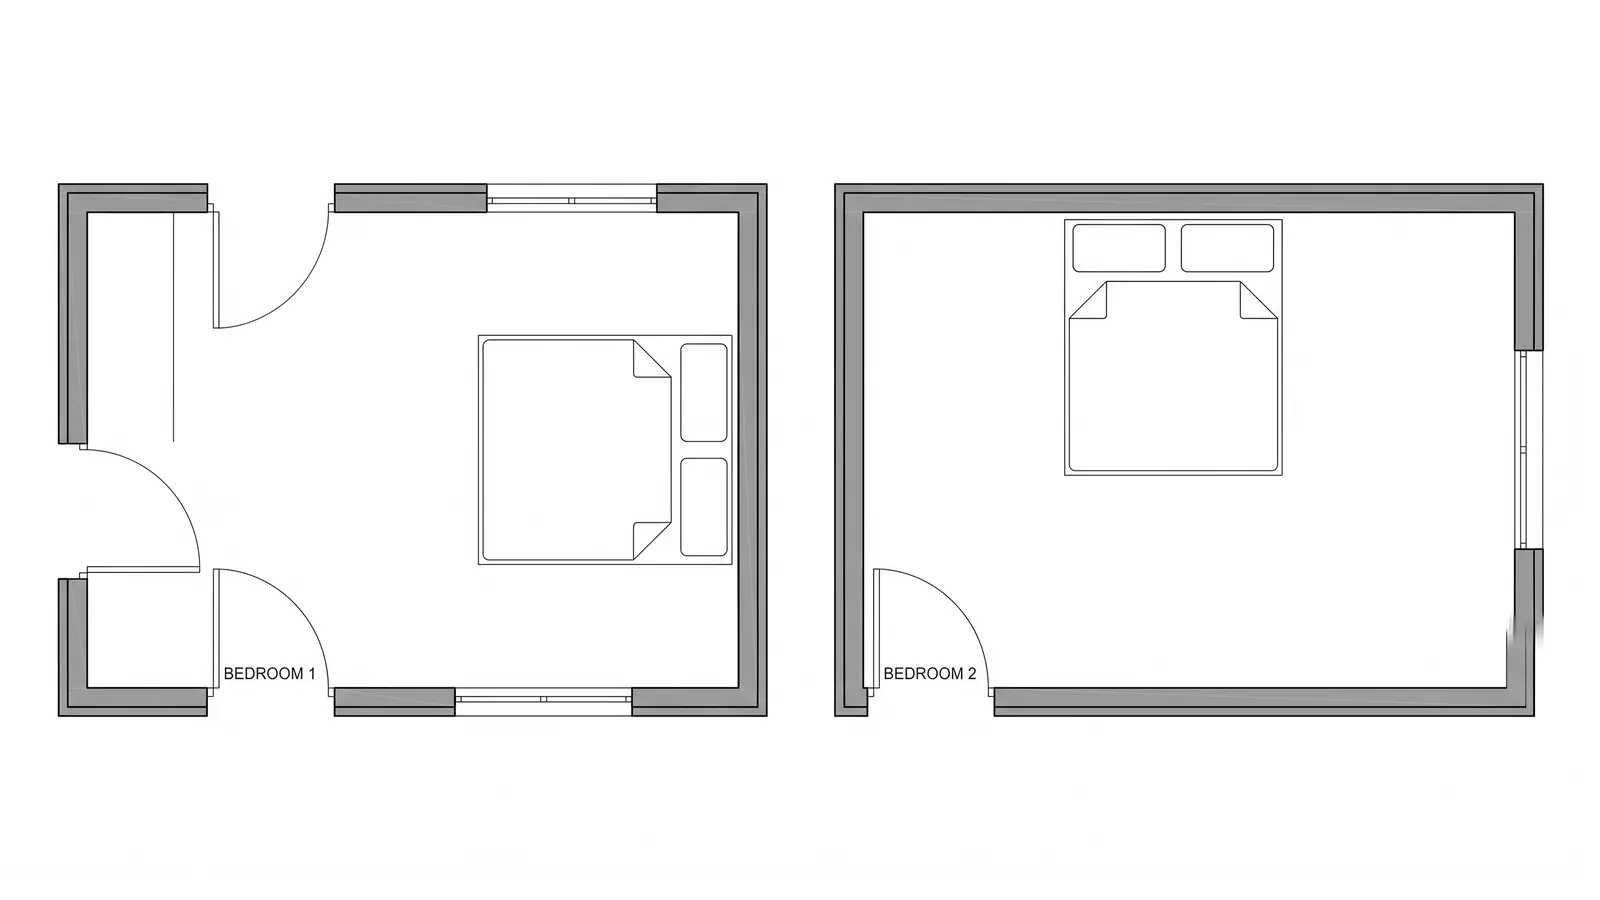
The most common beginner mistake is not a room that is too small. It is a room with no wall long enough to put anything against.
Here is how it happens. You draw a bedroom of 3.2 x 3.6 m, which is a perfectly reasonable double. Then you add the door, because rooms need doors. Then a window, because rooms need light. Then a second door to the ensuite, because that is the nice idea you had in the zoning stage. Then a built-in wardrobe along one wall.
Four walls, and each has been claimed. A 140 cm bed needs 140 cm of unbroken wall plus ideally 40 cm of bedside table on each side, so 220 cm of clear run. There is nowhere in that room that offers it, and the plan looked completely reasonable while you were drawing it, because doors and windows are drawn as gaps rather than as commitments.
The check takes a minute and almost nobody does it. For each room, before adding the second door, measure the longest unbroken wall and ask what has to go against it. A bedroom needs 220 cm for a double. A living room needs 220 to 250 cm for a sofa. A dining room needs a wall for a sideboard or it will not have one.
The fix is nearly always to remove a door rather than to enlarge the room. Two doors into a bedroom is one too many unless the second is to a bathroom you genuinely need, and even then it should go in a corner rather than mid-wall, because a corner door costs you one wall and a mid-wall door costs you two.
Common beginner mistakes
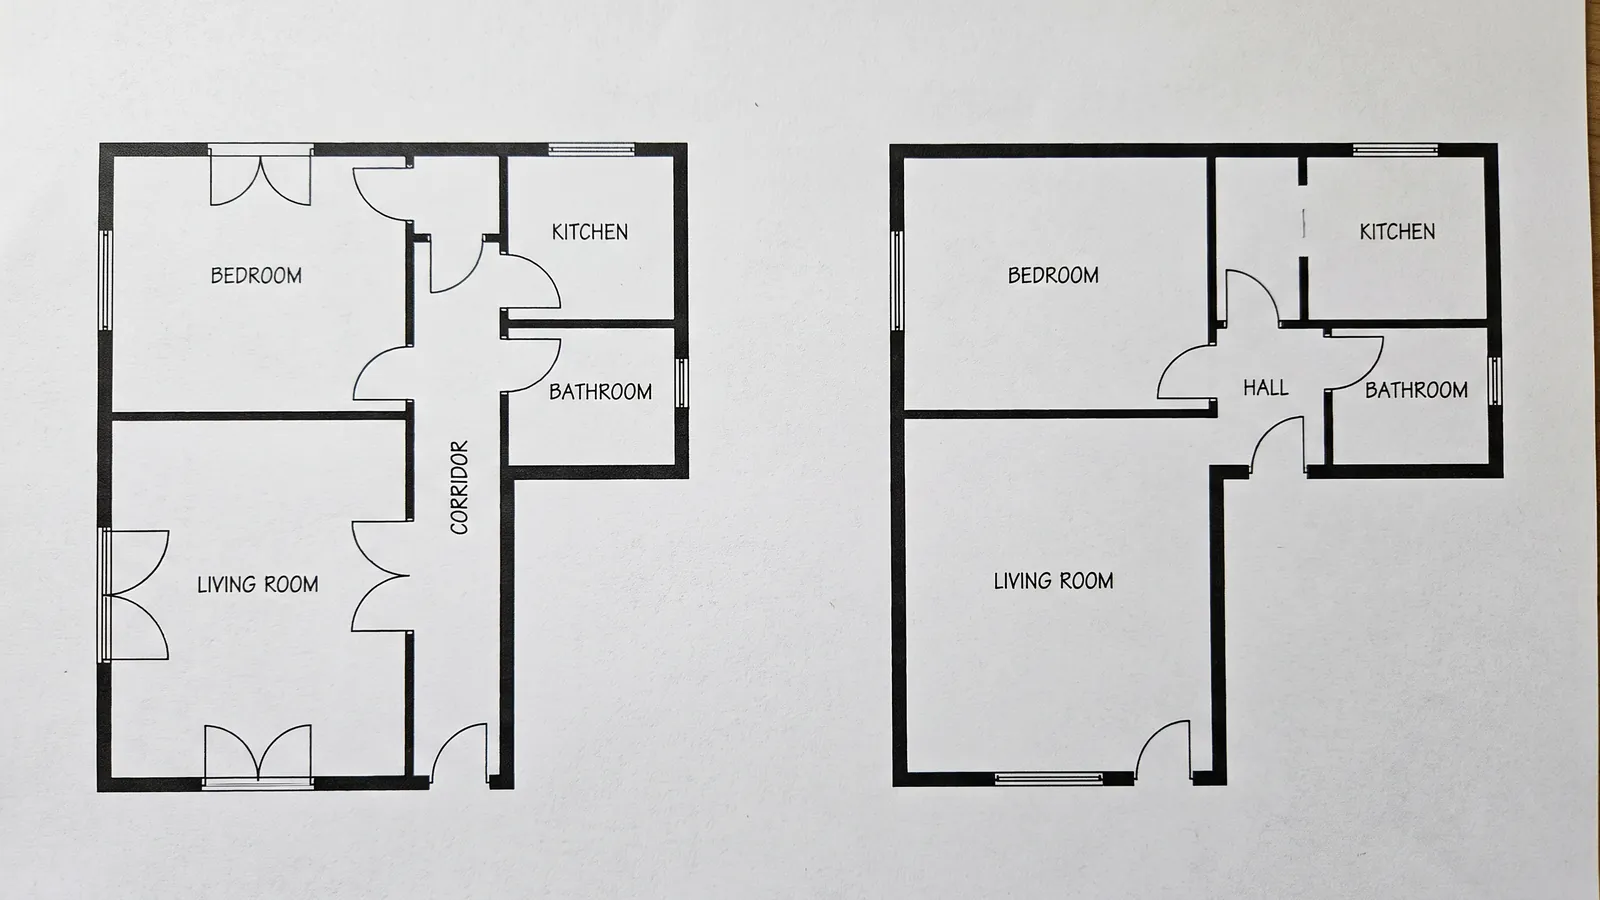
- Designing the elevation first. The outside should follow the inside. Start with how the house works and let the facade come from that, not the reverse.
- Too many doors into one room. Every door costs a wall. Count them per room and be ruthless.
- Windows placed for external symmetry. A facade that looks balanced from the street can leave a room lit from the wrong side. Place windows for the light you want inside, then resolve the elevation.
- No storage designed in. Storage found later is a wardrobe standing in a bedroom. Storage designed in is a cupboard that costs almost nothing.
- A kitchen triangle too spread or too tight. Sink, hob and fridge want a short walk between them and not a collision.
- Underestimating circulation, which is the whole of the section above.
- Forgetting the arrival. Where do you stand with wet shoes and two bags of shopping while the door is still open? Most plans have no answer, and it is a daily moment.
One house, from plot to plan
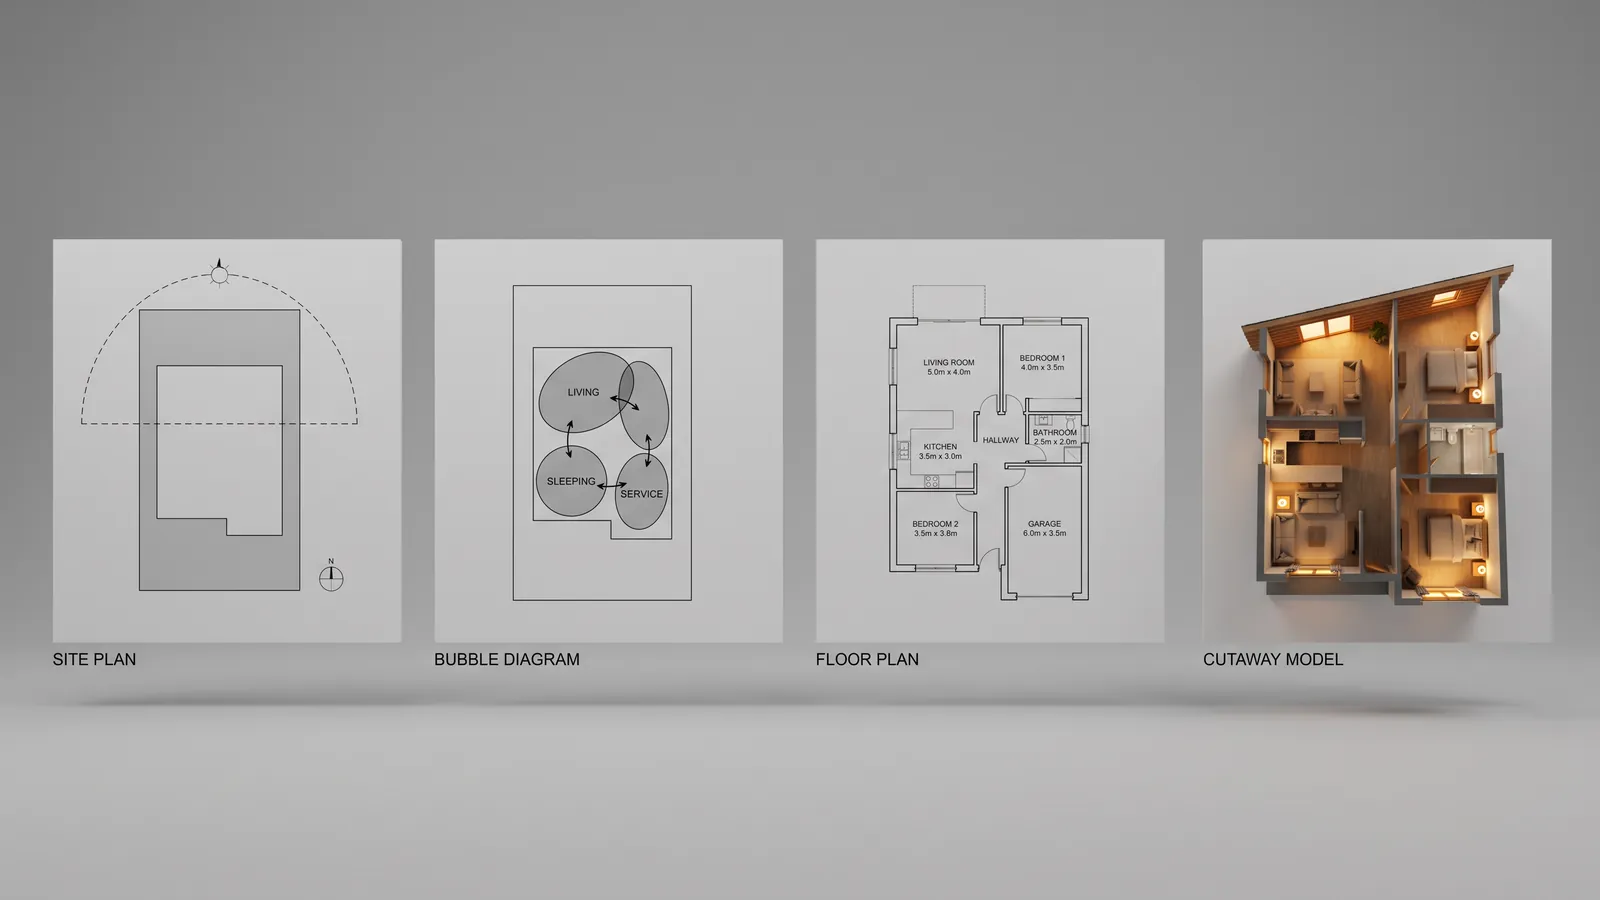
A real sequence on a real plot: 18 x 24 m, road along the short north edge, garden to the south, a neighbour's two-storey wall on the west.
Site decisions, made first. Sun comes from the south over the garden. Noise and access come from the north. So living, kitchen and dining go to the south face, and entrance, utility, cloakroom and stairs take the north strip against the road. The west side, shaded by the neighbour, takes the garage and the pantry.
Zoning. Three bubbles: a living zone across the south, a service strip along the north, a sleeping zone upstairs entirely. That last decision resolves the noise problem without a single wall being drawn.
Circulation. A central hall 2.4 x 3.0 m, so 7.2 m², sits between the north strip and the south rooms, with the stair rising from it. Total ground-floor circulation is about 11 m² against a 96 m² floor, so 11.5 percent, comfortably inside the range. The first attempt used a corridor along the north wall and came to 19 percent, which is where the 7 m² for the utility room came from.
Rooms. Living 4.2 x 5.0 m to the south with the garden view. Kitchen and dining together at 4.5 x 5.4 m sharing that face. Utility 2.0 x 2.4 m by the back door, which is 30 seconds from the car. Upstairs, three bedrooms and a bathroom stacked so the bathroom sits above the kitchen.
The check that changed something. The main bedroom at 3.6 x 4.0 m had the door mid-wall and a window on the garden side, leaving 200 cm of unbroken wall. A 140 cm bed fits and two bedside tables do not. Moving the door 90 cm into the corner gave 320 cm and cost nothing.
Draw your plan and walk through it
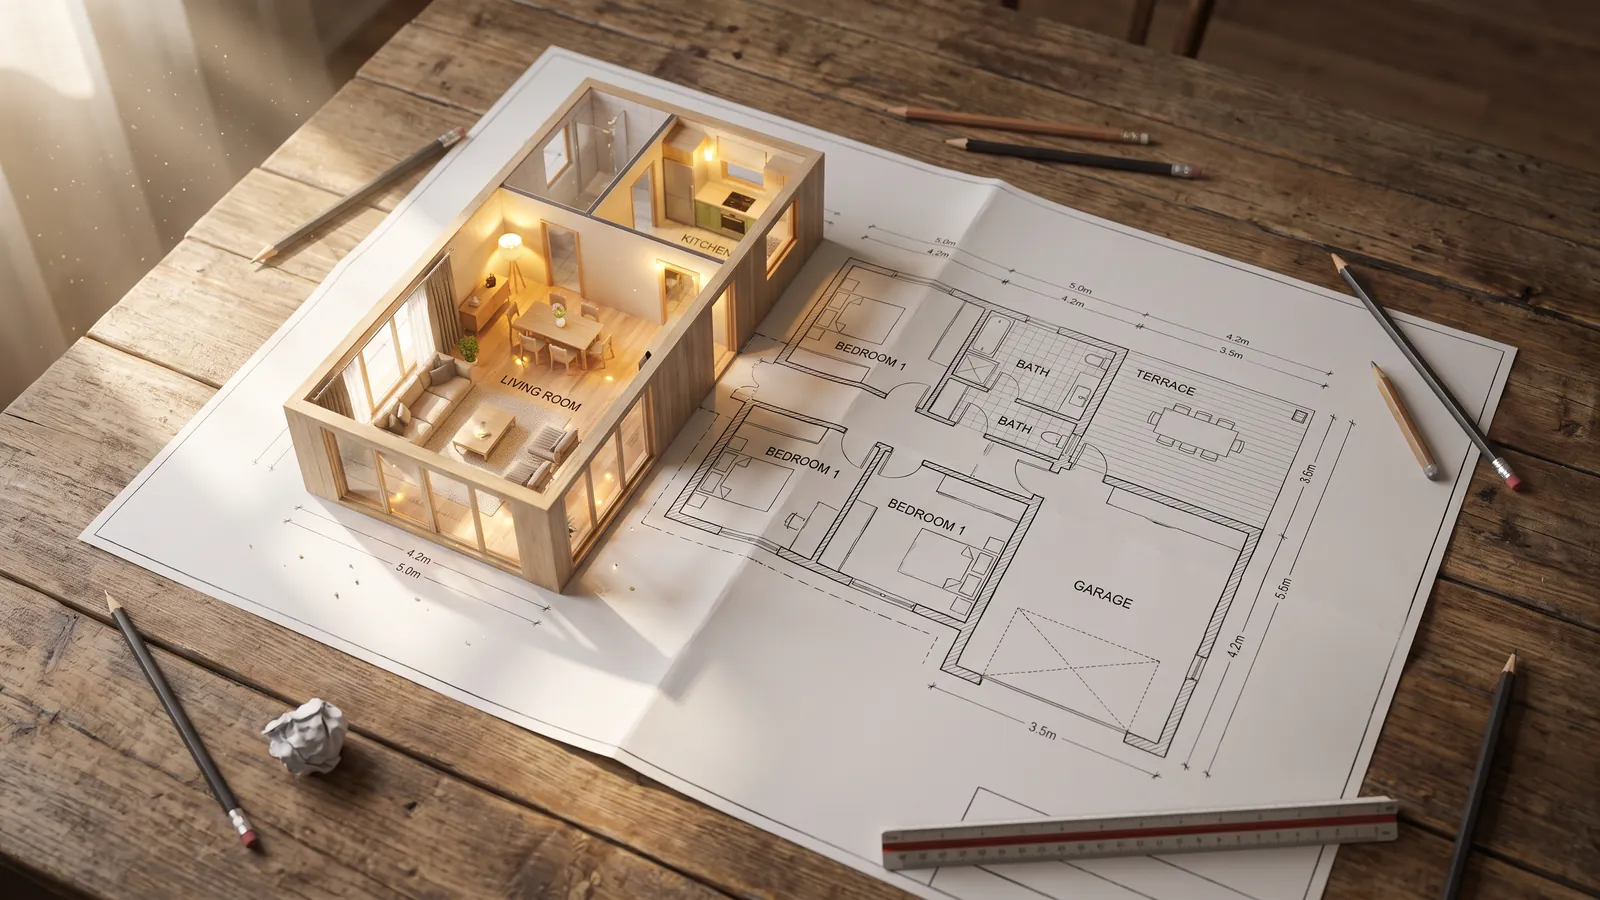
The fastest way to test a layout is to stand in it, because a corridor that reads as fine on paper announces itself immediately at eye level.
- Start from a template near your intended size, describe the home in a sentence to get a first draft, or draw the footprint from scratch.
- Add walls, doors and windows, keeping the door count per room honest.
- Place furniture at true size, which is what exposes the bedroom with no wall for a bed.
- Stack the upper floor and check the wet rooms line up.
- Walk it at eye level, then take the plan to a professional.
Drawing, furnishing, stacking floors and walking through are free and need no account; the photoreal render is the paid step, on a subscription. Open the planner and draw your house, or read how the floor plan creator works first. For the drawing conventions themselves see how to draw a floor plan, and to see a finished layout as a real space, floor plan to 3D.
Frequently asked questions
Can I design my own house plan? +
You can design the layout yourself: zoning, circulation, room sizes and how the rooms relate. You cannot design the building, because structure, building regulations, fire escape, drainage and planning drawings all need a professional.
Where do I start when designing a house plan? +
With the site, not the rooms. Decide where the sun goes, where the view and the noise are, and where access must be, then put the rooms you use in daylight on the sunny side and the service spaces on the cold or noisy side.
How much of a house is circulation? +
Typically 10 to 15 percent of the floor area. Above 20 percent the layout needs rethinking, and in a 120 m2 house the difference between 12 and 22 percent is 12 m2, which is a whole bedroom.
What is zoning in house design? +
Grouping the house into living, sleeping and service before drawing any room to scale. It is done as rough bubbles and arrows, and it decides adjacency, which is what a plan is really made of.
Where should the staircase go? +
It is the pivot of a two-storey plan, needing about 2.5 to 3.0 m of run and 90 cm of width, claimed on both floors at once. Its ground-floor position decides the upper floor entirely, so the real design happens downstairs.
Do I still need an architect? +
Yes for anything that gets built. A well-thought-out amateur plan is not a substitute for one, it is the best possible brief for one, and arriving with a clear layout genuinely reduces the hours you pay for.
Why does my bedroom have nowhere for the bed? +
Because a door, a second door and a window have each claimed a wall. A double bed needs about 220 cm of unbroken wall with bedside tables, so count the longest clear run in every room before adding a second door.
Should I design the outside or the inside first? +
The inside. The elevation should follow the plan, because windows placed for external symmetry routinely leave rooms lit from the wrong side, and that is far harder to fix than an unbalanced facade.
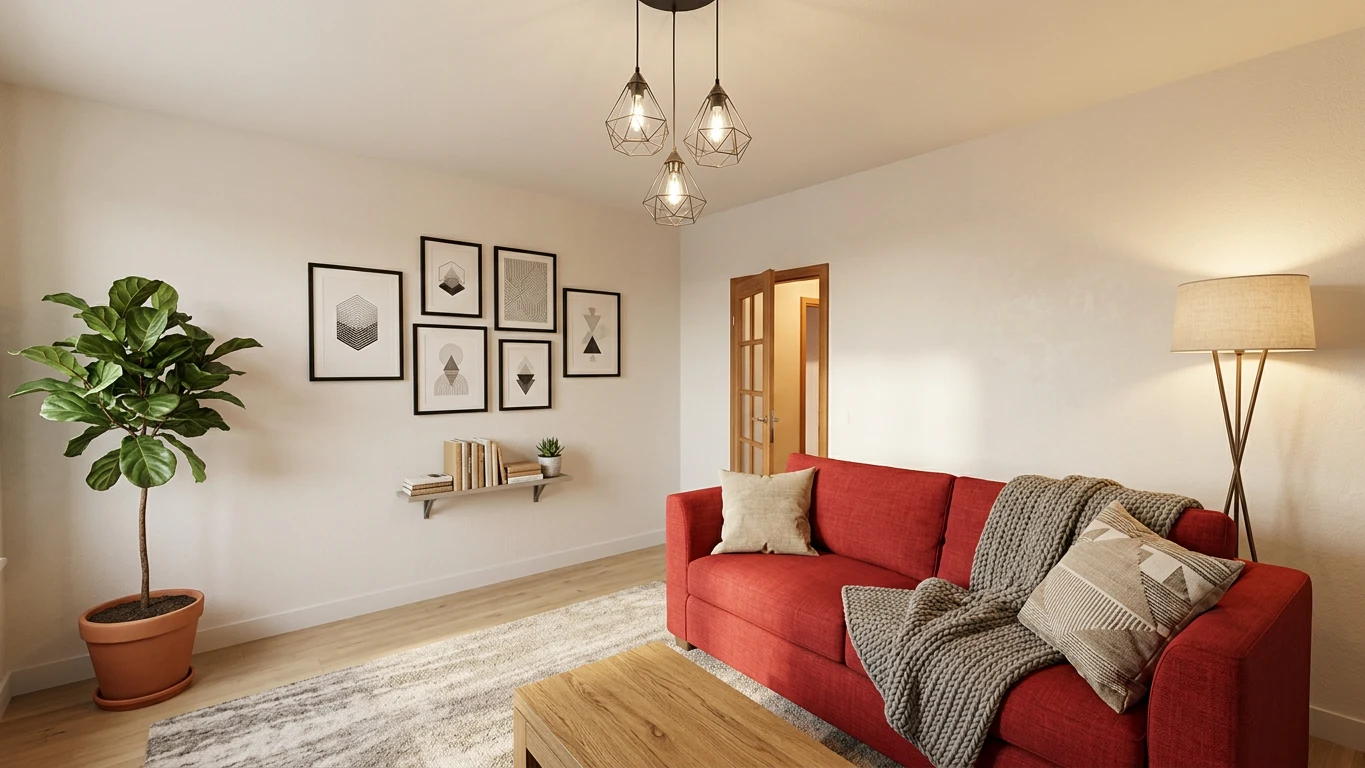 After
After
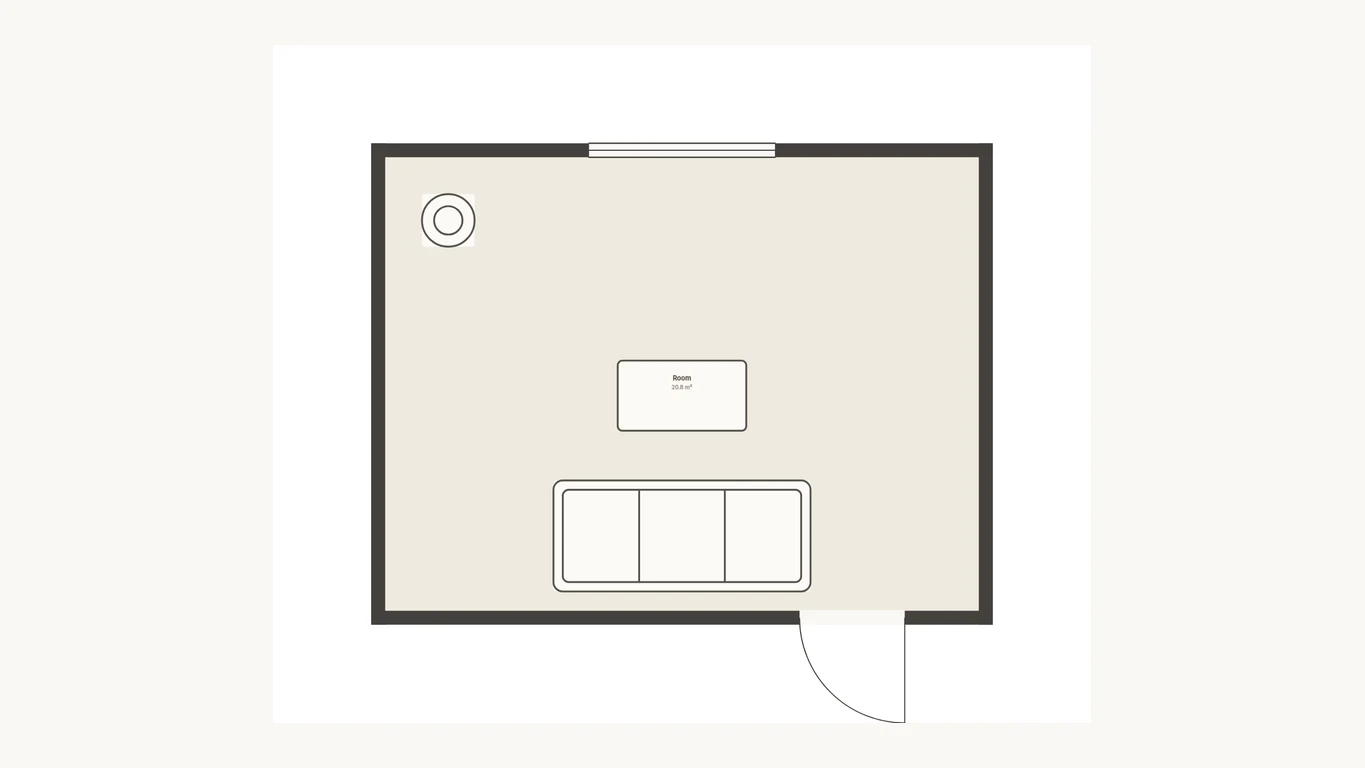 Before
Draw it, then walk it
Your plan, built and rendered
Draw the floor plan free in your browser, walk it in 3D, and one click renders the finished home in your style.
Draw your plan and see it realDraw it free. Walk it in 3D. No signup.