restylai blog
Standard Room Dimensions: Sizes for Every Room
Updated July 31, 2026 · by the restylai team
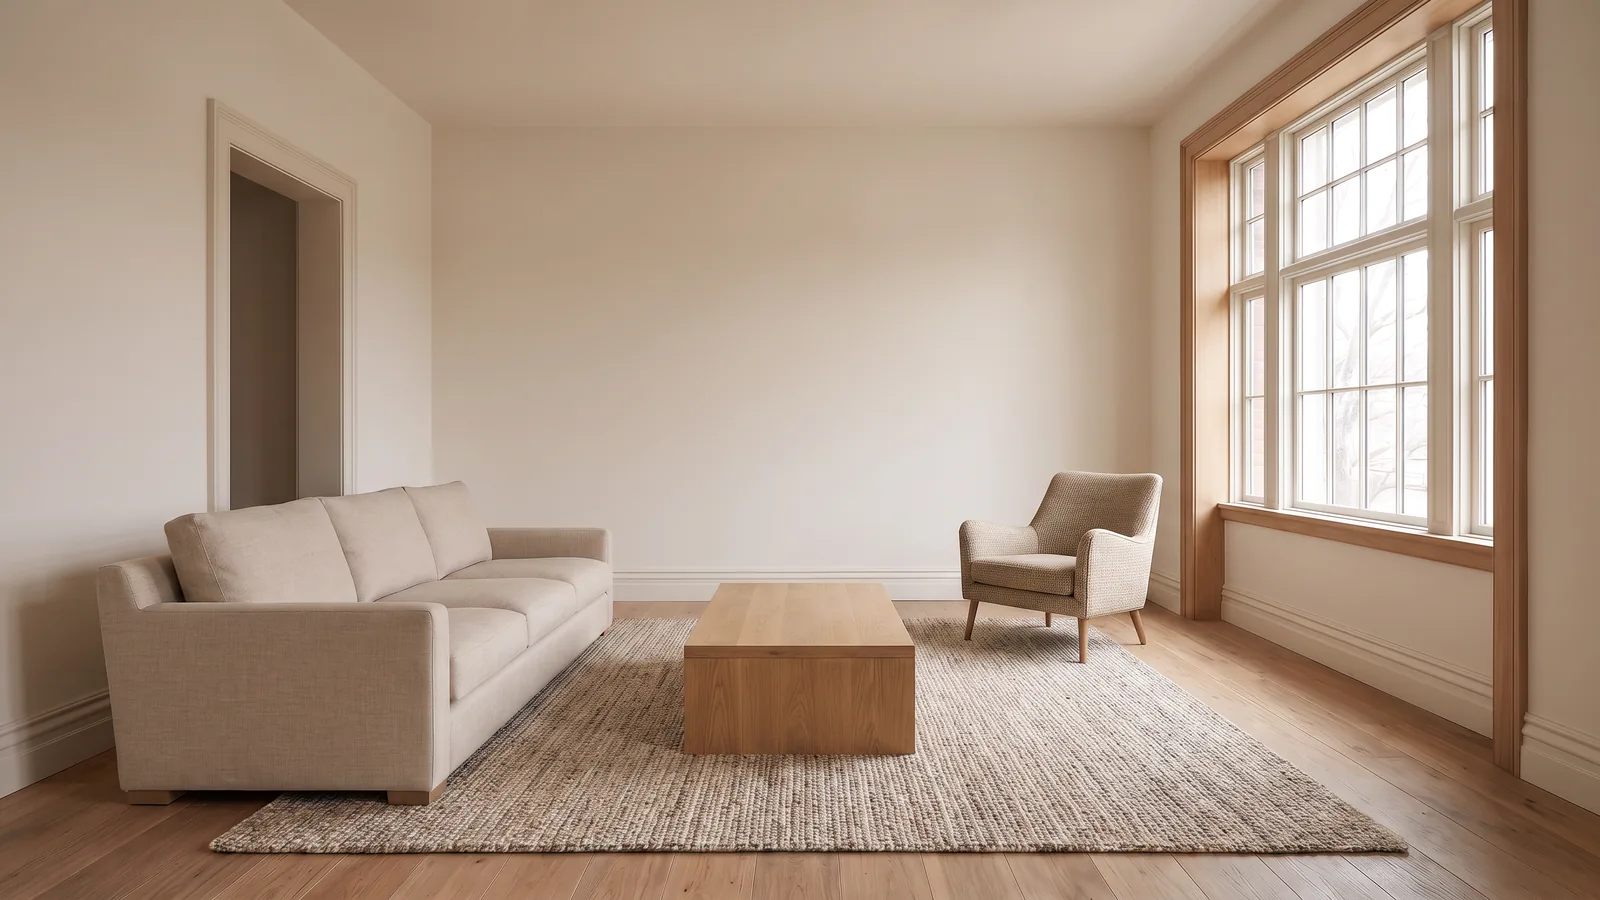
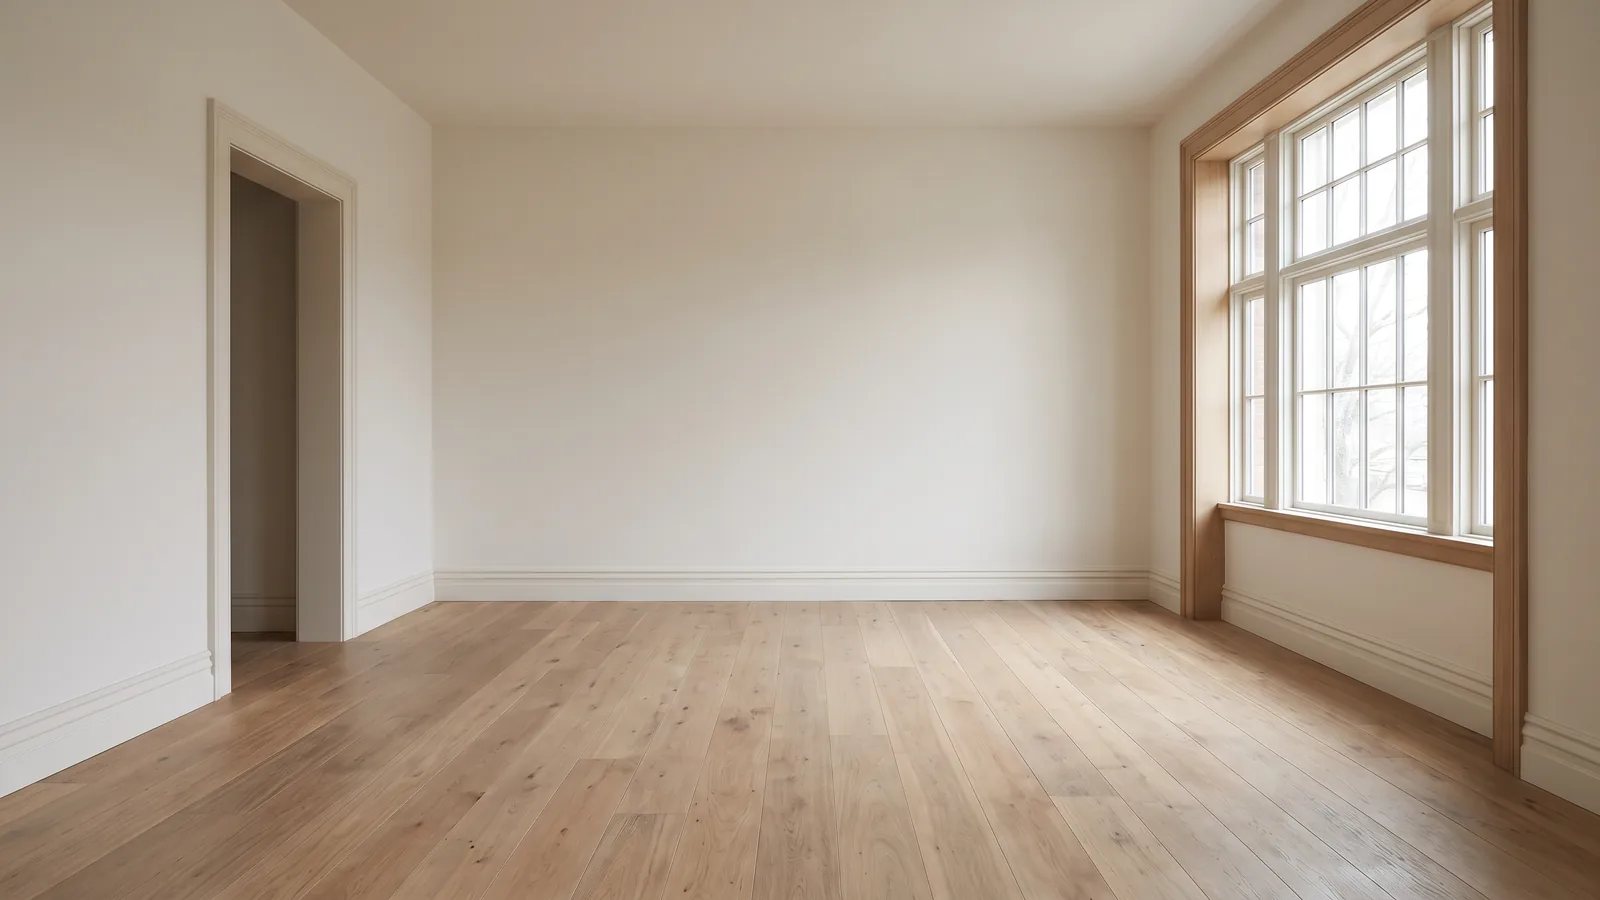 Before
Furnished
Before
Furnished
There is no universal standard room size. Figures vary by country, by era and by building type, and anything published as a standard is a typical range rather than a rule. What follows are the ranges that hold across most homes, and more usefully, what actually fits at each one.
Two numbers matter more than area, and neither of them is area. The first is the shorter wall, which decides what will physically go in. The second is the route through, which decides whether living there is comfortable. A square metre count on its own tells you almost nothing.
Metric first throughout, with feet in brackets. Local building regulations set legal minimums and they govern; treat everything here as what tends to work rather than what is required.
How to read room size
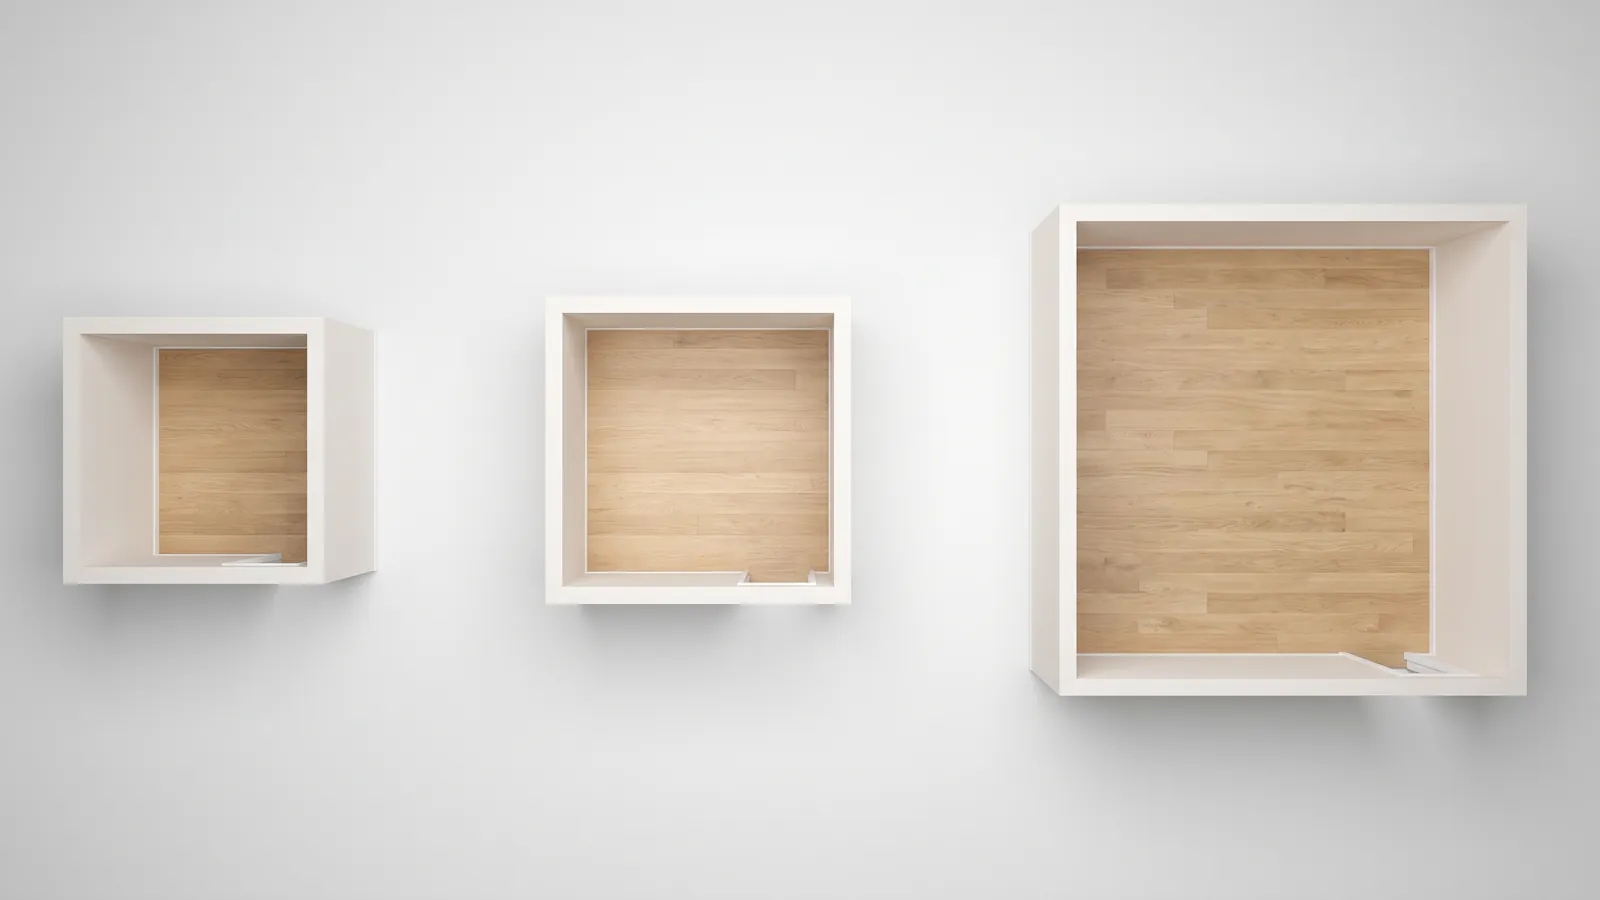
Every room in this guide is given in three bands, because a single number would be useless:
- Compact. Works, and demands discipline. One arrangement fits and there are no alternatives.
- Average. What most homes have. The obvious arrangement fits with a clear route through.
- Generous. Room to arrange freely, or to do two things in one space.
Compact is not a failure. Most homes in most cities are compact in at least one room, and a well-planned compact room beats a badly planned average one every time. What compact removes is not comfort but choice: there is one layout that works, and finding it matters more.
Before comparing your rooms against anything here, measure them properly. How to measure a room covers the method, including the alcoves and chimney breasts that make a room smaller than its headline dimensions suggest.
Living room dimensions
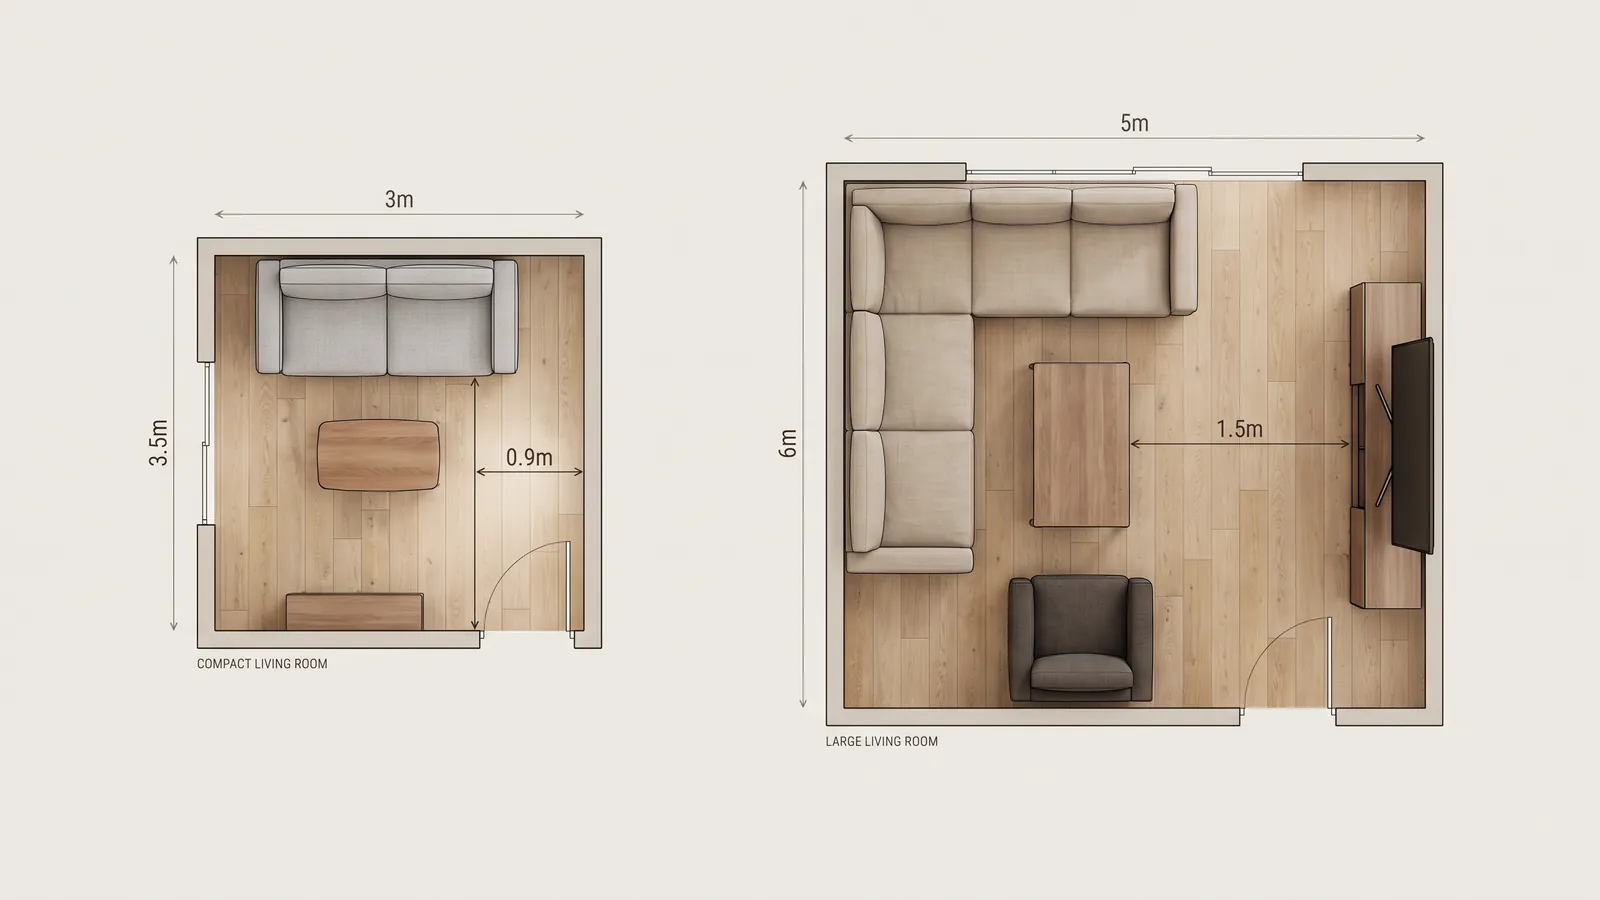
- Compact: around 3.0 x 3.5 m (10 x 11.5 ft), about 10.5 m²
- Average: around 4.0 x 5.0 m (13 x 16.5 ft), about 20 m²
- Generous: 5.0 x 7.0 m (16.5 x 23 ft) and up
What fits at each, which is what you actually came for:
At compact, a two or three seat sofa against the longer wall, a small coffee table, and one walkway. A second armchair will physically fit and will block the route, so the honest choice is a sofa plus a small side chair rather than a full seating group.
At average, a 220 cm three-seat sofa, an armchair at an angle, a coffee table with 40 to 45 cm between it and the sofa, and a media wall opposite, with roughly 90 cm of clear route behind or beside the seating.
At generous, either two seating groups, or a seating area plus a dining table. A dining table for four needs about 120 x 80 cm plus 100 to 120 cm clear on every side to pull chairs out and walk behind them, so a dining zone realistically claims 3.2 x 2.8 m of the room.
For a television, sit somewhere between 1.5 and 2.5 times the screen's diagonal away from it. A 140 cm screen wants roughly 2.1 to 3.5 m, which in a compact room is the constraint that decides where the sofa goes.
Shape beats area
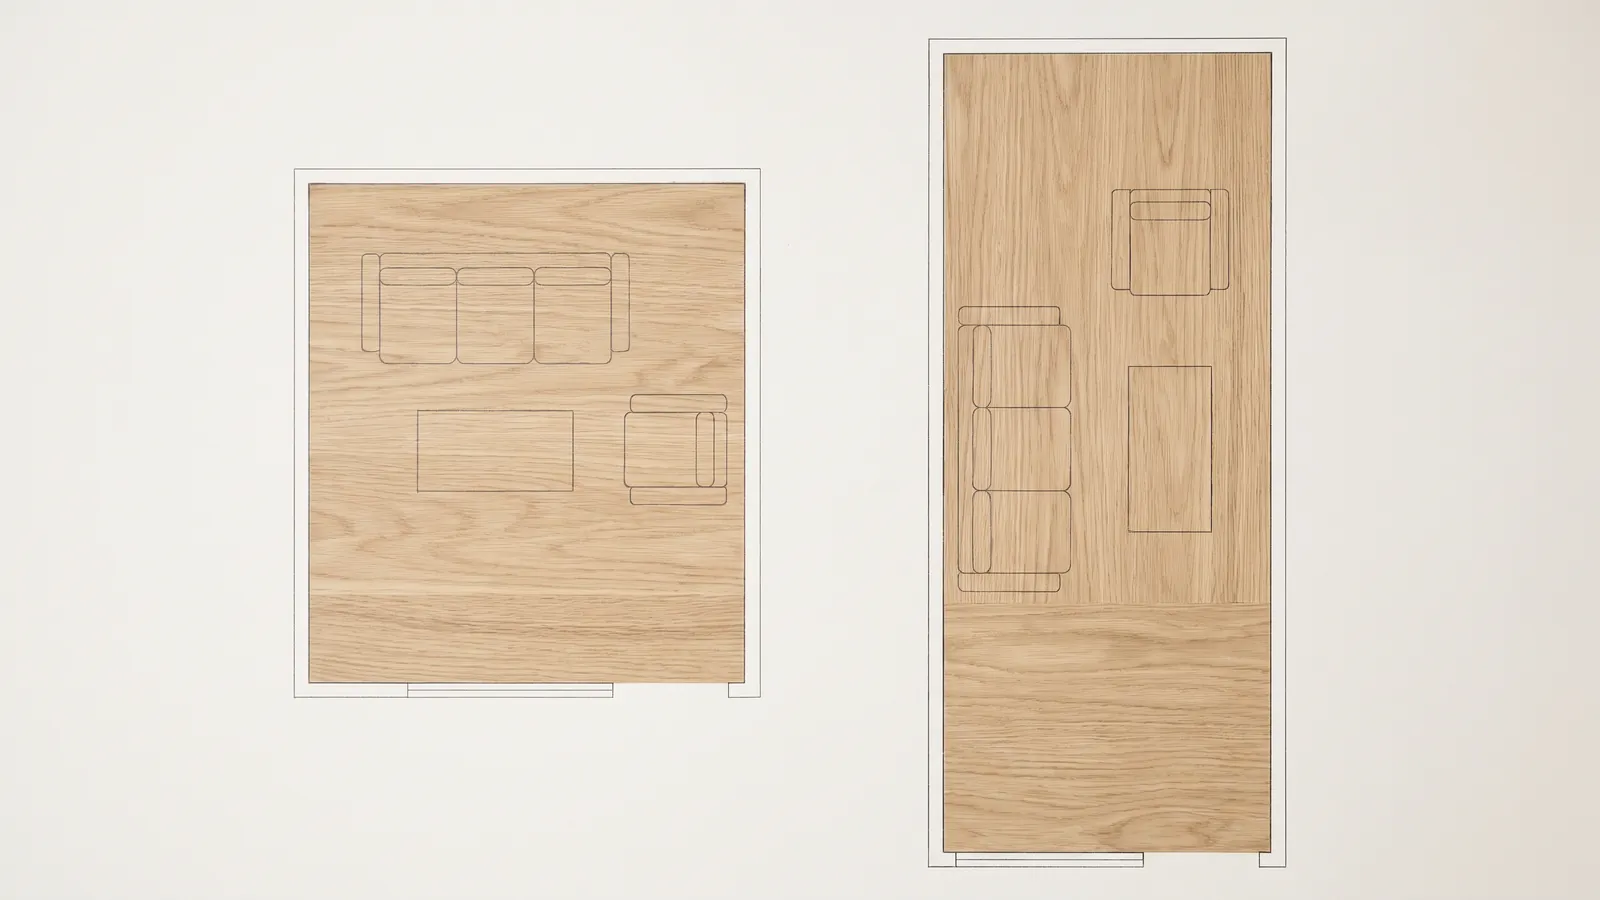
Two rooms of 20 m² can be completely different rooms. A 4.5 x 4.5 m square and a 2.9 x 7.0 m corridor have the same area and almost nothing else in common.
The square room takes a sofa on one wall, an armchair on another, and a coffee table between them, with a route around the outside. The narrow room takes a sofa along one long wall and then runs out of options: put anything opposite it and the gap drops below 90 cm, and the room becomes a passage with furniture in it.
The rule is that the shorter wall governs. A three-seat sofa at 220 cm plus 90 cm of route needs 3.1 m of clear wall-to-wall before anything else is considered. Any room whose short dimension is under about 3.0 m will be arranged along its length whether you intended that or not.
This is also why area alone is a poor way to compare homes. When two properties list the same square metres, the one with squarer rooms will hold more furniture and feel larger, and no listing will tell you which is which.
Bedroom dimensions, by bed size
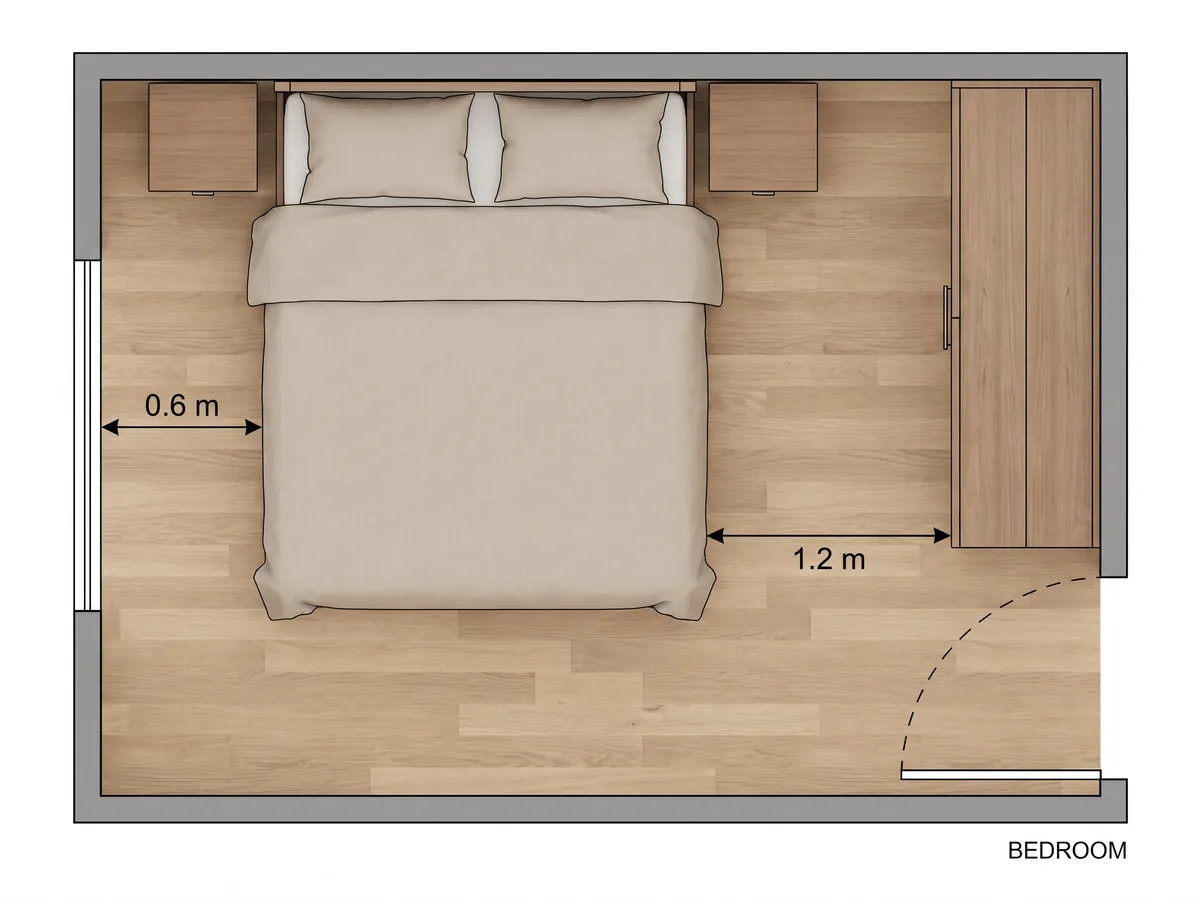
The bed decides the room, so start there.
| Bed | Footprint | Comfortable room | Compact room |
|---|---|---|---|
| Single | 90 x 200 cm | 2.7 x 3.0 m | 2.1 x 2.7 m |
| Double | 140 x 200 cm | 3.0 x 3.5 m | 2.7 x 3.0 m |
| Queen | 160 x 200 cm | 3.4 x 3.6 m | 3.0 x 3.2 m |
| King | 180 x 200 cm | 3.6 x 3.8 m | 3.2 x 3.4 m |
A double bed wants 60 to 75 cm clear on both sides and space at the foot to pass. At 60 cm you can get in and out and make the bed; below 50 cm one side becomes decorative and the bed is effectively against a wall.
The number people forget is the wardrobe. A wardrobe is about 60 cm deep, which is fixed by the width of a hanger, and it needs 75 to 90 cm of clear floor in front to open the door and stand there. That is 1.5 m of the room's depth consumed by a wardrobe, which is why a bedroom under about 7 m² feels tight with a double bed no matter how it is arranged.
Door and window position often matter more than area. A double bedroom of 3.0 x 3.5 m with the door in a corner and the window centred is easy. The same room with the door mid-wall and a radiator under the window can be genuinely difficult, because both long walls are compromised.
Kitchen dimensions and working clearances
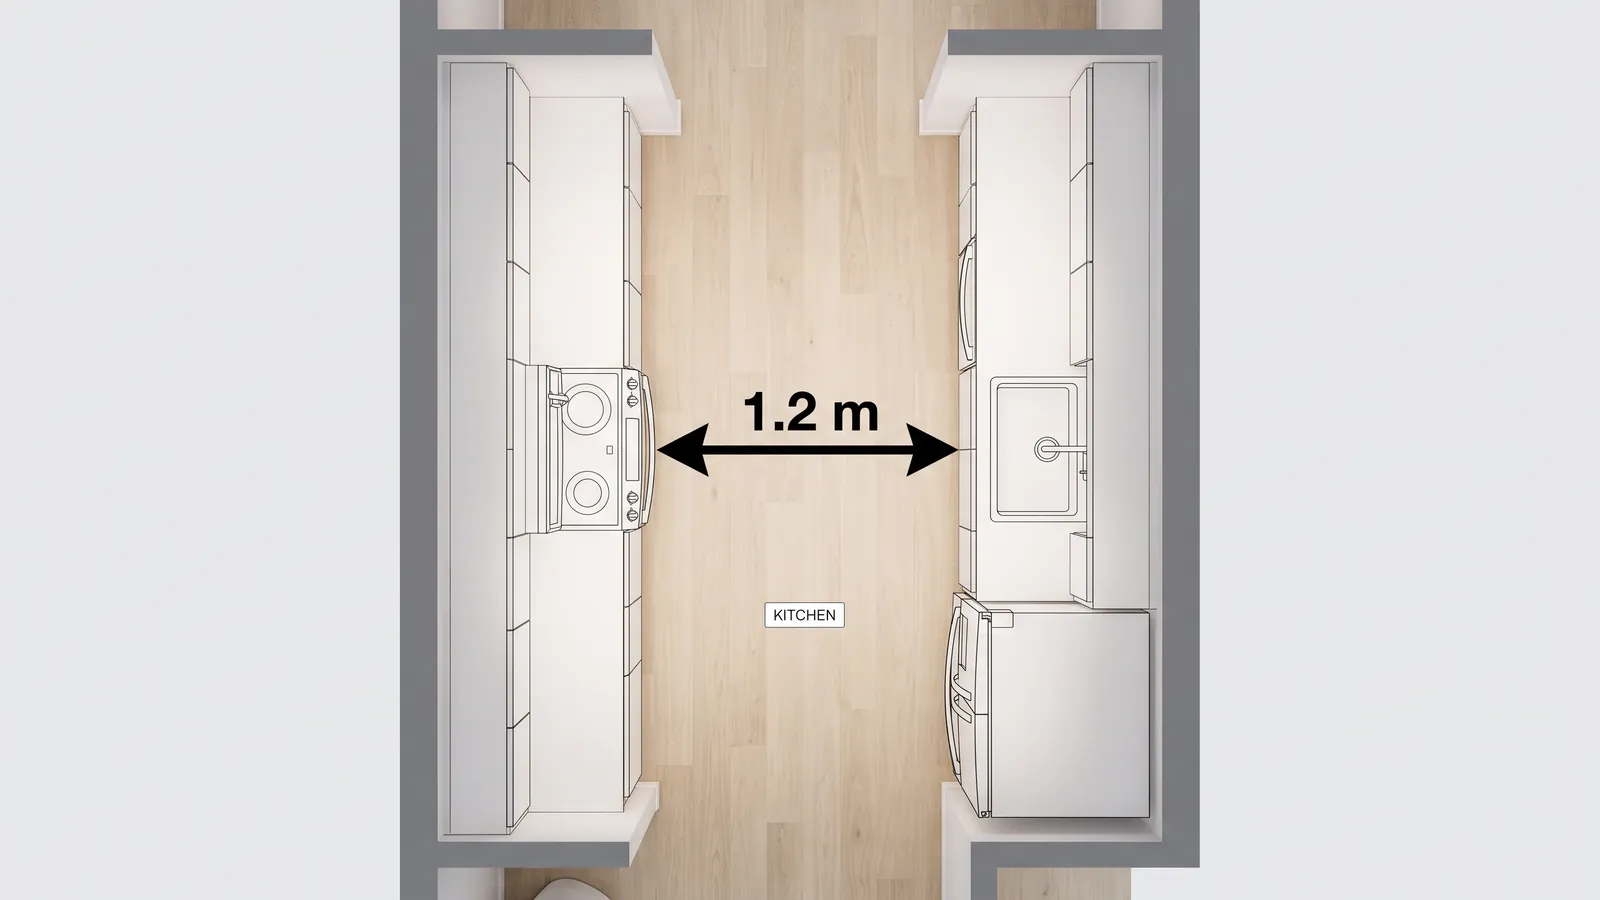
Kitchens are governed by clearances rather than area, and most of the numbers are fixed by appliances rather than taste.
- Worktop depth: 60 cm, set by appliance sizes.
- Worktop height: around 90 cm.
- Wall units above the counter: 45 to 60 cm of clear space beneath them.
Then the one number that decides whether a kitchen works: the gap between opposing runs. 120 cm is comfortable, 100 cm is workable, and below 90 cm it is cramped. Two people working at once need the larger figure, and remember that a dishwasher door, an oven door and an open fridge all swing into that same gap. An oven door alone projects about 55 cm, so a 100 cm gap becomes 45 cm the moment it is open.
Layouts, and the room each suits:
- Single run: any width from about 1.8 m. The default for a narrow room.
- Galley: needs 2.4 m minimum width to leave a 120 cm gap between two 60 cm runs.
- L-shape: suits a squarer room and leaves a corner free for a table.
- U-shape: wants at least 2.8 m across so the base of the U is not a dead end.
- Island: needs a genuinely generous room. With 60 cm runs, a 90 cm island and 100 cm each side, the room has to be 3.6 m wide before an island stops being an obstacle.
The work triangle, meaning the path between sink, hob and fridge, is a useful check rather than a law: if the three sit roughly in a triangle with no through-route cutting across it, the kitchen will feel efficient.
Bathroom, shower and toilet dimensions
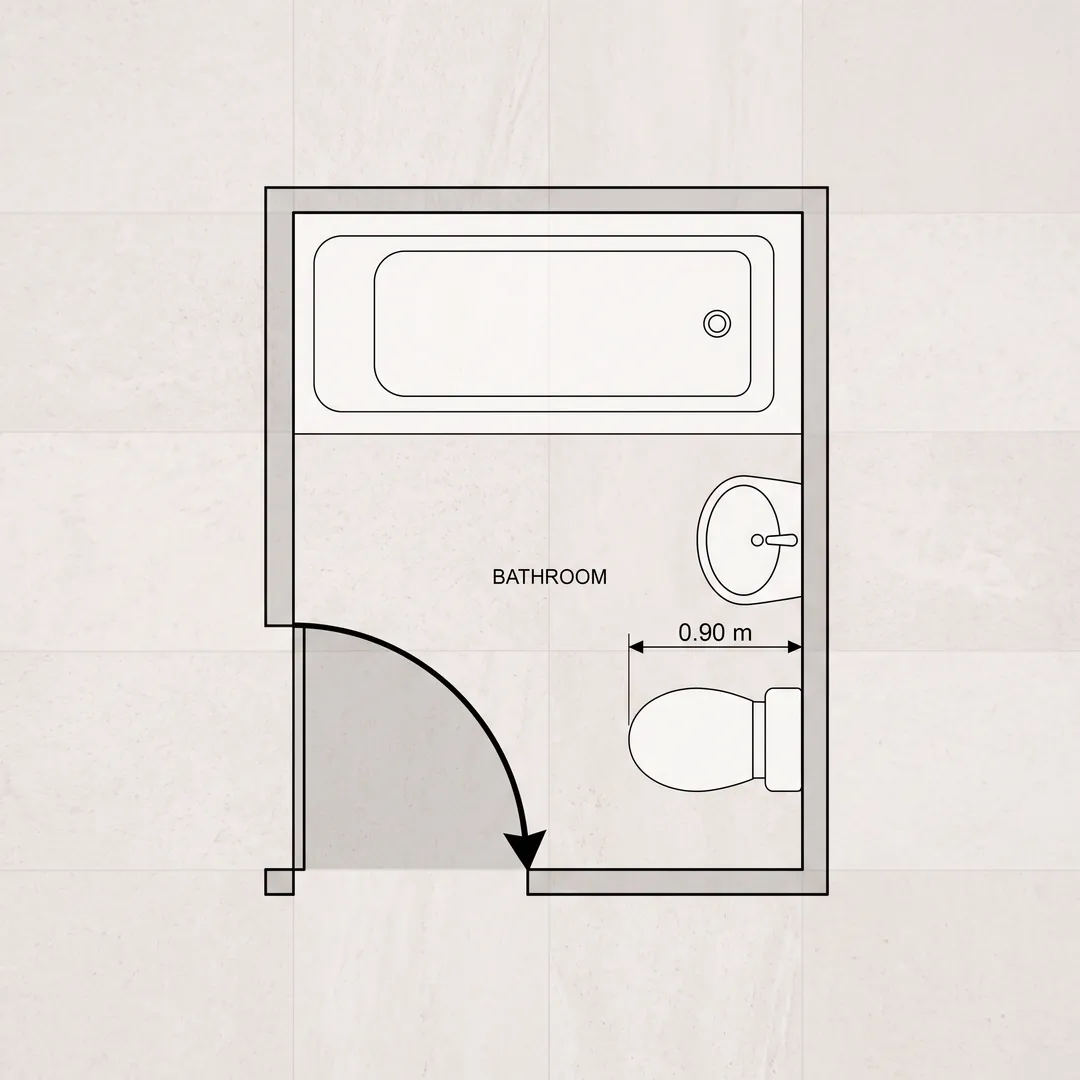
Bathrooms are assembled from fixed objects, so the fixtures come first:
- Bath: 170 x 70 to 75 cm is standard.
- Shower tray: from 80 x 80 cm, with 90 x 90 cm noticeably more comfortable.
- Toilet: about 70 cm of width, with 60 cm clear in front.
- Basin: 55 to 60 cm wide is typical.
Which gives room sizes of roughly 1.7 x 2.0 m for a compact shower room, and around 2.4 x 2.7 m for a family bathroom with a bath, a separate shower and a basin.
The classic failure is the door. An inward-opening door in a small bathroom sweeps a quarter circle of about 0.5 m² that nothing else can occupy, and in a 1.7 x 2.0 m room that is 15 percent of the floor. It is also the reason a bathroom can be impossible to arrange despite having enough area. The fixes are an outward-opening door, a sliding door, or rehanging on the opposite side, and all three are cheaper than moving a soil pipe.
Hallways, doors and stairs
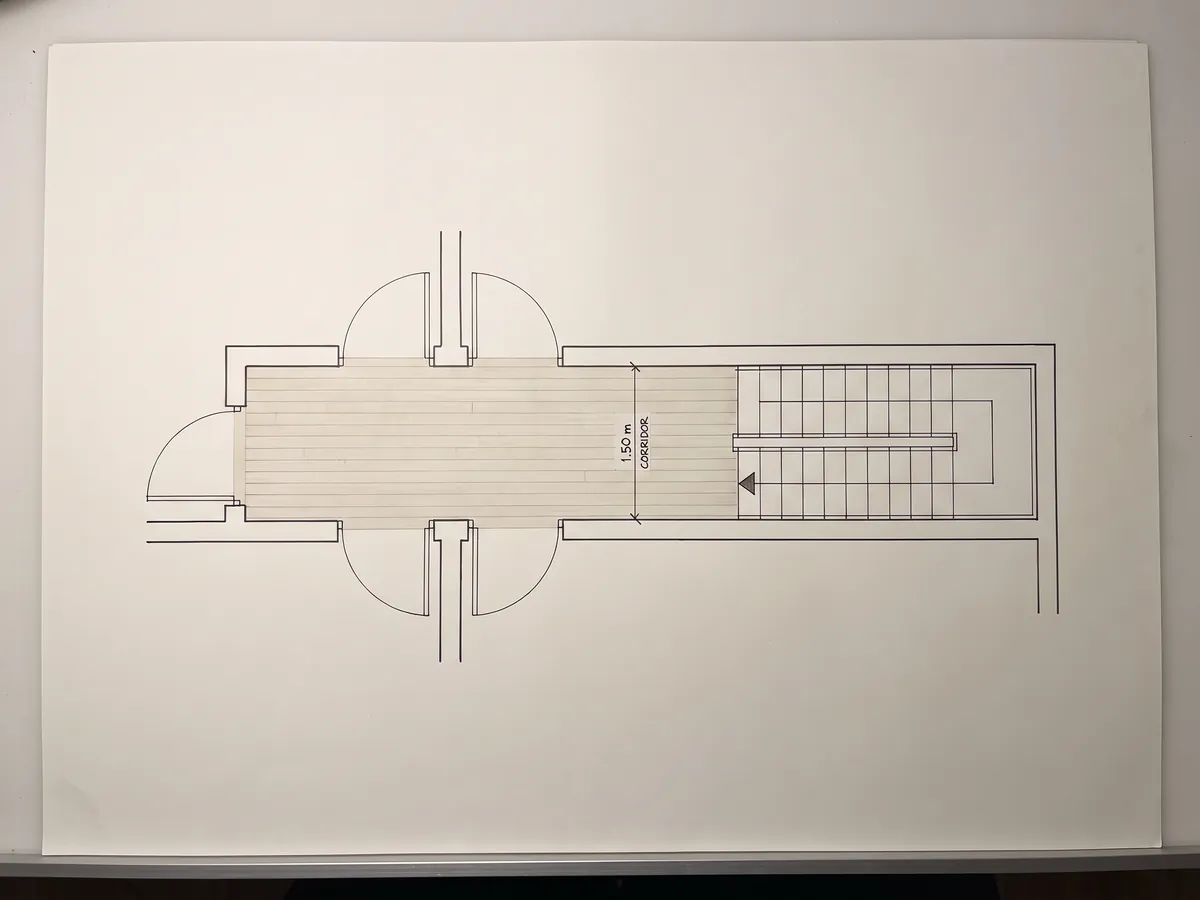
Circulation is the part people skip and then regret, because it is where furniture gets stuck.
- Hallway: 100 to 120 cm is comfortable, 90 cm works and feels tight when anything is being carried through.
- Interior doors: 80 to 90 cm wide typically, with 60 cm the awkward minimum used for cupboards.
- Stairs: around 90 cm wide, with a rise of 17 to 19 cm and a going of 25 to 28 cm per step. A straight flight needs roughly 3 m of floor length.
These matter beyond walking. Furniture has to get through the door, round the turn, and up the stairs, and the failure mode is a sofa that fits the room perfectly and cannot reach it. A 220 cm sofa needs either a straight run or a hallway wide enough to pivot in, and a 90 cm hallway with a right-angle turn is the usual place that goes wrong.
Measure the narrowest point on the whole route, not the room. Interior doors can usually be unhinged for an extra 3 to 4 cm, which is more often than not exactly the margin required.
Quick reference table
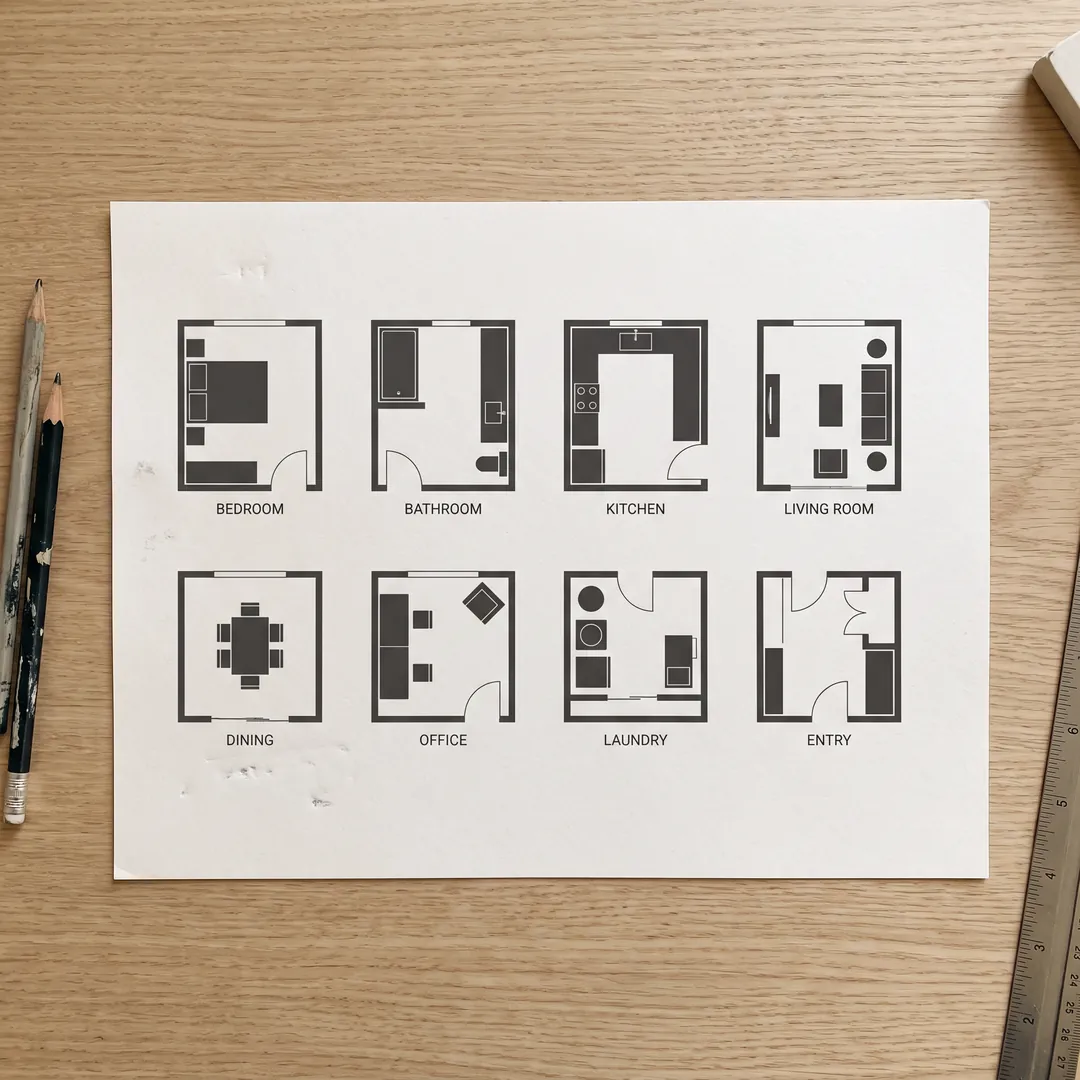
| Room | Compact | Average | Generous | The clearance that decides it |
|---|---|---|---|---|
| Living room | 3.0 x 3.5 m | 4.0 x 5.0 m | 5.0 x 7.0 m | 90 cm main route |
| Double bedroom | 2.7 x 3.0 m | 3.0 x 3.5 m | 3.6 x 4.2 m | 60 to 75 cm each side of the bed |
| Single bedroom | 2.1 x 2.7 m | 2.7 x 3.0 m | 3.0 x 3.6 m | 75 cm in front of the wardrobe |
| Kitchen (galley) | 2.4 x 3.0 m | 2.8 x 3.6 m | 3.6 x 4.5 m | 120 cm between runs |
| Bathroom | 1.7 x 2.0 m | 2.1 x 2.4 m | 2.4 x 2.7 m | 60 cm in front of the toilet |
| Dining room | 2.8 x 3.2 m | 3.2 x 3.6 m | 3.6 x 4.5 m | 100 to 120 cm around the table |
| Hallway | 90 cm wide | 100 cm wide | 120 cm wide | The narrowest turn, not the width |
| Home office | 2.1 x 2.4 m | 2.7 x 3.0 m | 3.0 x 3.6 m | 75 cm behind the chair |
These are typical ranges, not building codes. Local regulations set legal minimums for habitable rooms, ceiling heights and stairs, and they vary by country.
The door swing that eats the room
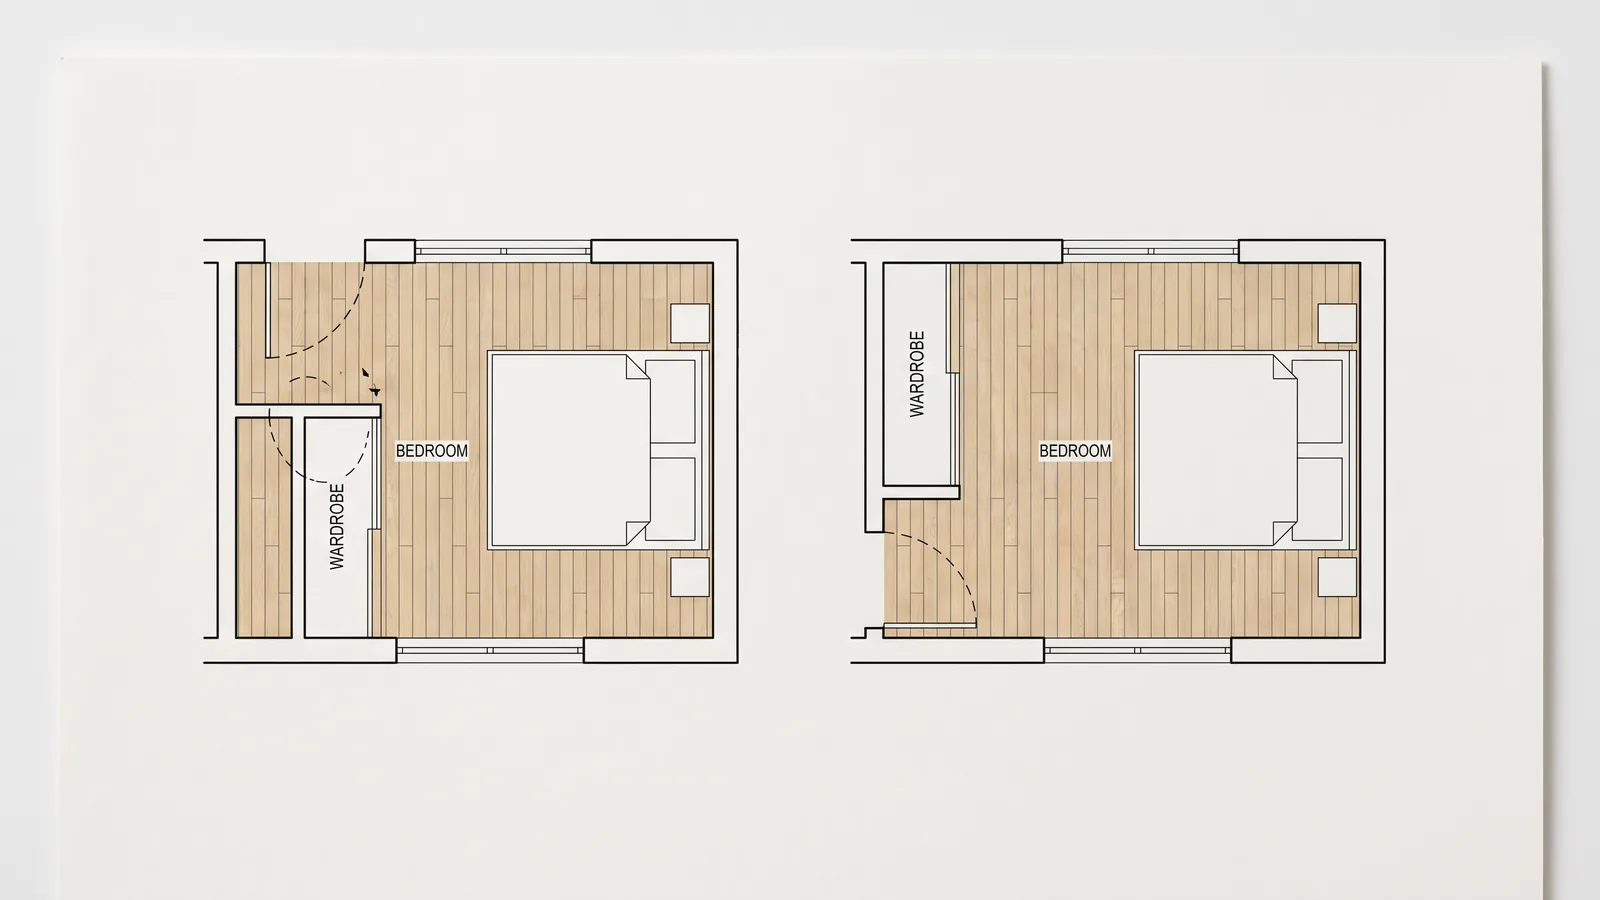
Of everything on this page, the mistake that costs the most is not choosing a room that is too small. It is placing furniture where a door already is.
An 80 cm door sweeps a quarter circle of roughly 0.5 m². That area is invisible when you look at a room, because a door spends most of its life either flat against the wall or standing open. It is also invisible on a plan drawn without swing arcs, which is why the arcs are worth drawing even on a rough sketch.
The expensive version is a wardrobe. A wardrobe needs 75 to 90 cm of clear floor in front of it, and a door needs its 80 cm arc. Put them on adjacent walls near the same corner and the two demands overlap: the wardrobe door and the room door cannot both open, and you discover it after delivery, when the wardrobe is already built and the alternative wall is 40 cm too short.
The check takes ten seconds on paper and cannot be done reliably by eye. Draw every door as an arc, then place furniture, then look for anything sitting inside an arc. If something does, one of three things fixes it: move the furniture, rehang the door to open the other way, or change to a sliding door. The first is free, the second costs an hour, and the third costs less than a replacement wardrobe.
One room, measured and rearranged
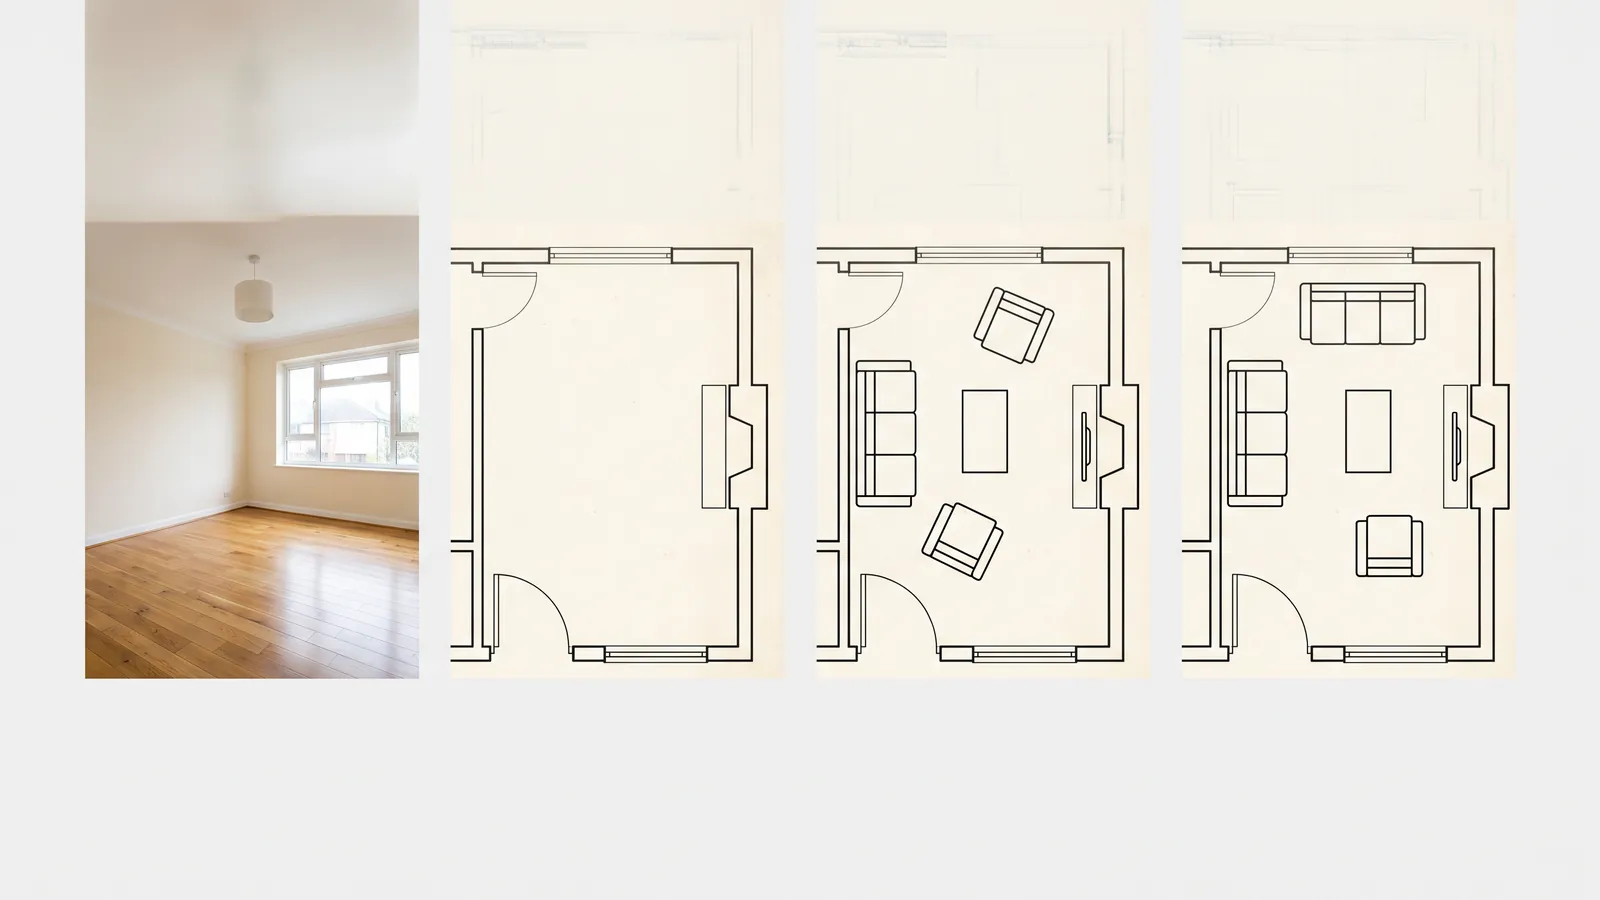
A real living room, 3.9 x 4.6 m, so 17.9 m². By the bands above that is between compact and average, which is where most rooms actually sit and where the guidance usually stops being useful.
The obvious arrangement, which failed. A 220 cm sofa on the long wall facing a media unit, an armchair in the corner by the window, a 110 x 60 cm coffee table between them. Everything fitted. The route from the door to the window ran between the sofa and the coffee table at 42 cm, which is fine to reach across and not enough to walk through, so every trip to the window meant turning sideways.
What the numbers said. The room is 3.9 m on its short wall. The sofa takes 90 cm of depth, leaving 3.0 m. The media unit takes 45 cm, leaving 2.55 m of clear span between them. A coffee table at 60 cm deep sits in the middle of that, leaving two gaps of roughly 95 cm and 100 cm, but only if the table is centred. It had been pushed toward the sofa for reach, which turned two usable gaps into one gap of 42 cm and one of 153 cm.
The rearrangement. Moving the coffee table 30 cm away from the sofa gave 72 cm on one side and 123 cm on the other. The route now runs behind the table rather than in front of it, at over a metre wide. Reaching the table from the sofa went from 42 to 72 cm, which is at the far end of comfortable but still workable at a lean.
Nothing was bought, nothing was removed, and the room went from awkward to comfortable by moving one item 30 cm. That is the argument for drawing it: the answer was available before anything was carried through the door.
Check your own rooms against these
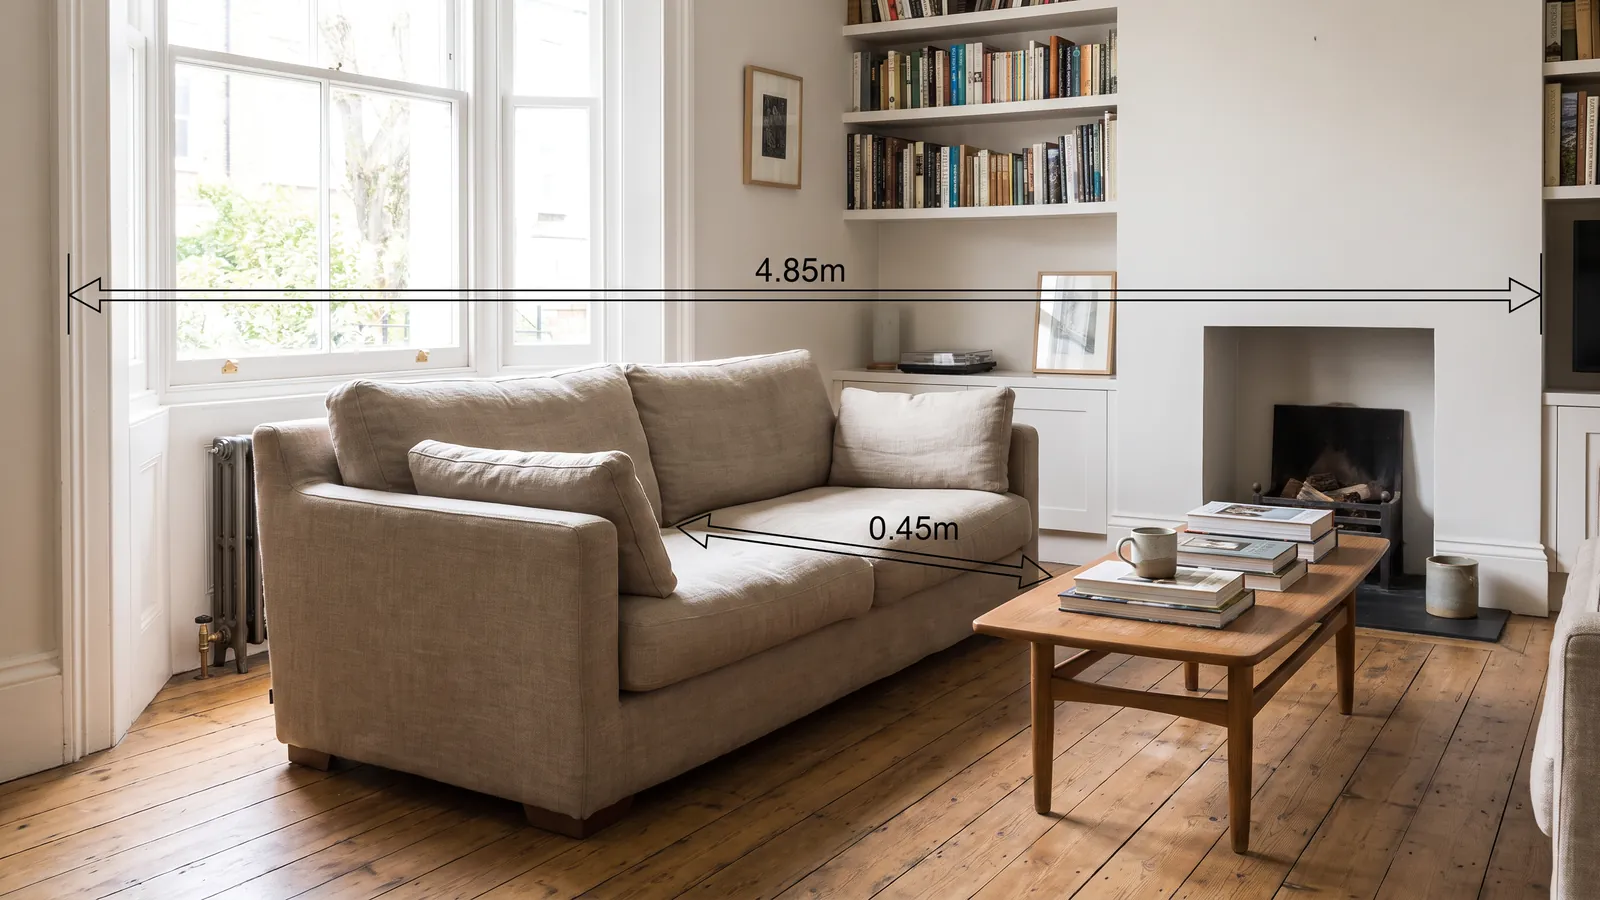
Comparing your room against a table only takes you so far, because the table cannot see where your door and window are.
- Measure the room, recording wall segments rather than only the overall.
- Draw it at true scale with the doors and their swing arcs.
- Place the furniture at true size, using the footprints above rather than memory.
- Check the routes, not the area. Anything under 90 cm on a daily route will annoy you eventually.
- Walk it at eye level, because 17.9 m² tells you nothing about how a room feels.
Testing a layout this way costs nothing and needs no account, which matters here because the whole point is trying arrangements you are not sure about. The paid step is the photoreal render at the end, on a subscription. Open the planner and test your room, or see how the floor plan creator works first. To draw the plan from scratch, how to draw a floor plan covers the sequence, and if a plan already exists on paper, floor plan to 3D covers tracing it.
Frequently asked questions
What is a standard living room size? +
Around 4 x 5 m (13 x 16.5 ft) is typical, 3 x 3.5 m is compact and 5 x 7 m is generous. At 4 x 5 m a three-seat sofa, an armchair and a coffee table fit with a clear route; at 3 x 3.5 m a sofa and a side chair fit and a full seating group does not.
What is the minimum size for a double bedroom? +
Roughly 3.0 x 3.5 m to fit a 140 x 200 cm double with usable space on both sides and a wardrobe. Below about 7 m2 a double bedroom feels tight no matter how it is arranged, because a wardrobe and its standing room take 1.5 m of depth.
How much space do you need between kitchen counters? +
120 cm is comfortable, 100 cm is workable and below 90 cm is cramped. Remember that appliance doors open into that gap: an oven door projects about 55 cm, so a 100 cm gap becomes 45 cm the moment it is open.
How wide should a hallway be? +
100 to 120 cm is comfortable and 90 cm works but feels tight when anything is being carried through. The number that actually matters is the narrowest turn on the route, not the width of the straight run.
Are these dimensions building regulations? +
No. They are typical ranges that hold across most homes. Local building codes set legal minimums for habitable rooms, ceiling heights and stairs, and they vary by country.
How do I know if my room is big enough for my furniture? +
Draw the room to scale, place the furniture at true size, and check the walkways rather than the area. Anything under 90 cm on a route you use daily will annoy you eventually.
Does room shape matter as much as area? +
More, usually. A 4.5 x 4.5 m square and a 2.9 x 7.0 m corridor are both 20 m2 and behave completely differently. The shorter wall governs: below about 3.0 m a room gets arranged along its length whether you intended that or not.
How much room does a door need? +
An 80 cm door sweeps a quarter circle of roughly 0.5 m2 that nothing else can occupy. Draw every door as an arc before placing furniture, because a wardrobe needing 75 to 90 cm of standing room and a door arc on an adjacent wall will clash.
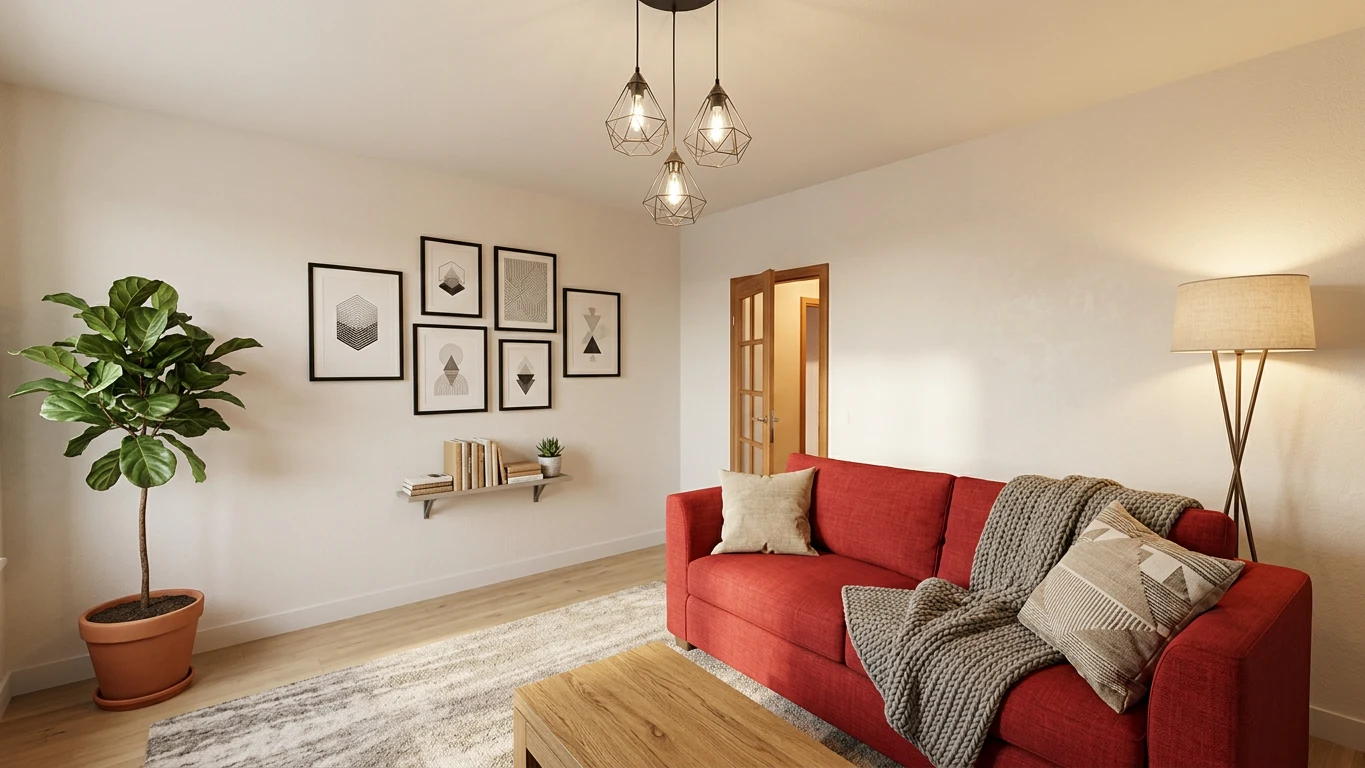 After
After
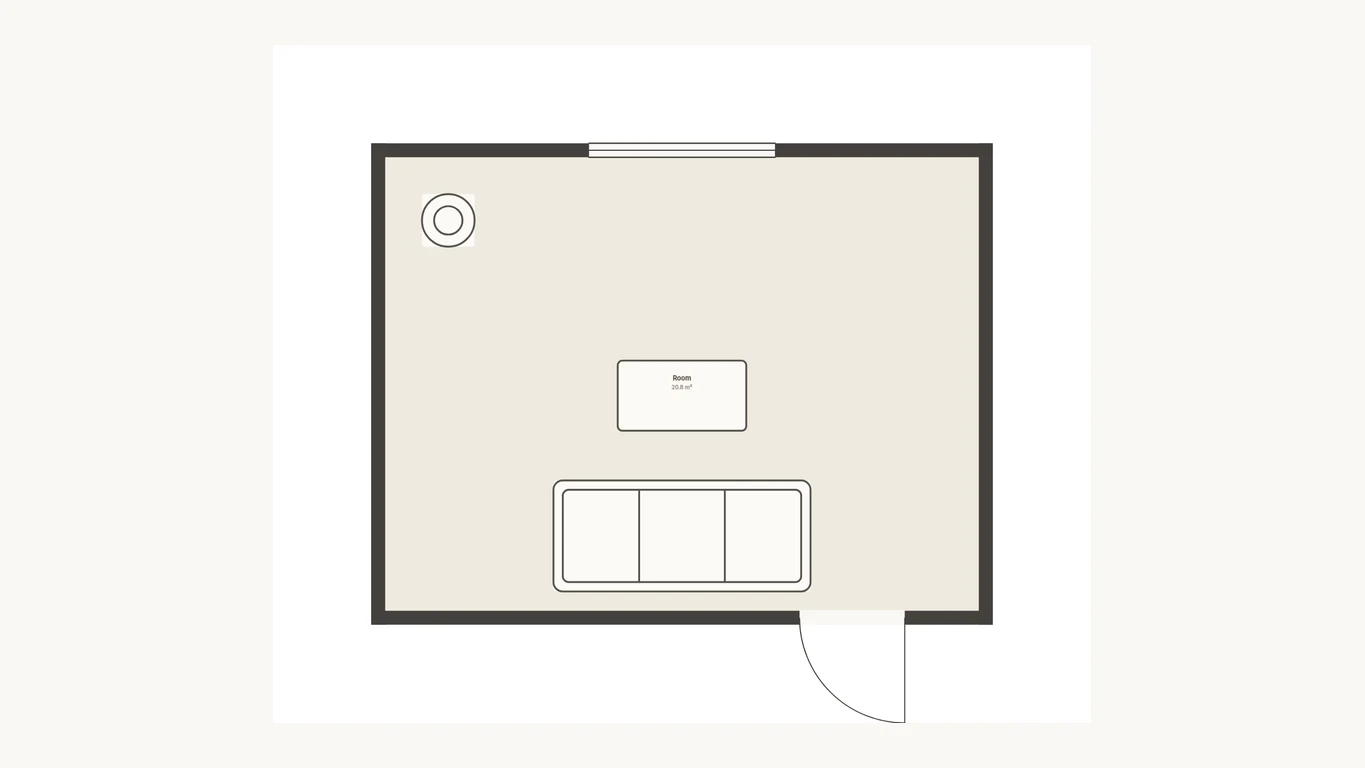 Before
Draw it, then walk it
Your plan, built and rendered
Draw the floor plan free in your browser, walk it in 3D, and one click renders the finished home in your style.
Draw your plan and see it realDraw it free. Walk it in 3D. No signup.