restylai blog
How to Measure a Room: Step by Step (With Checks)
Updated July 31, 2026 · by the restylai team
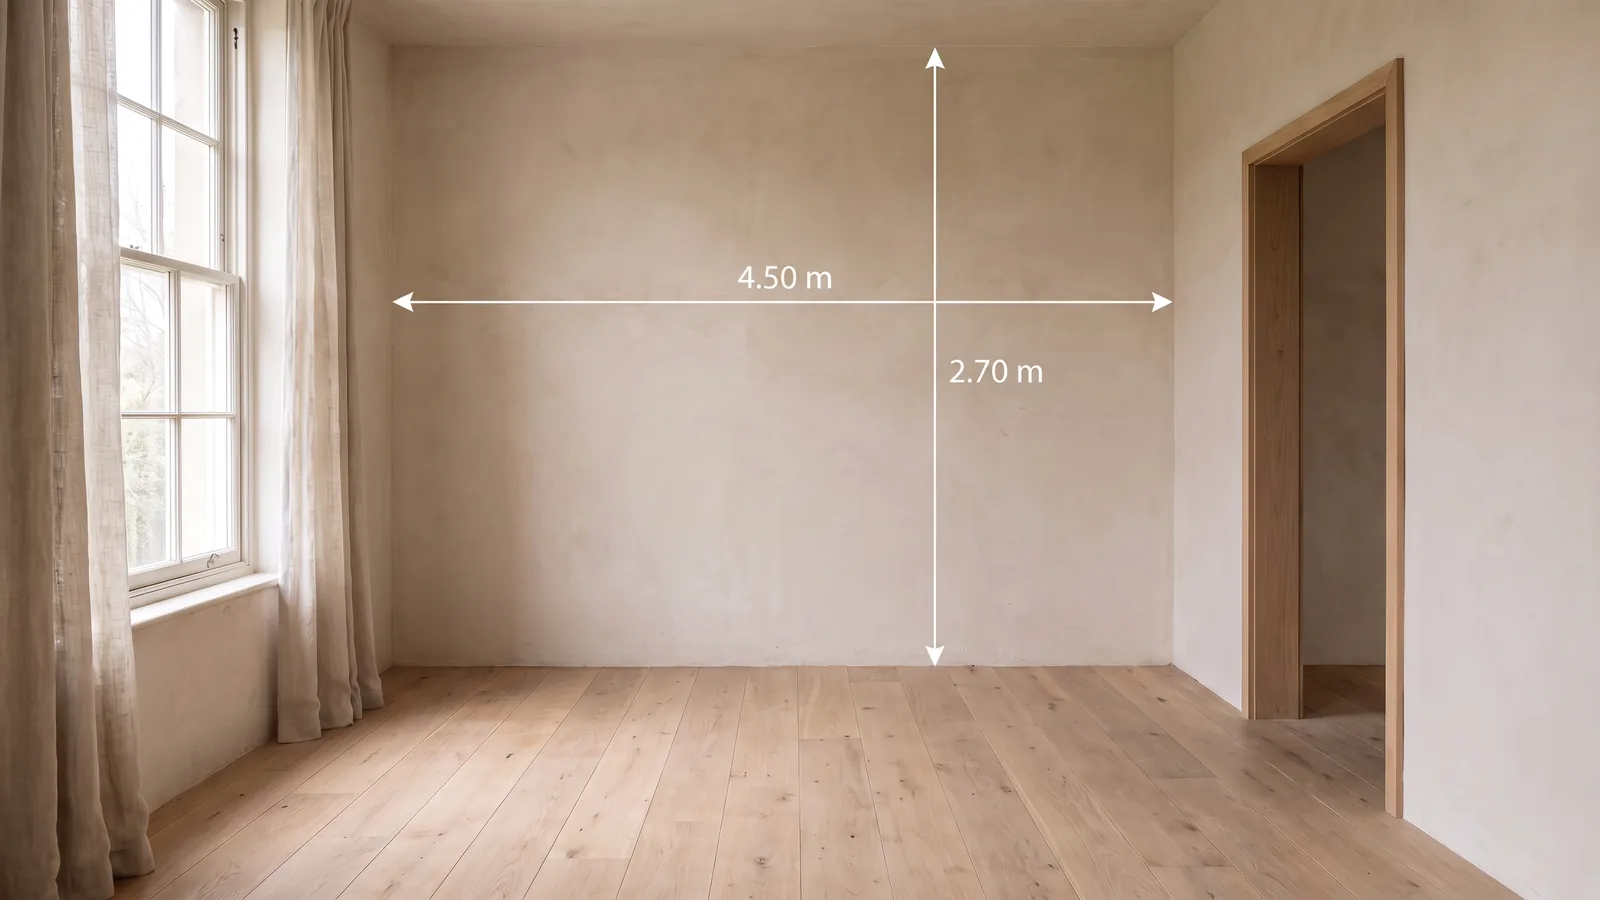
 Before
Measured
Before
Measured
Length times width fails on almost every real room, because almost no room is a plain rectangle. There is an alcove, a chimney breast, a bay, a boxed-in pipe, or a wall that is 2 cm longer at one end than the other.
This covers the method that handles those: what to measure and why, how to break an awkward shape into rectangles, how to calculate area for flooring and paint, and the four checks that catch a bad number before it costs anything.
What you need
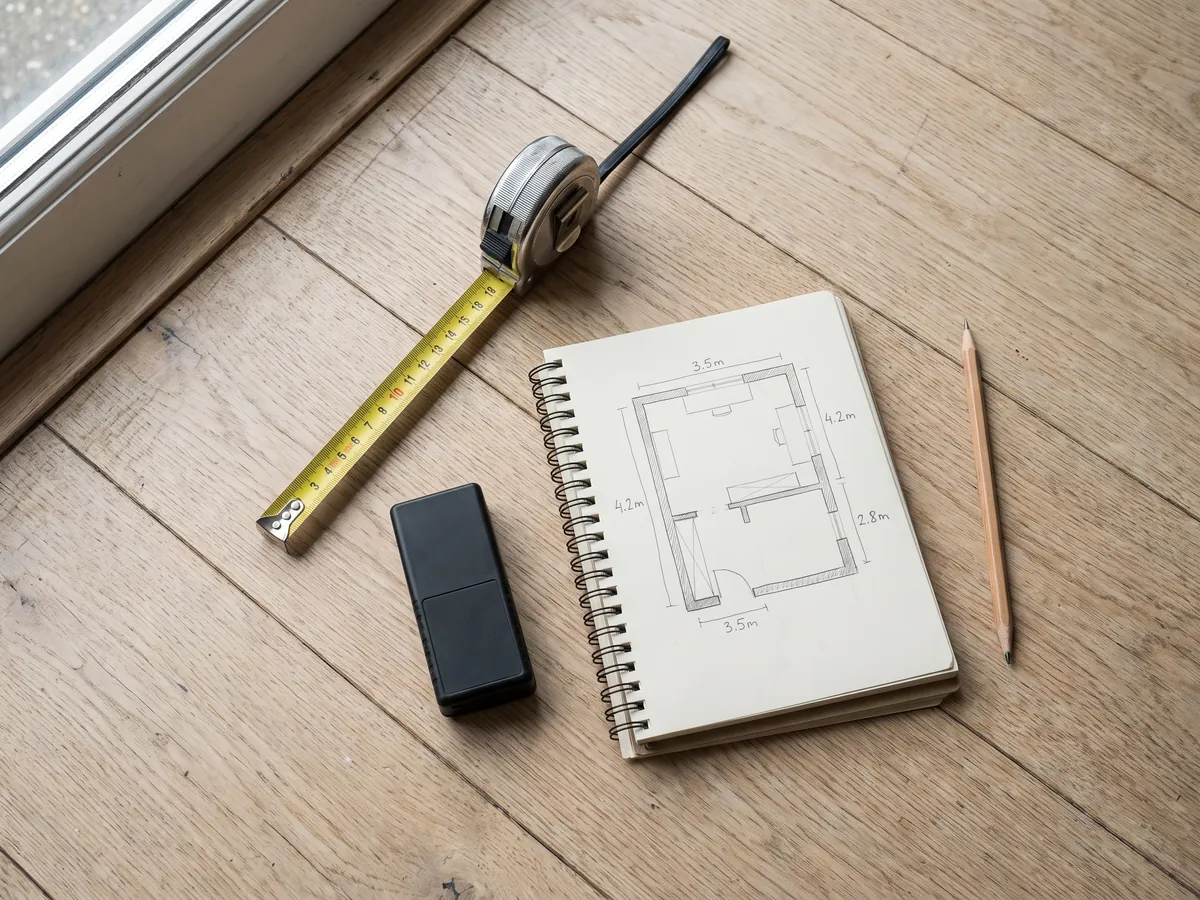
Three things, and you probably own all of them.
- A tape measure of at least 5 m. A 3 m tape will not span most living rooms, and measuring a wall in two halves introduces an error at the join.
- Something to write on. Paper is better than a phone here, because you are sketching as well as recording.
- A pencil, not a pen. You will correct numbers.
A laser measure is worth having for a whole house, where it turns a two-hour job into forty minutes and reads long spans without a second pair of hands. For one room it changes nothing, and it is worse than a tape for short distances and anything diagonal.
Decide what you are measuring for
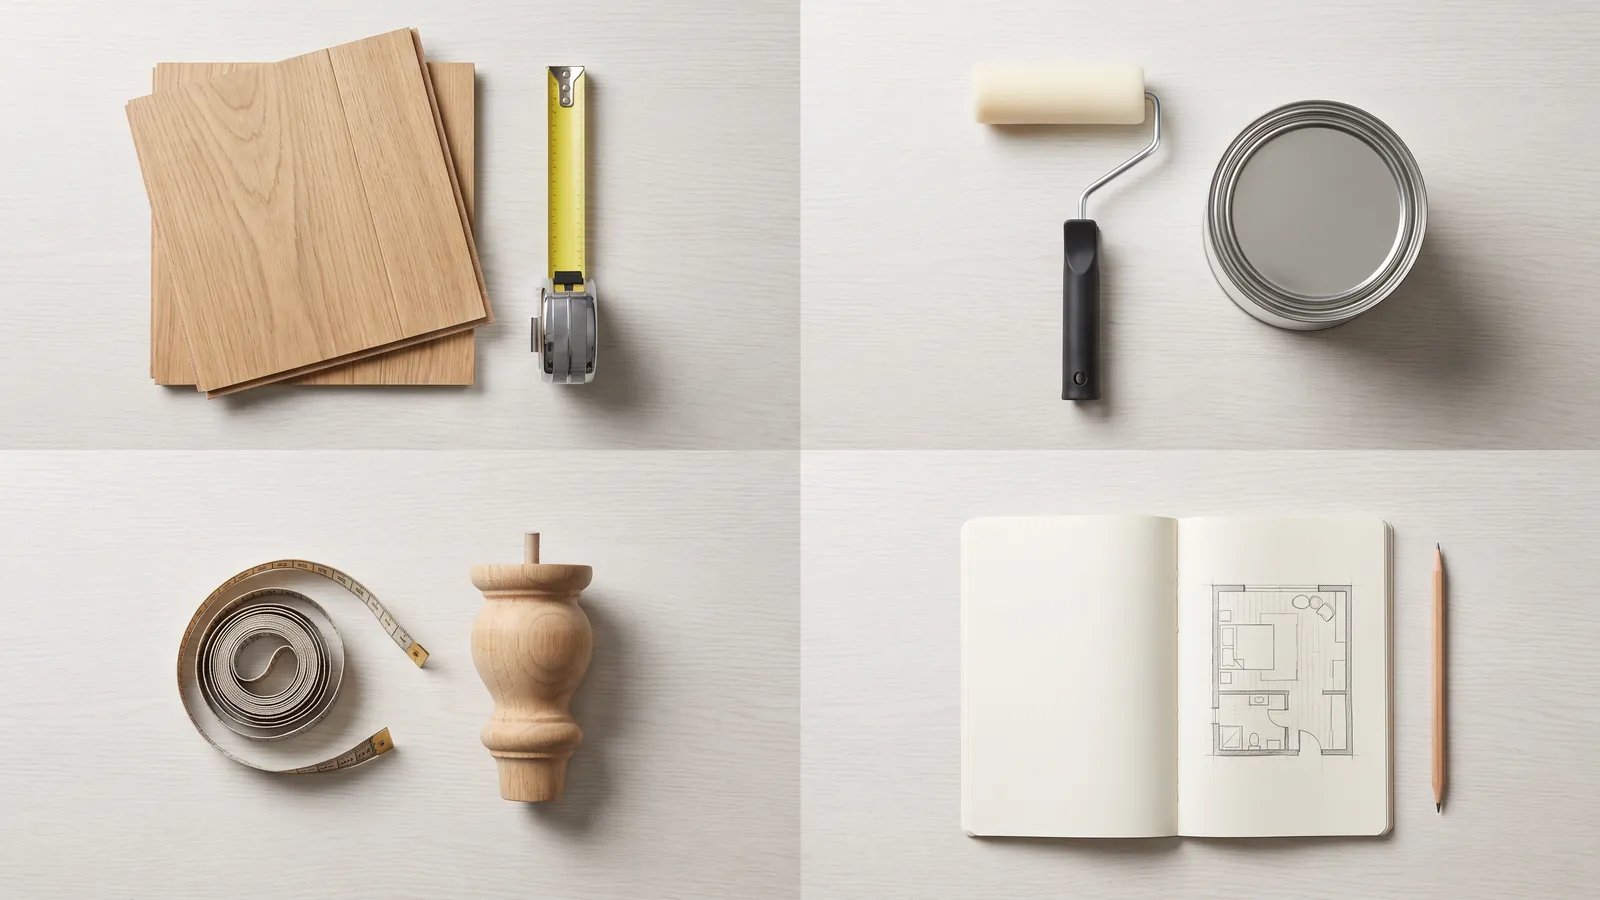
What you write down depends on why you are measuring, and deciding first saves you a second trip round the room.
| You are measuring for | Measure | Then |
|---|---|---|
| Flooring or carpet | Floor area, plus the widest point of any doorway recess | Add a waste allowance, typically 5 to 10 percent |
| Paint | Wall perimeter and ceiling height | Subtract doors and windows, check coverage on the tin |
| Whether furniture fits | The room, and the whole route into it | Check the narrowest point on that route, not the room |
| A floor plan | Wall segments, opening positions, ceiling height | Draw it to scale and place furniture at true size |
The furniture row is the one people get wrong. A sofa that fits the living room and not the hallway turn is a common and expensive discovery, and the room measurement gives you no warning of it at all.
Measure the walls, one segment at a time
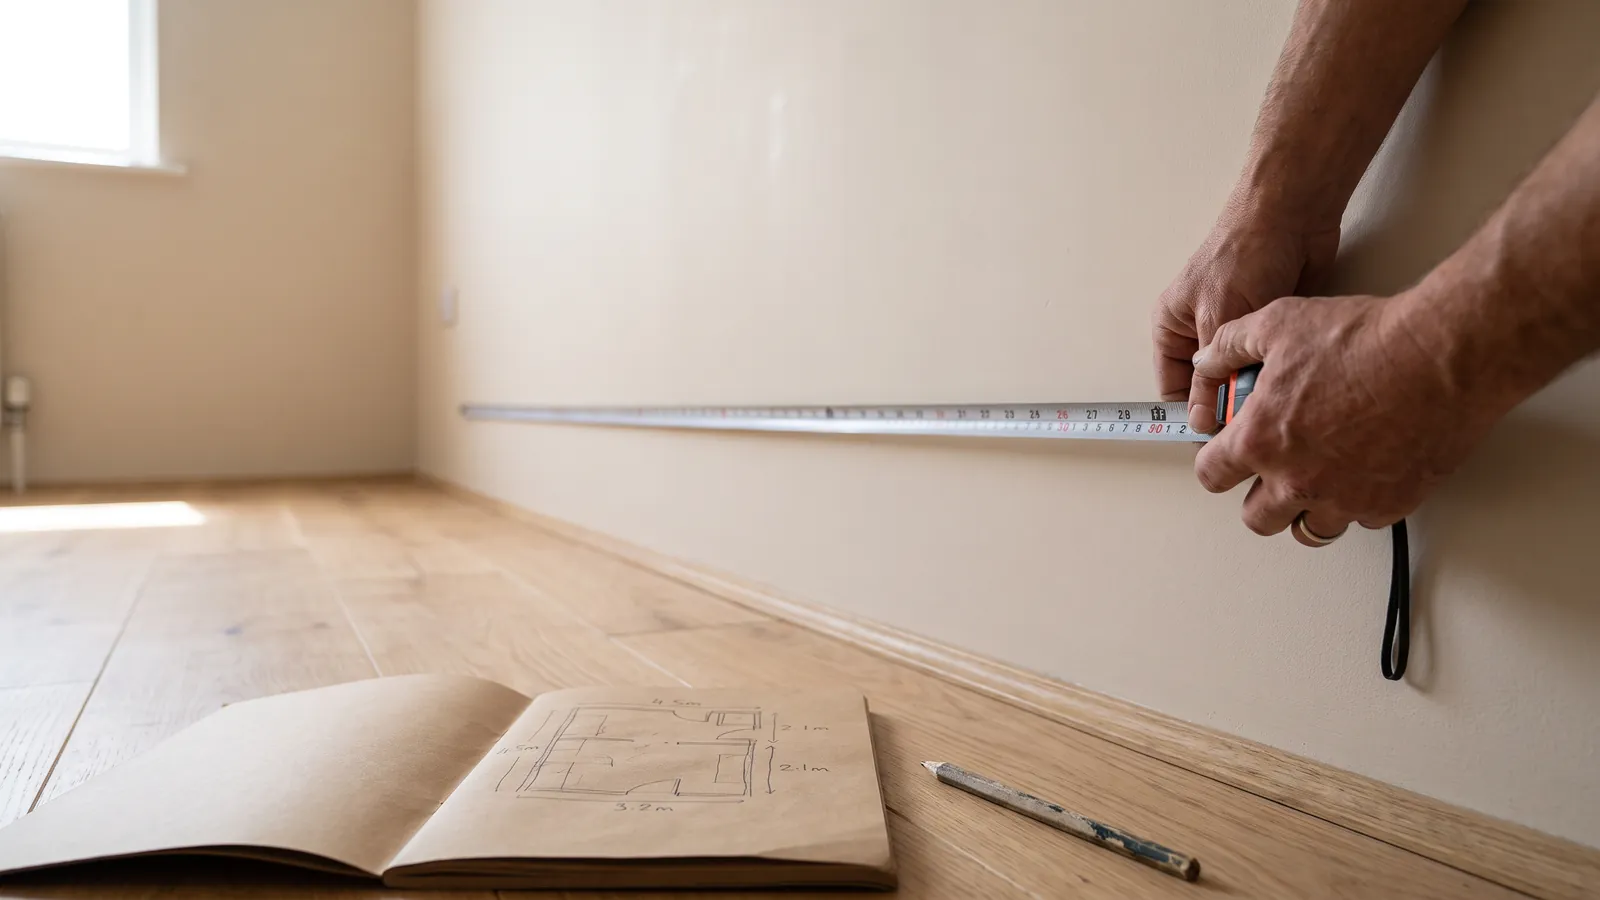
Sketch the room shape first, roughly and quickly, before you measure anything. You need somewhere to put numbers, and a sketch made after the fact never matches what you actually walked.
Then work around the room in one direction, and record every segment separately rather than only the overall length. A wall interrupted by an alcove is three measurements: the run up to the alcove, the alcove itself, and the run beyond it. Treating it as one number is the single most common reason a plan will not close later.
Keep the tape level and measure at about waist height. A sagging tape reads long, and so does one angled up over a skirting board. Measure to the wall face consistently, above the skirting rather than across it, and if you measure below it once, do it every time.
Take the overall length of each side as well, even though you have the segments. It costs four extra measurements and it is the only thing that will let you find an error later.
Doors, windows and ceiling height
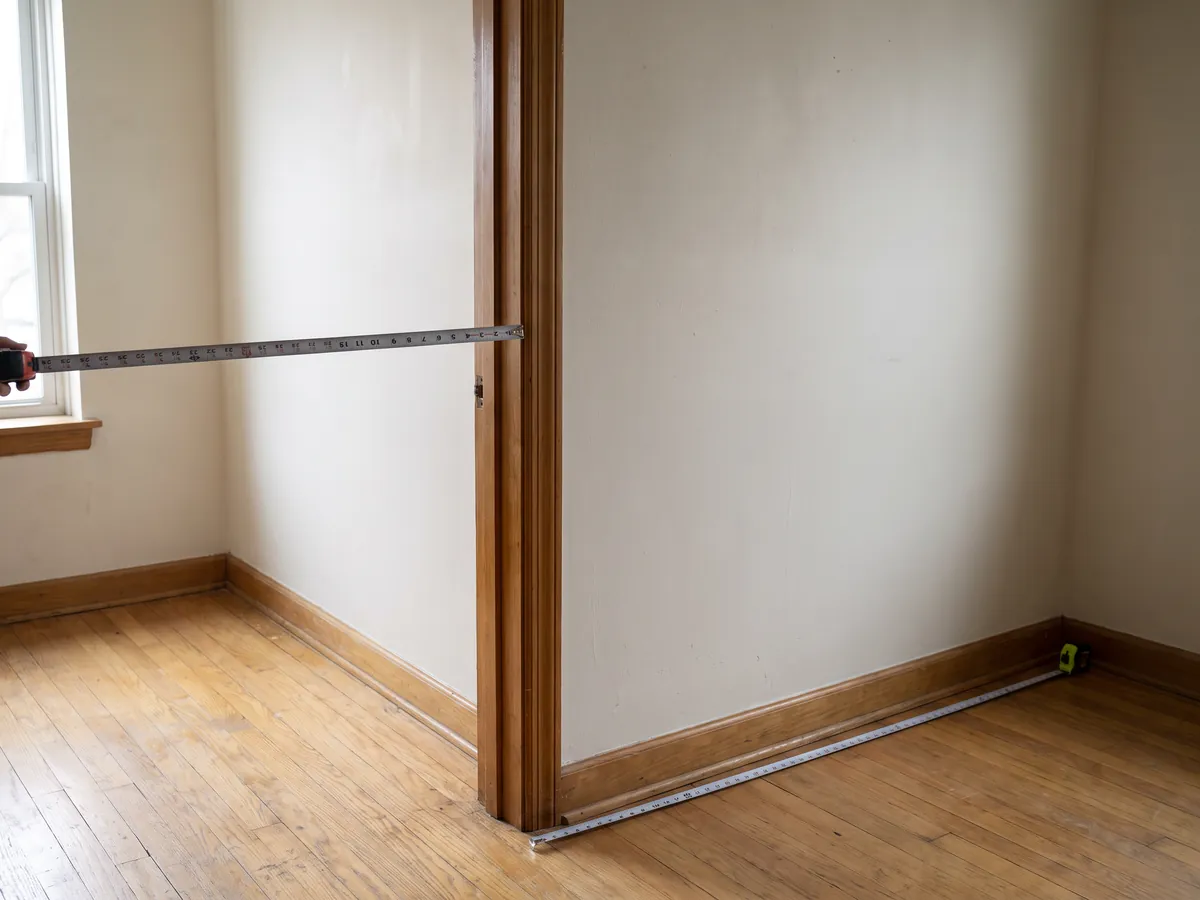
Openings decide how much wall you can actually use, so measure each one twice over: its width, and the distance from the nearest corner to the edge of the opening. The corner distance is what positions it on a plan, and it is the number people forget.
For each door, note the swing direction and which side the hinges sit on. For each window, add the sill height and the sill depth if you are planning anything to sit beneath it: a 20 cm sill overhanging a radiator changes what fits against that wall.
Measure ceiling height once per room, away from any coving. In older homes it is worth measuring in two places, because a variation of several centimetres across one room is common and it matters if you are fitting a wardrobe or a bookcase to the ceiling.
These are the numbers that decide whether the wardrobe fits, whether the sofa clears the radiator, and whether the door will swing into the chest of drawers. A standard interior door is 80 to 90 cm wide, which is also a useful sanity check on the rest of your measurements.
Rooms that are not rectangles
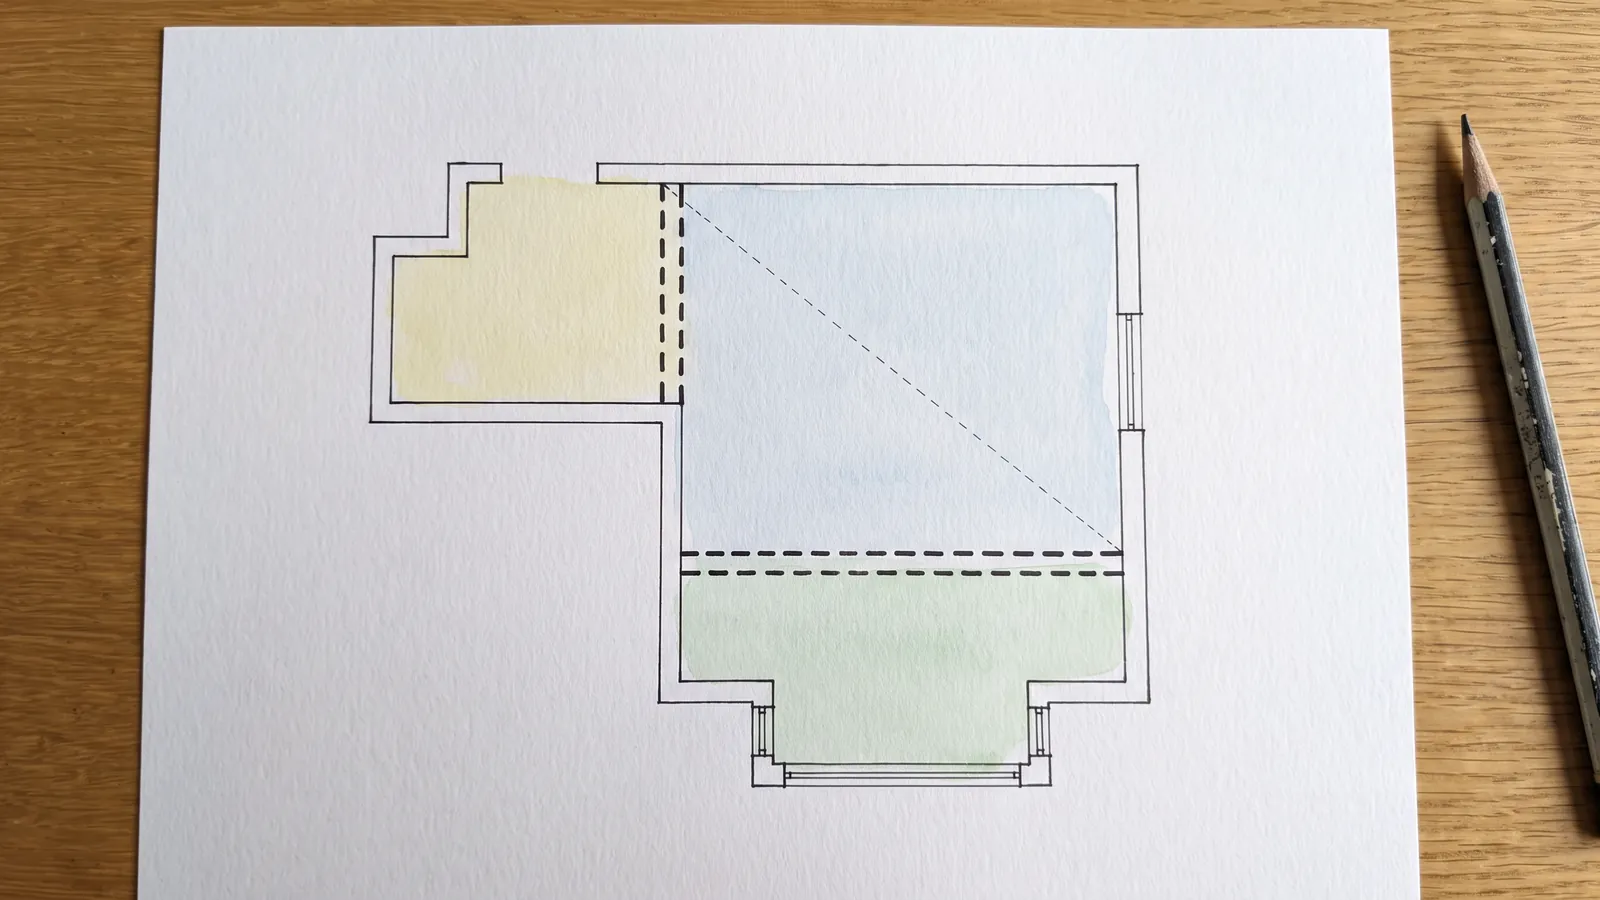
One method handles all of them: break the room into rectangles, measure each, and add the areas.
- Alcoves and chimney breasts. Measure the recess width and its depth as its own rectangle. A typical chimney breast projects 30 to 40 cm, which is usually enough to defeat a wardrobe and exactly enough for shelving.
- L-shaped rooms. Split at the inside corner into two rectangles. There is no third step.
- Bay windows. Either treat as a rectangle plus two triangles, or measure the bay as its own rectangle and accept a small overestimate. Note whether the bay floor is usable or whether it sits above a radiator.
- Sloped ceilings and loft rooms. Measure the floor area, then separately mark where standing height drops below about 1.5 m. That area exists on the floor plan and is not usable in the same way, and no area figure will tell you so.
- Columns and boxed pipework. Subtract them, and record their position, because a 25 cm boxed corner constrains furniture far more than its area suggests.
For any room you suspect is out of square, measure both diagonals. In a true rectangle they are equal. A difference beyond about 2 cm means the room is genuinely skewed and you should draw it that way rather than drawing the rectangle you wish you had.
Calculating area and volume
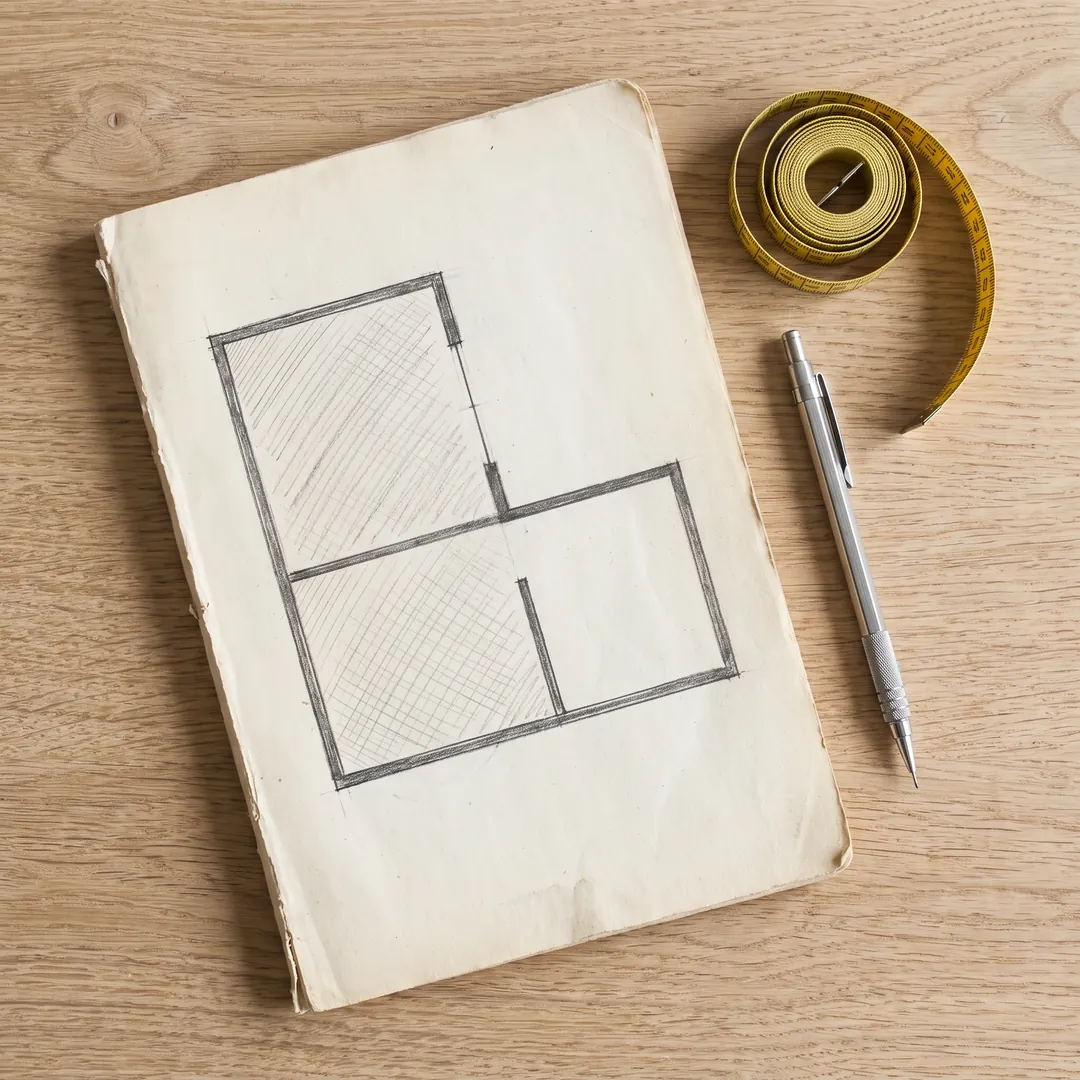
Area is length times width for each rectangle, summed. Take an L-shaped room split into a main rectangle of 4.20 by 3.60 m and a return of 2.10 by 1.80 m. The main part is 15.12 m², the return is 3.78 m², and the room is 18.90 m². That is the entire calculation.
Three adjustments turn that figure into an order:
- Flooring wants a waste allowance on top, typically 5 to 10 percent, and more for diagonal or patterned laying where offcuts are less reusable. On 18.90 m² that is roughly 1 to 2 m² extra.
- Paint wants wall area, which is the perimeter times the ceiling height, minus doors and windows. A 2.4 m ceiling on a room with a 15.6 m perimeter gives 37.4 m² of wall, less about 3.5 m² for a door and a window.
- Heating and cooling want volume, which is area times ceiling height: 18.90 m² at 2.4 m is 45.4 m³.
If you need to convert, one square metre is 10.76 square feet, and centimetres become metres by dividing by 100. Do the conversion once at the end rather than partway through, because mixed units mid-calculation is where most arithmetic errors are born.
The checks that catch mistakes
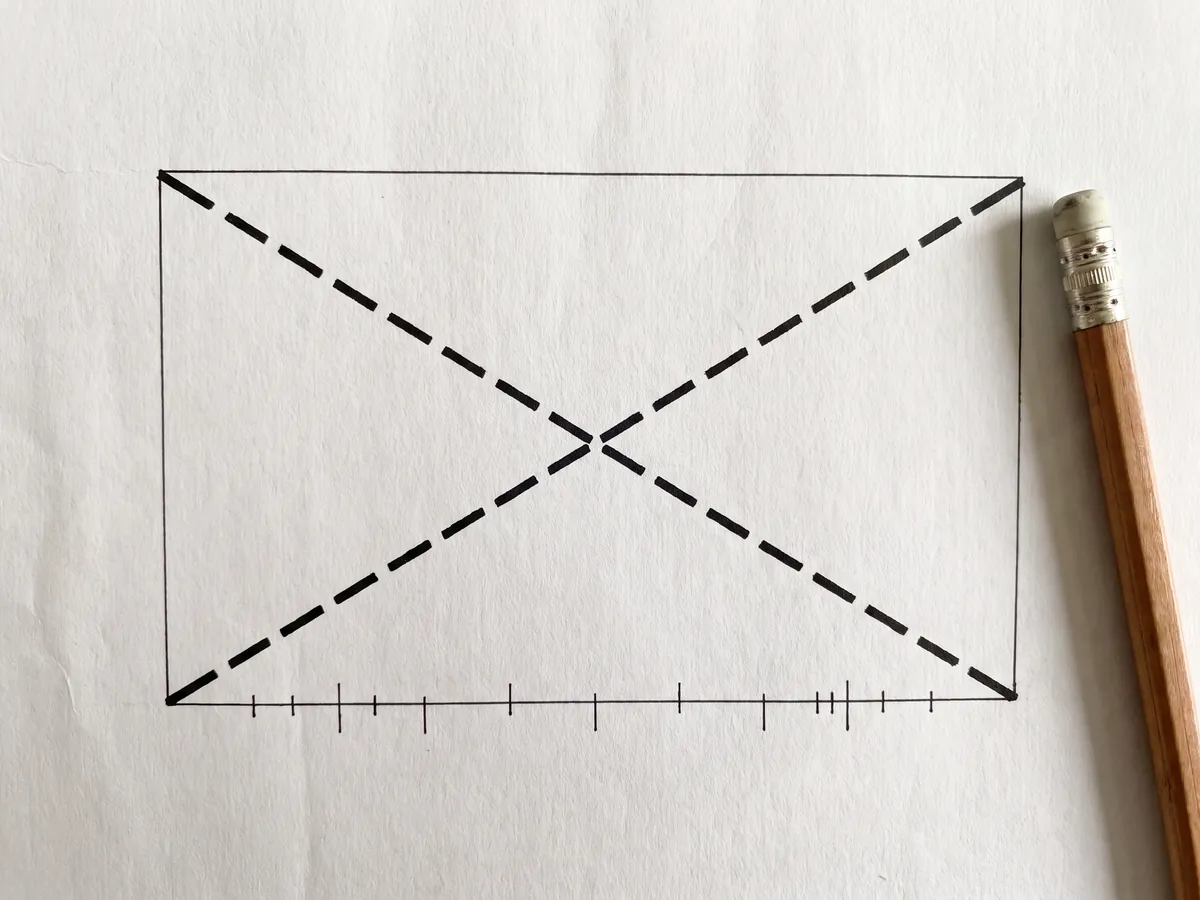
Four checks, each taking under a minute, and between them they catch nearly everything:
- Opposite walls should match in a rectangular room. If they do not, remeasure before concluding the room is skewed. Most of the time it is the tape, not the building.
- Segments should sum to the overall length of that side. A mismatch is the size of the thing you missed: 10 to 15 cm is usually boxing, 30 cm a chimney breast, 60 cm and up an alcove.
- Both diagonals should be equal if the room is square. This is the only check that tests the shape rather than the numbers.
- Sanity-check against something known. An interior door at 80 to 90 cm is the easiest reference. If your plan implies a 60 cm door, something is wrong upstream.
Then the habit that prevents the rest: measure twice, and write the unit next to every number.
The mistake that ruins an order
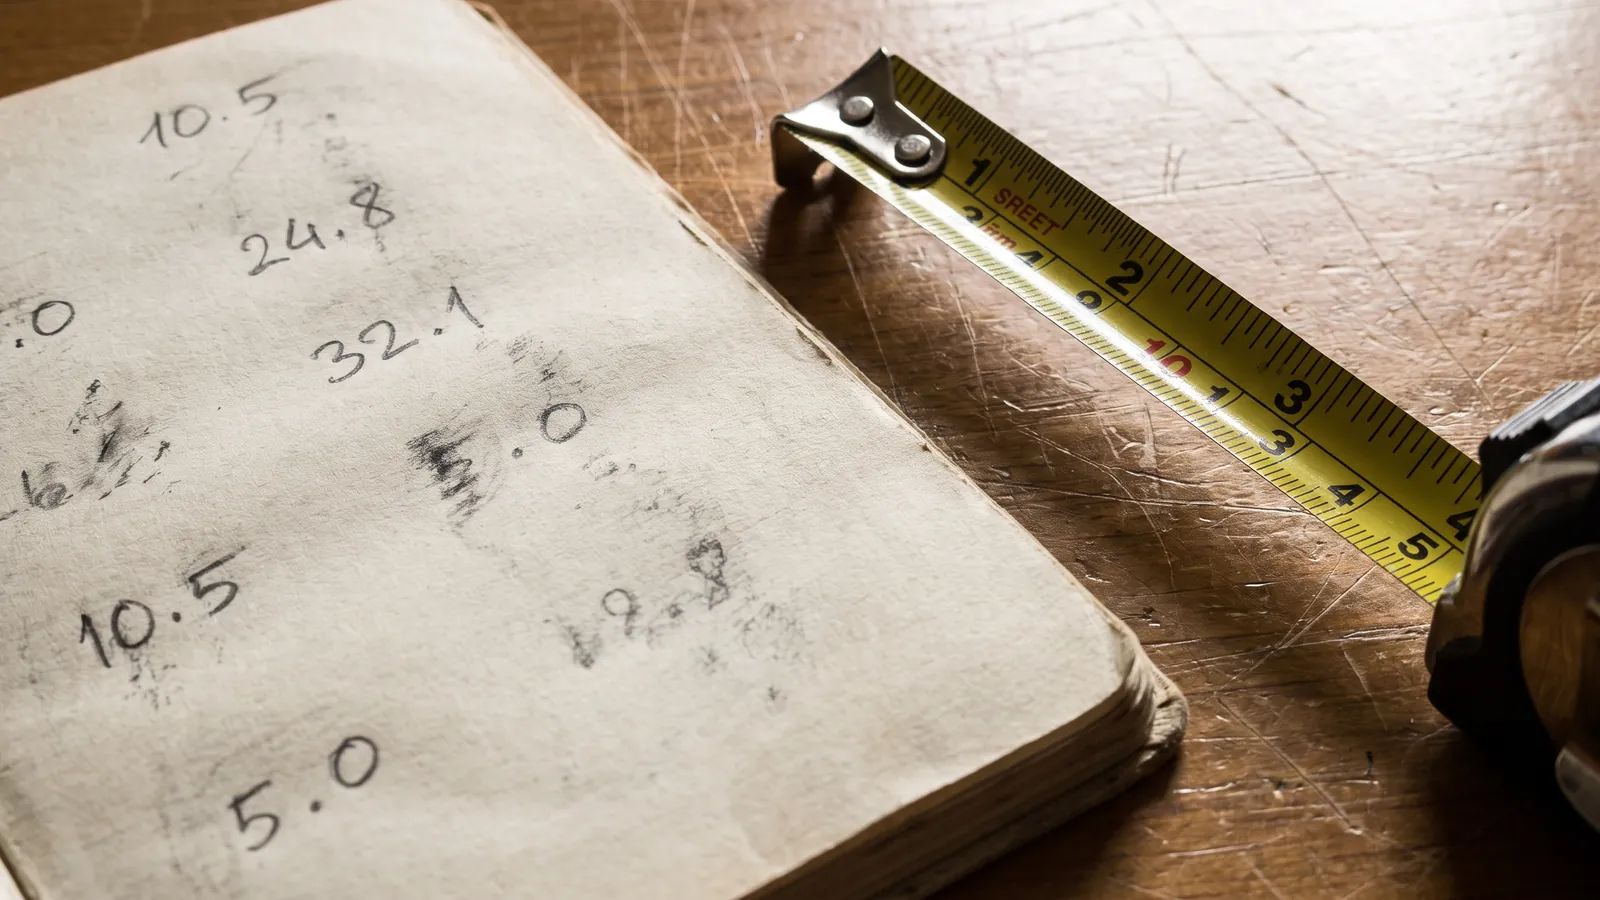
A page of bare numbers is the most expensive thing in this article, and it looks completely harmless while you are writing it.
The problem is that 240 is a perfectly plausible measurement in three different units. It is 240 cm, a sensible wall segment. It is 2400 mm, the same thing, and tape measures in many countries print both scales side by side so it is easy to read the wrong one. It is also 240 mm, a plausible alcove depth. You know which one you meant while the tape is in your hand. You do not know three days later when you are ordering worktop, and the worktop supplier certainly does not.
The failure is worse than a wrong number, because a unit error is usually a factor of ten, and a factor of ten does not look like a rounding slip when someone else reads it. It looks intentional. Nobody queries it, and it gets cut.
The fix takes no time at all. Write the unit beside every single number, choose one unit for the whole job and stay in it, and if you are working from a tape that shows both scales, note at the top of the page which one you read. If you are ordering anything cut to size, restate the critical dimensions in a second unit as a cross-check: 2400 mm and 2.4 m written together cannot be misread by anyone.
An L-shaped living room, measured end to end
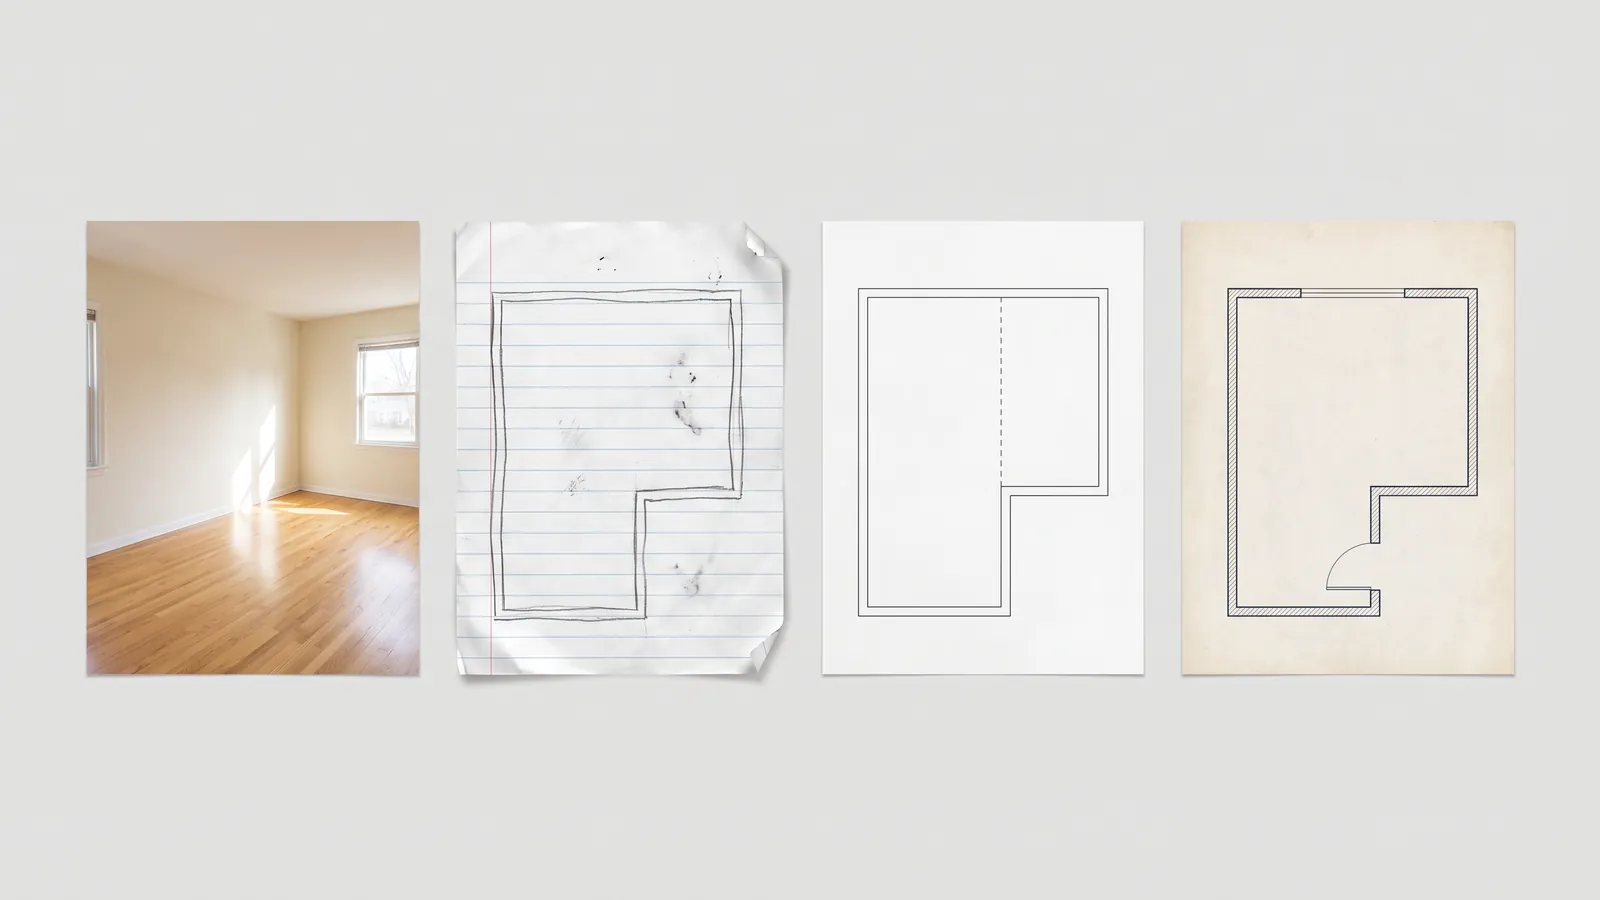
The real thing, with the real numbers and the real mistake that turned up in the middle of it.
- Sketch, two minutes. An L-shaped living room with a chimney breast on the long wall and a bay at the far end.
- Long wall, four minutes. Overall 5.80 m. In segments: 1.90 m, then the chimney breast 1.20 m wide projecting 0.35 m, then 2.70 m. The segments sum to 5.80. That side is sound.
- Short return, three minutes. Overall 3.60 m, recorded as one segment because nothing interrupts it. The opposite wall reads 3.58 m, within tolerance.
- The wall that would not close, five minutes. The remaining side measured 4.10 m overall, but the segments came to 3.85 m. A 25 cm gap. Walking it again found boxed pipework in the corner, floor to ceiling, that had read as wall from across the room. Recorded as its own rectangle.
- Openings, three minutes. Door 80 cm, 20 cm from the corner, swinging in. Bay window 2.10 m across the opening, projecting 0.55 m, sill at 45 cm, so the bay floor is usable.
- Area, two minutes. Main rectangle 5.80 by 3.60 gives 20.88 m². The return is 1.40 by 2.20, so 3.08 m². Less 0.42 m² for the chimney breast and 0.16 m² for the boxing. Call it 23.4 m² usable.
Nineteen minutes, and the useful output was not the area. It was the 25 cm of boxed pipe, which is exactly where a 60 cm deep wardrobe was going to go.
Measuring above the skirting
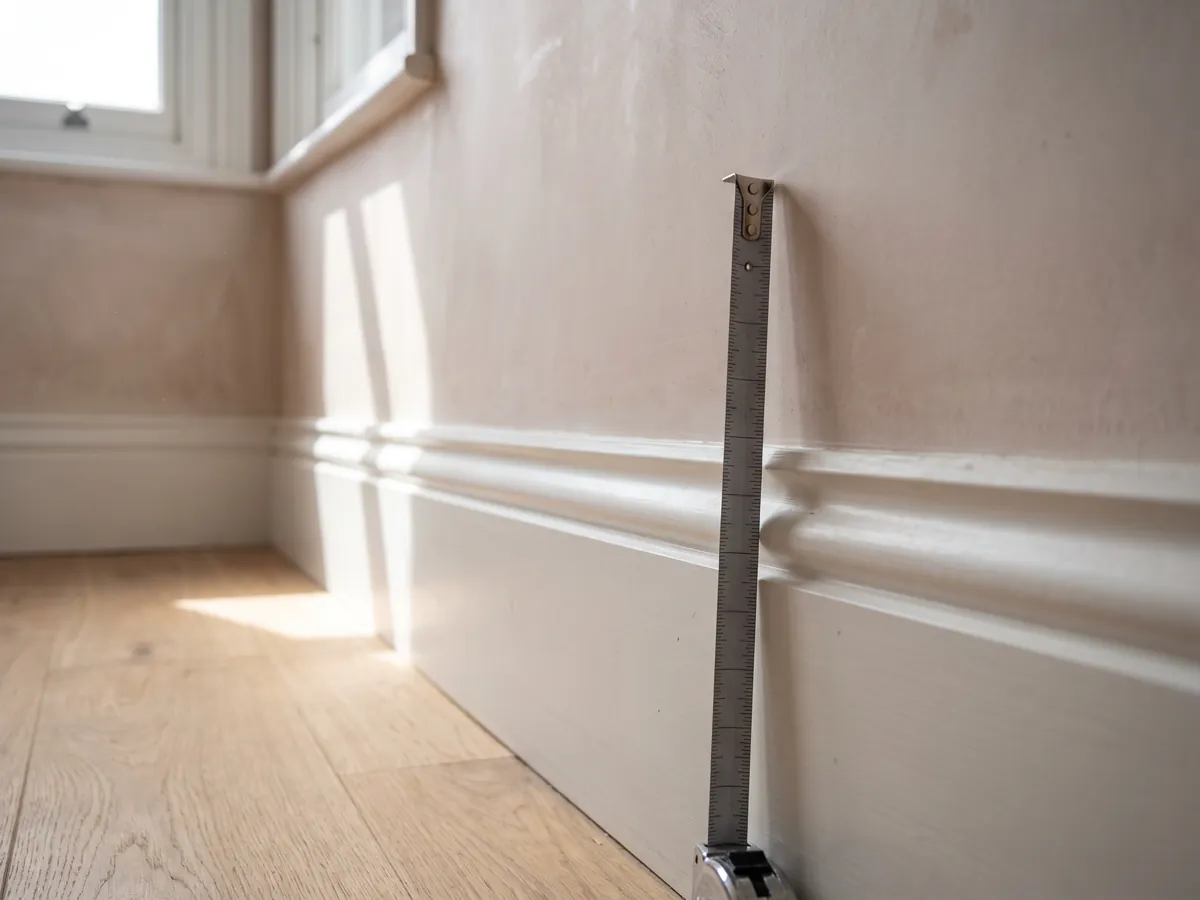
Skirting boards project 1 to 2 cm from the wall, and a deep Victorian one can project 3 cm. Measure across the skirting at both ends and a room reads up to 6 cm narrower than it is.
Six centimetres sounds like nothing until it is the difference between a 140 cm bed fitting an alcove and not fitting it. The rule is to measure the wall face, above the skirting, every time. If you must measure at floor level, measure to the skirting face at both ends and note that you did.
The same logic applies to anything else attached to a wall: architrave around a door, a dado rail, radiator brackets and pipe runs. None of them are the wall, all of them stop furniture sitting flat against it, and the plan needs to know.
Turn your measurements into a plan
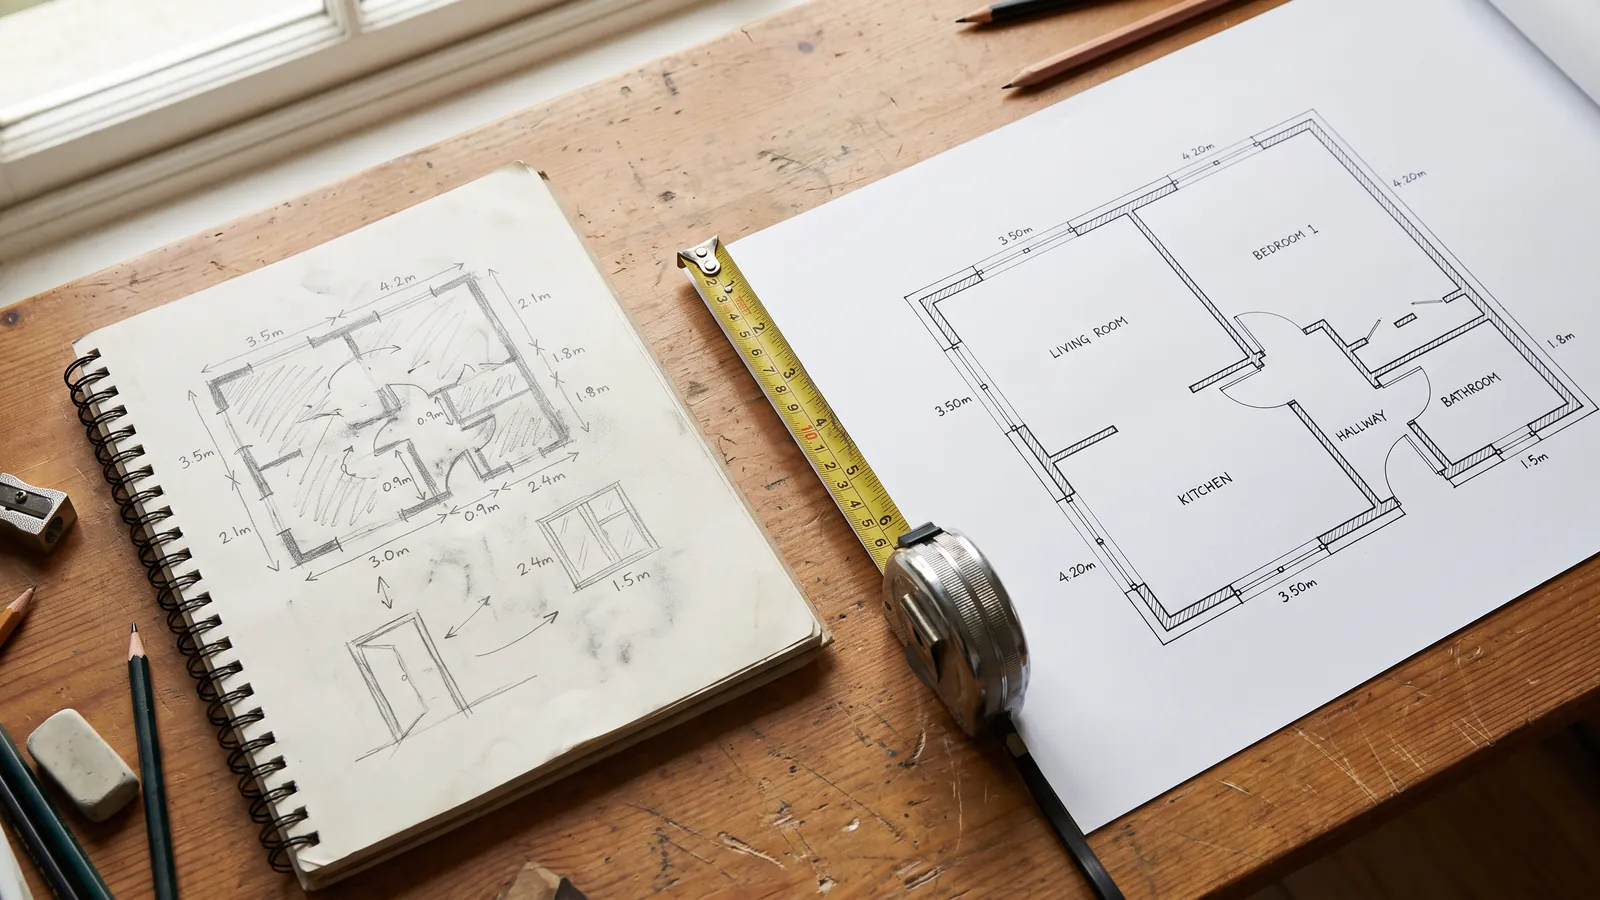
A page of numbers is not yet useful. It becomes useful when it becomes a shape you can put furniture into.
- Type the wall segments in and the outline appears at true scale.
- Add the doors and windows using the corner distances you recorded.
- Drop in furniture at true size and check the routes rather than the area.
- Walk it at eye level, because 23.4 m² tells you nothing about how a room feels.
Typing the measurements in, furnishing the result and walking through it cost nothing and need no account. Only the photoreal render at the end is paid, on a subscription. Open the planner with your measurements, or read how the floor plan creator works first. For the drawing itself in detail see how to draw a floor plan, for the sizes to compare against see standard room dimensions, and if a plan already exists on paper, floor plan to 3D covers tracing it instead.
Frequently asked questions
How do I measure a room in square metres? +
Multiply length by width in metres for each rectangular part of the room, then add the parts together. An L-shaped room of 5.80 by 3.60 m plus a return of 1.40 by 2.20 m comes to 24.0 m2 before you subtract any chimney breast or boxing.
How do I measure an irregular or L-shaped room? +
Split it into rectangles, measure each separately, and sum the areas. Every awkward shape yields to this: an alcove is its own rectangle, an L splits at the inside corner, and a bay is a rectangle plus two triangles.
Should I measure in metric or imperial? +
Metric avoids fraction arithmetic entirely, so use it if you are anywhere metric. Whichever you choose, use one unit for the whole job and write the unit beside every number, because 240 is plausible as both centimetres and millimetres.
Do I include alcoves and bay windows? +
Yes, as their own rectangles, and note whether the floor is usable. A bay with a sill at 45 cm gives you usable floor; a bay above a radiator does not, and no area figure will tell you which you have.
How much extra should I order for flooring? +
Typically 5 to 10 percent for waste, and more for diagonal or patterned laying where offcuts are harder to reuse. On a 19 m2 room that is roughly 1 to 2 m2 extra.
How do I check my measurements are right? +
Opposite walls should match, the segments along one side should sum to the overall length of that side, and both diagonals should be equal in a square room. A mismatch is the size of what you missed: 30 cm is usually a chimney breast.
Why does my room measure smaller than it should? +
Usually because you measured across the skirting board rather than the wall face. Skirting projects 1 to 3 cm, so measuring at floor level at both ends can lose you 6 cm, which is the difference between a bed fitting an alcove and not.
Do I need to measure the route into the room? +
Yes, if you are buying furniture. A sofa that fits the room but not the hallway turn is a common and expensive discovery, and the room measurement gives you no warning at all. Check the narrowest point and any corner.
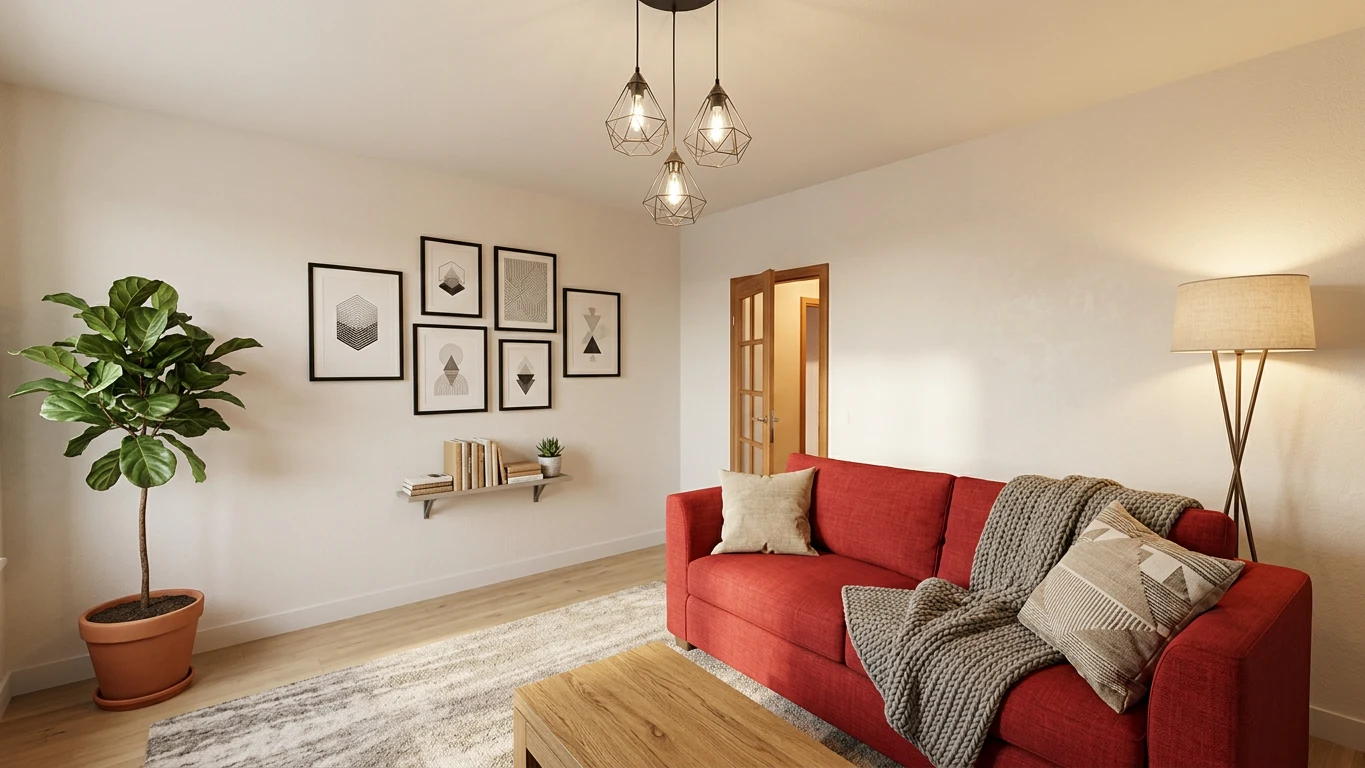 After
After
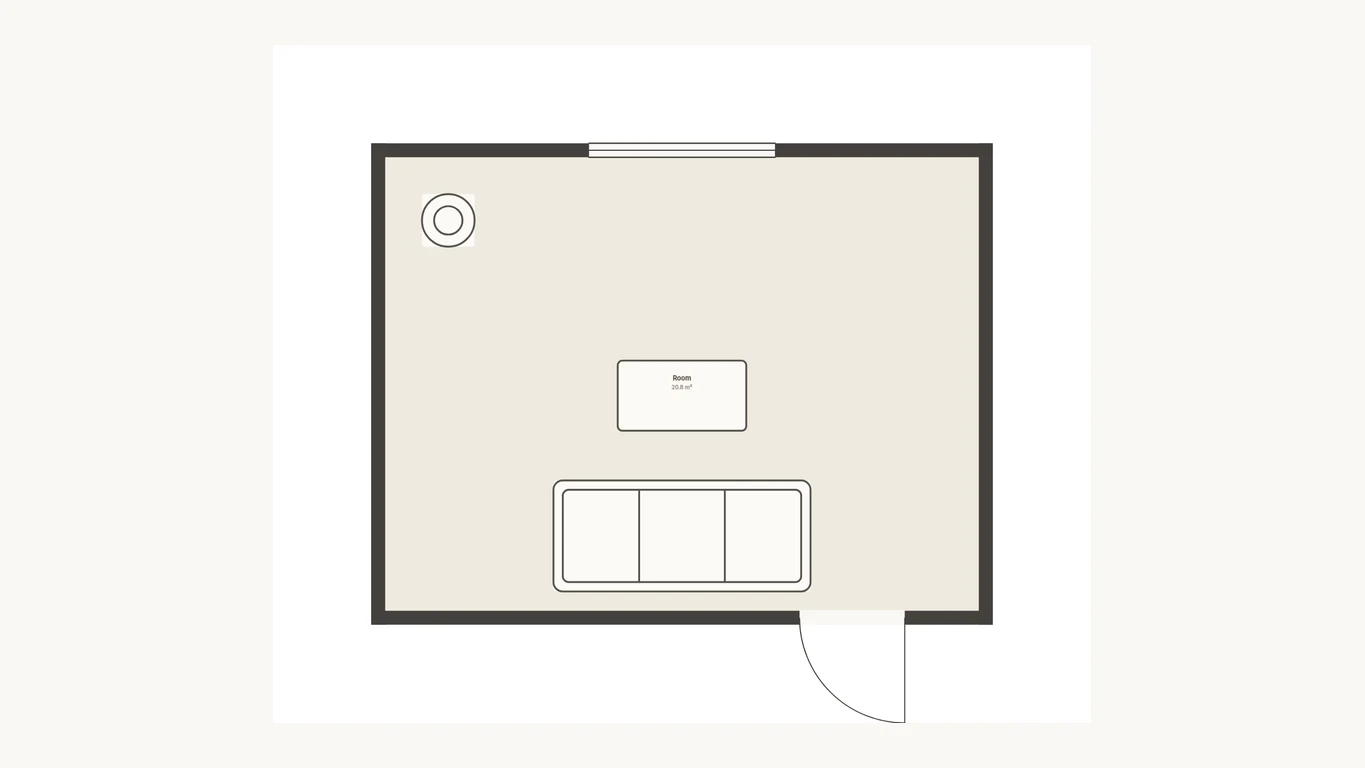 Before
Draw it, then walk it
Your plan, built and rendered
Draw the floor plan free in your browser, walk it in 3D, and one click renders the finished home in your style.
Draw your plan and see it realDraw it free. Walk it in 3D. No signup.