restylai blog
Small Apartment Layout Ideas: Zoning and Arrangements
Updated July 31, 2026 · by the restylai team
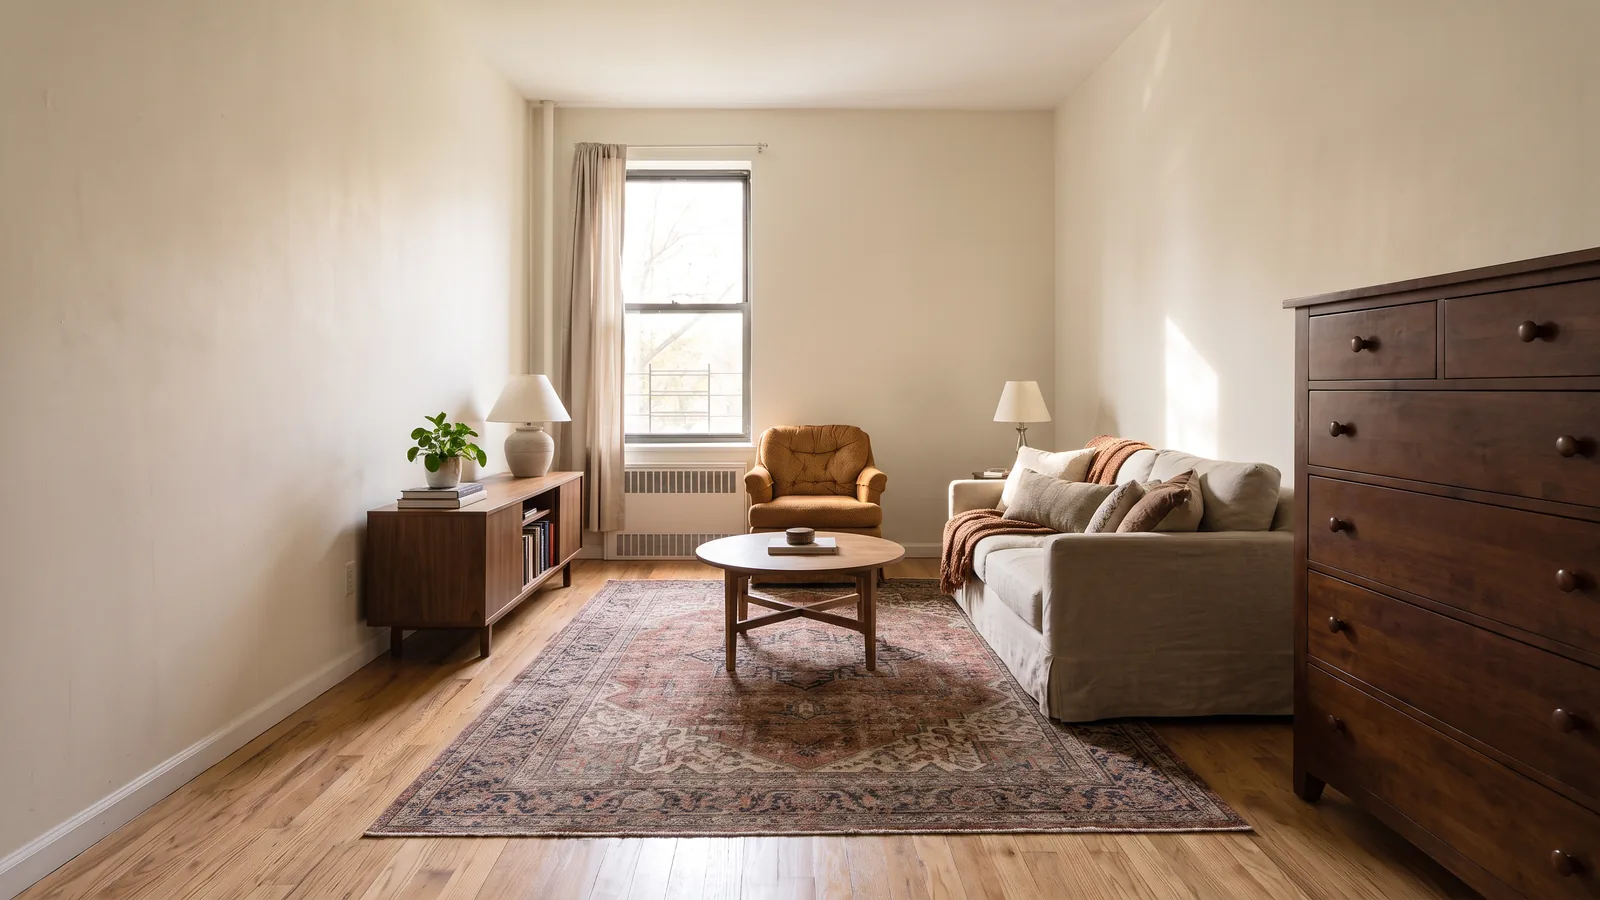
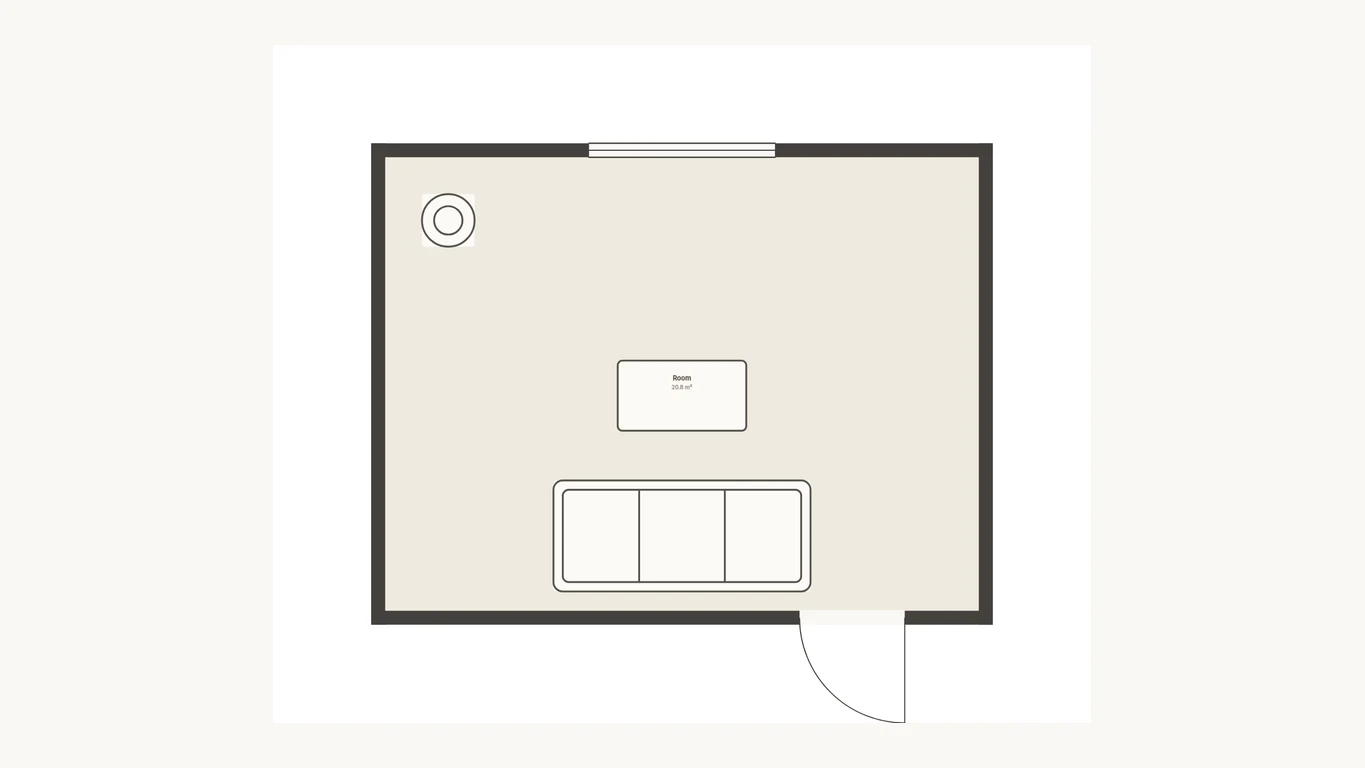
 Before
Zoned
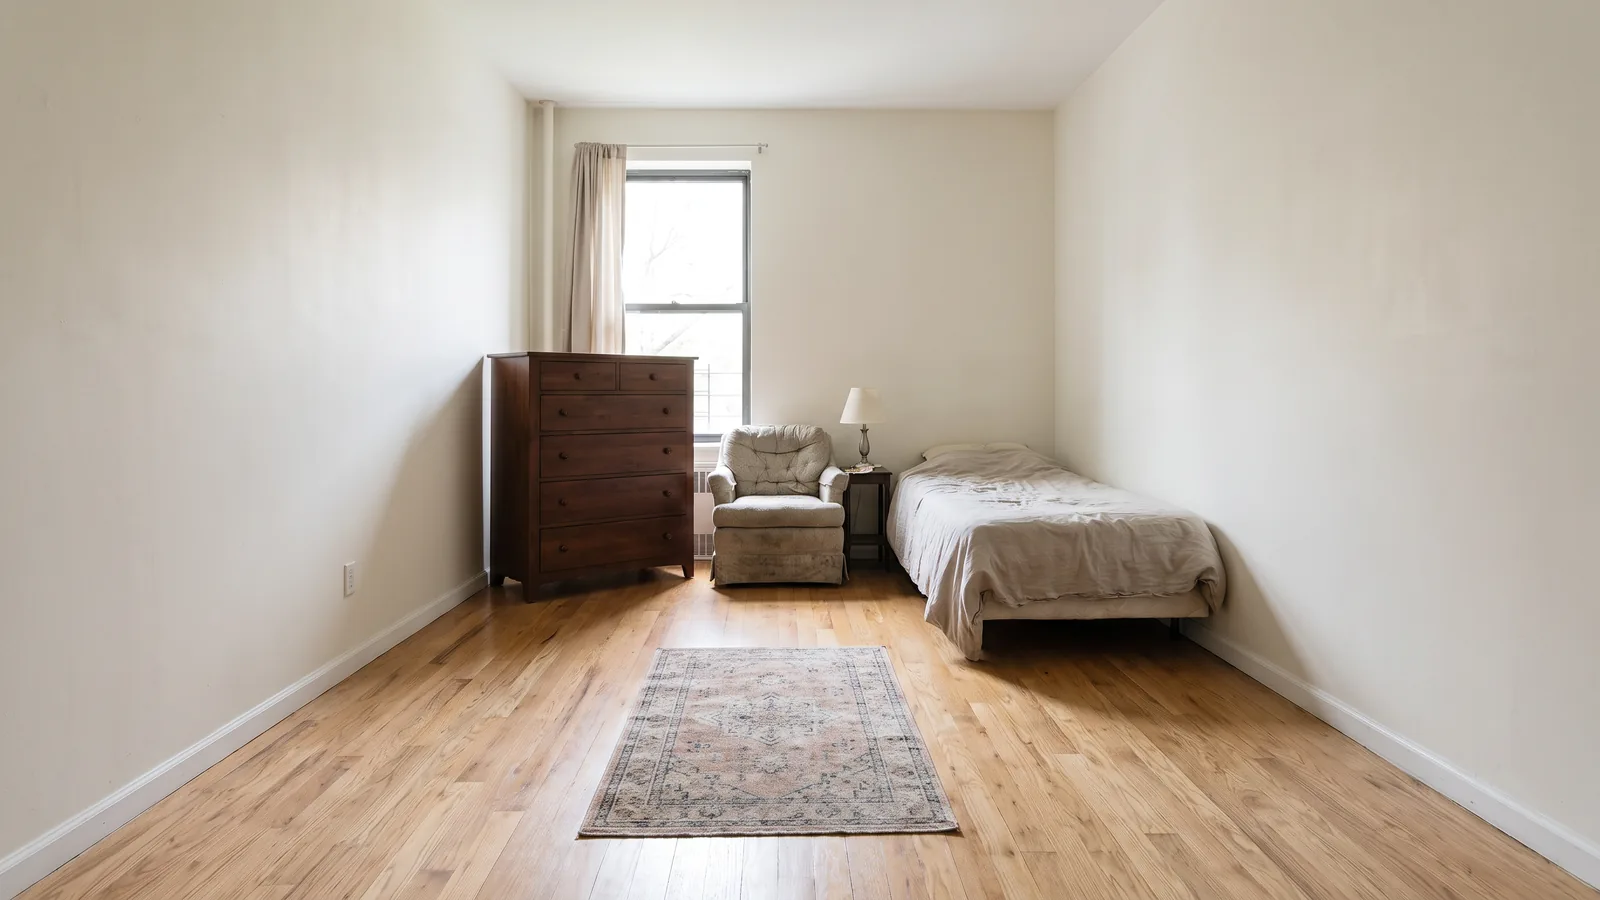
Before
Zoned
The advice attached to small flats is usually to own less. That is sometimes true and it is never a layout. What follows is spatial: where things go, how much room each move actually costs, and what you give up in exchange.
Every footprint here is genuinely small, between 28 and 50 m². Much of this category photographs a 60 m² flat with a wide lens and calls it compact, which is why the advice rarely survives contact with a real studio.
Small flats have zones, not rooms
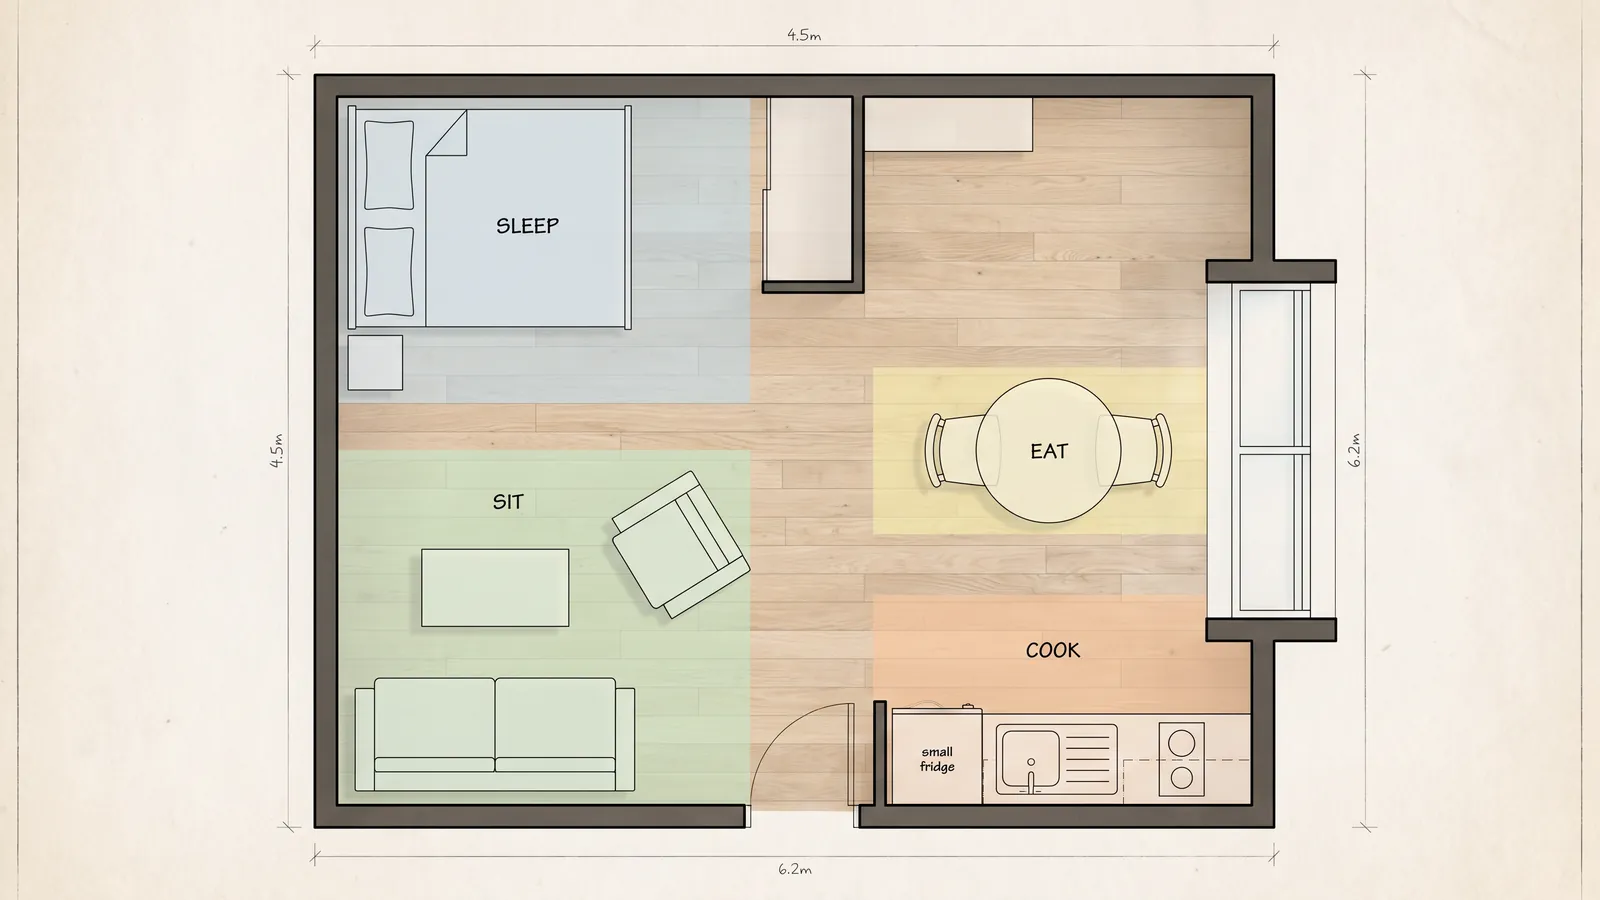
You are not arranging rooms. You are assigning six functions to areas of one space: sleep, sit, eat, work, store, and the routes between them.
The mistake is giving each an equal share. Rank them by hours used instead, and give the top two the best daylight and the most floor. In most flats that is sleeping and sitting, and it is worth noticing that sleeping needs no daylight at all, which is why the bed usually belongs away from the window even though the window wall is the nicest part of the room.
Three tools create a zone without a wall:
- A rug defines by boundary. Cheapest, most reversible, and does nothing for privacy.
- A furniture back defines by barrier. A sofa with its back to the bed genuinely separates them, and costs 60 to 75 cm of floor for the circulation gap behind it.
- Light or level defines by atmosphere. A pendant over a table makes a dining zone with no floor cost at all, which is why it is the first move to reach for in a very small space.
The honest expectation: in a studio, one function always compromises. Choosing which is the entire skill, and it should be the one you spend the fewest waking hours on. Draw the flat to scale before deciding, because the choice looks different once the routes are visible. The floor plan creator does this from a listing plan in a few minutes.
Studio layouts, 28 to 40 m²
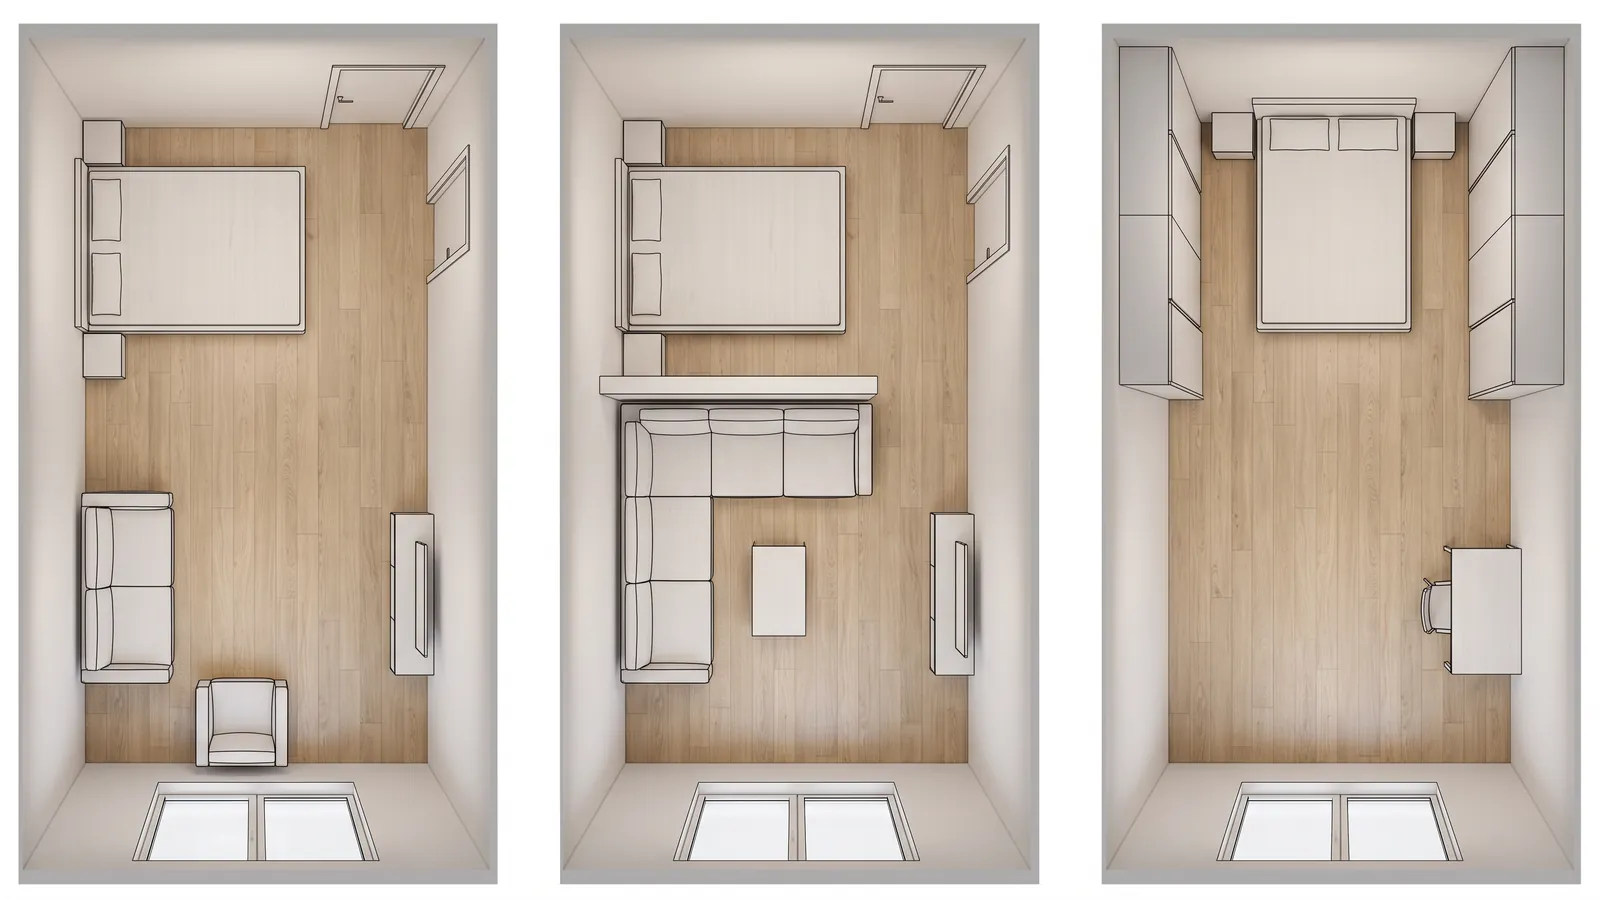
Three arrangements, each with what it costs:
| Layout | How it works | What you give up | Needs |
|---|---|---|---|
| Bed at the back, living at the window | Waking hours get the daylight | The bed is visible from the front door | Any shape, 28 m² up |
| Sofa back as the divider | Real separation between sleeping and sitting | 60 to 75 cm of floor to the gap behind the sofa | A room at least 3.4 m wide |
| Bed in an alcove, storage flanking | Maximum open floor, bed reads as built in | Nothing, if the alcove exists | An alcove at least 1.6 m wide |
The sofa-back divider is the one people attempt and abandon. It needs a room at least 3.4 m across: 90 cm of bed side clearance, a 90 cm sofa depth, and 75 cm of gap between them leaves 85 cm for the bed to project. Below about 3.2 m the gap drops under 60 cm and you are edging past your own sofa to get into bed, which lasts about a week.
The alcove version is the best outcome available in a studio, and it is entirely a matter of whether the building gave you an alcove. A 140 cm double needs a recess of at least 1.6 m wide to sit in with a hand's width each side, and once it does the bed stops being furniture and starts being architecture.
One bedroom flats, 40 to 60 m²
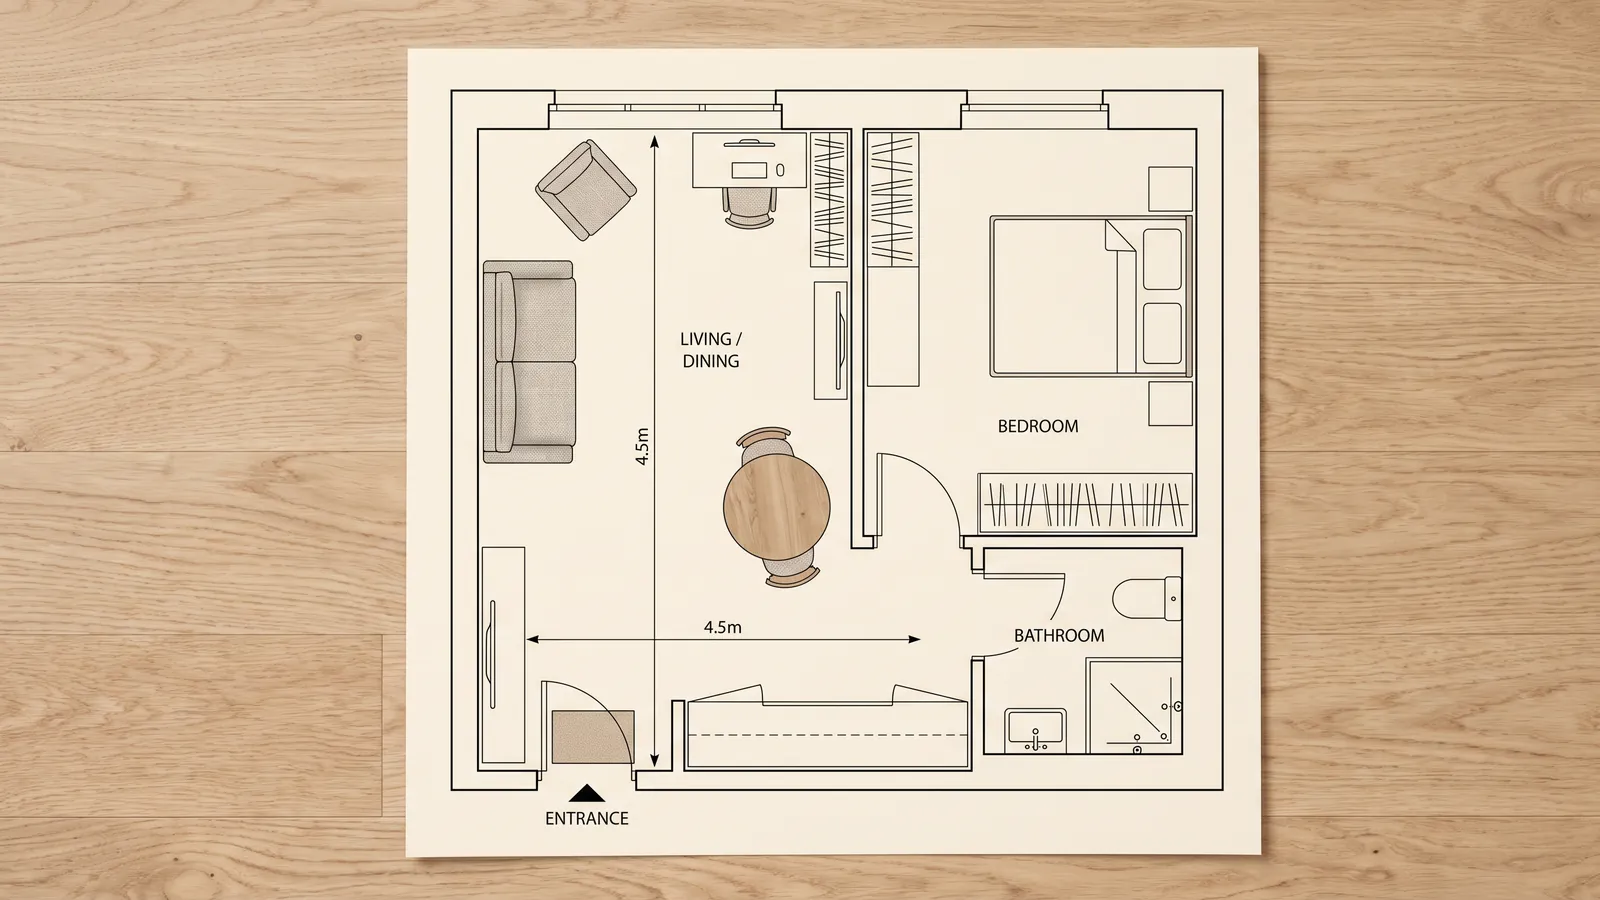
With a wall, the sleeping problem is solved and a different one appears: the living space now has to do three jobs.
Living and dining together. A round table wins in a small space, because it has no corners to walk into and seats four in less floor than a rectangle seating four. A 100 cm round table needs 100 cm around it to pull chairs out, so it claims a circle of 3.0 m. A drop-leaf against a wall claims almost nothing until you need it.
A desk that does not eat the living zone. 60 cm of depth is enough to work at. A console-depth desk of 40 to 45 cm works for a laptop and doubles as a sideboard when it is not a desk, which is the rare case where multifunctional furniture genuinely earns its place.
An entrance. Almost every small flat neglects this and it is the difference between arriving calmly and stepping over shoes. You need very little: 40 cm of depth for hooks and a narrow bench, and somewhere for shoes that is not the walkway. Claim it from the living zone deliberately rather than letting the hallway claim it by accident.
The clearances behind all of this are in standard room dimensions, which covers what each room type needs before you start subtracting.
The moves that genuinely create space
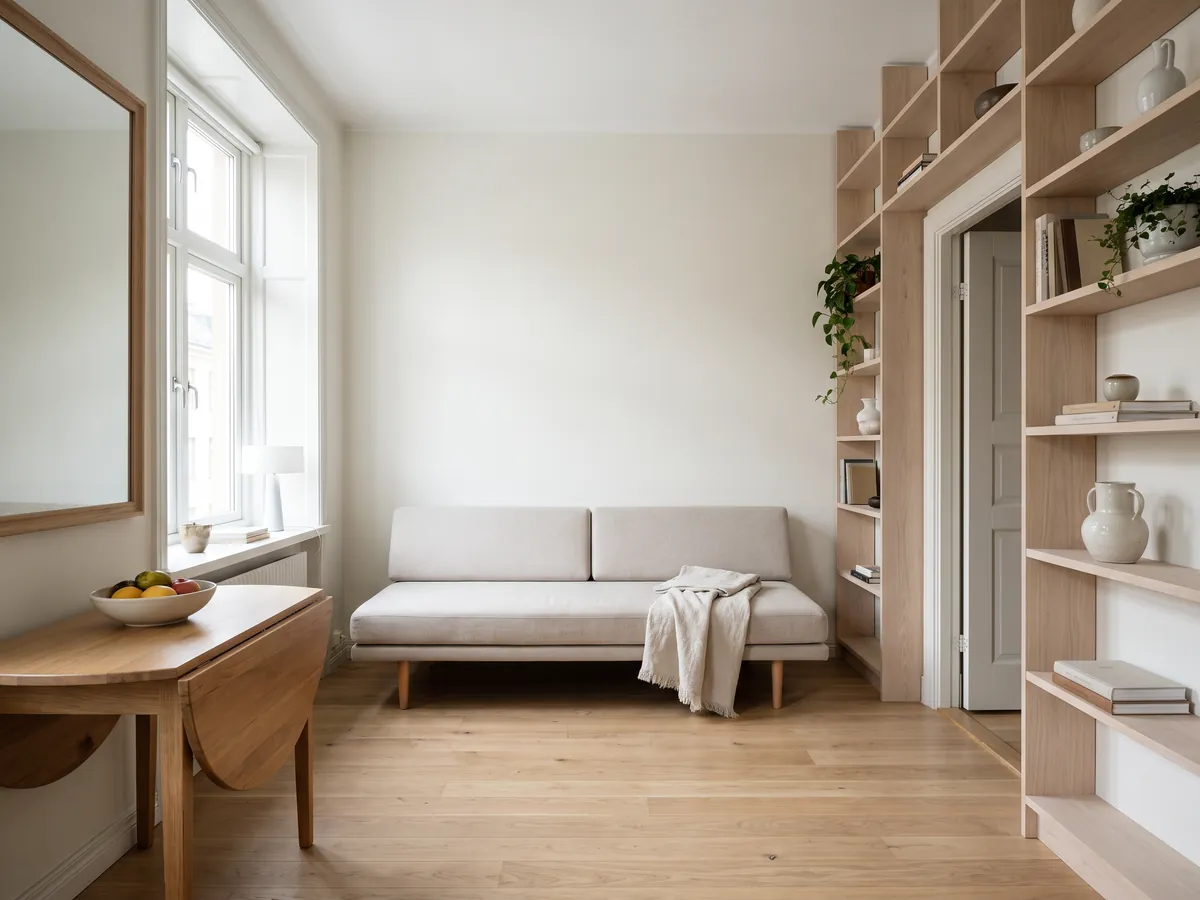
- Furniture on visible legs. Floor you can see reads as floor you have. Identical footprint, different room.
- Storage to the ceiling. Same volume, less footprint. The 60 cm of wall above a door is almost always empty and is the cheapest storage in any flat.
- One large piece instead of three small. Every edge is a visual interruption and something to walk around. One 220 cm shelf unit beats three 70 cm ones holding the same books.
- A mirror opposite a window, not on whichever wall is empty. Opposite the window it extends the view and doubles the daylight. Anywhere else it reflects a wall.
- Sliding or pocket doors. A swing door occupies about 0.8 m² of floor permanently. In a 30 m² flat that is nearly 3 percent of everything you own.
- Wall-mounted lighting. A floor lamp takes floor. A wall light takes none and frees the corner.
The counterpoint worth stating: multifunctional furniture usually compromises both jobs. A sofa bed is a worse sofa and a worse bed than either would be alone. Buy it when the second function is genuinely occasional, such as a guest twice a year, and avoid it when the second function is daily. How to make a small room look bigger covers the visual side of this in more depth.
Storage without losing the room
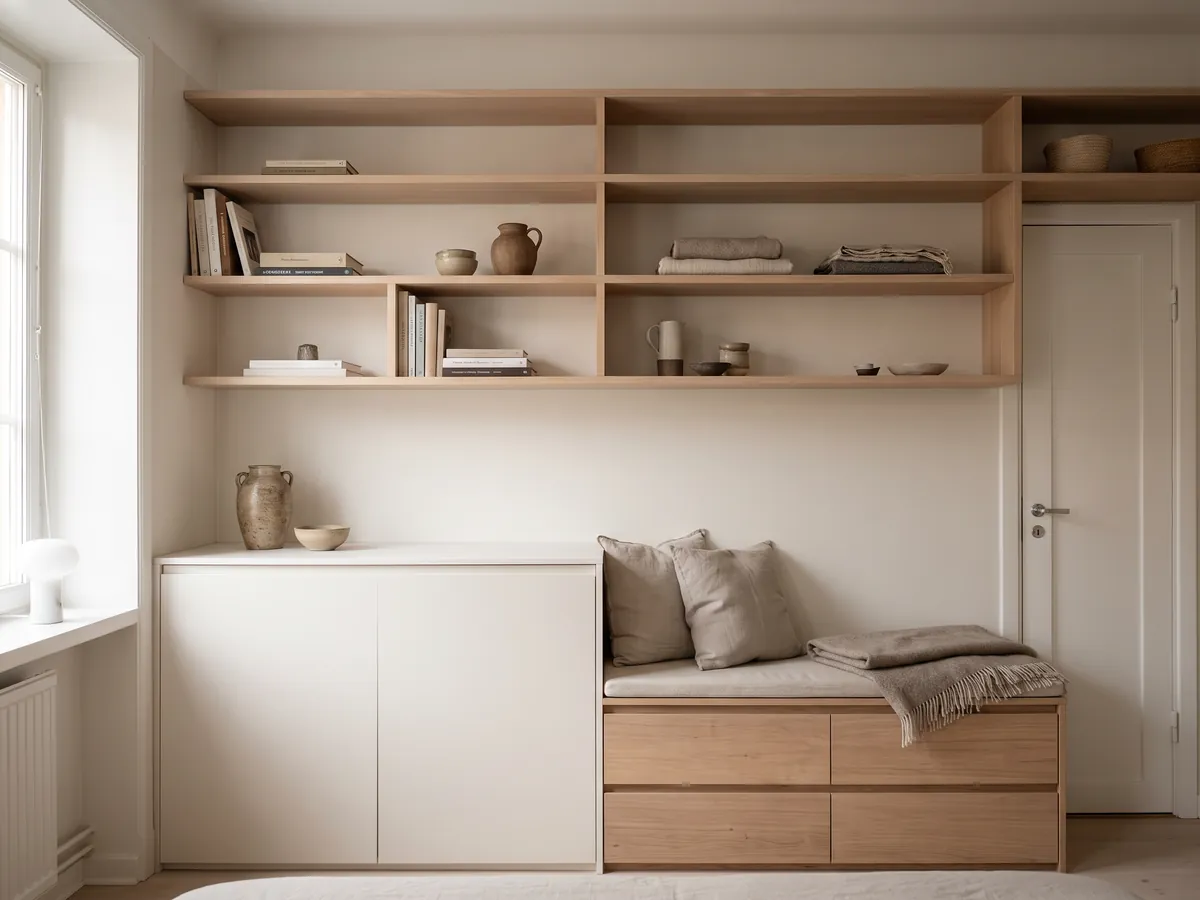
Organise storage by where it goes rather than by what it is:
- Above. Everything higher than the door frame is usually unused. Shelving there suits things you reach for monthly.
- Under. Bed drawers, an ottoman that opens, a bench with a lid. Volume at zero footprint cost.
- Behind. The back of a sofa used as a divider becomes a console. You already paid the floor for that gap, so use both sides of it.
- Around openings. The wall beside and above a window or doorway is dead. Shelving that frames an opening uses floor nothing else can.
Two depths matter. 30 cm holds books, files and most objects and barely registers in a room. 60 cm is wardrobe depth, set by the width of a coat hanger, and it takes real floor. Use 60 only where clothes demand it, and use 30 everywhere else, because the difference across one 3 m wall is nearly a square metre.
The rule that decides whether storage is real: volume only counts if reaching it does not require moving something else. Storage behind the sofa that needs the sofa pulled out is not storage, it is a place things go to be forgotten.
The door that eats your entrance
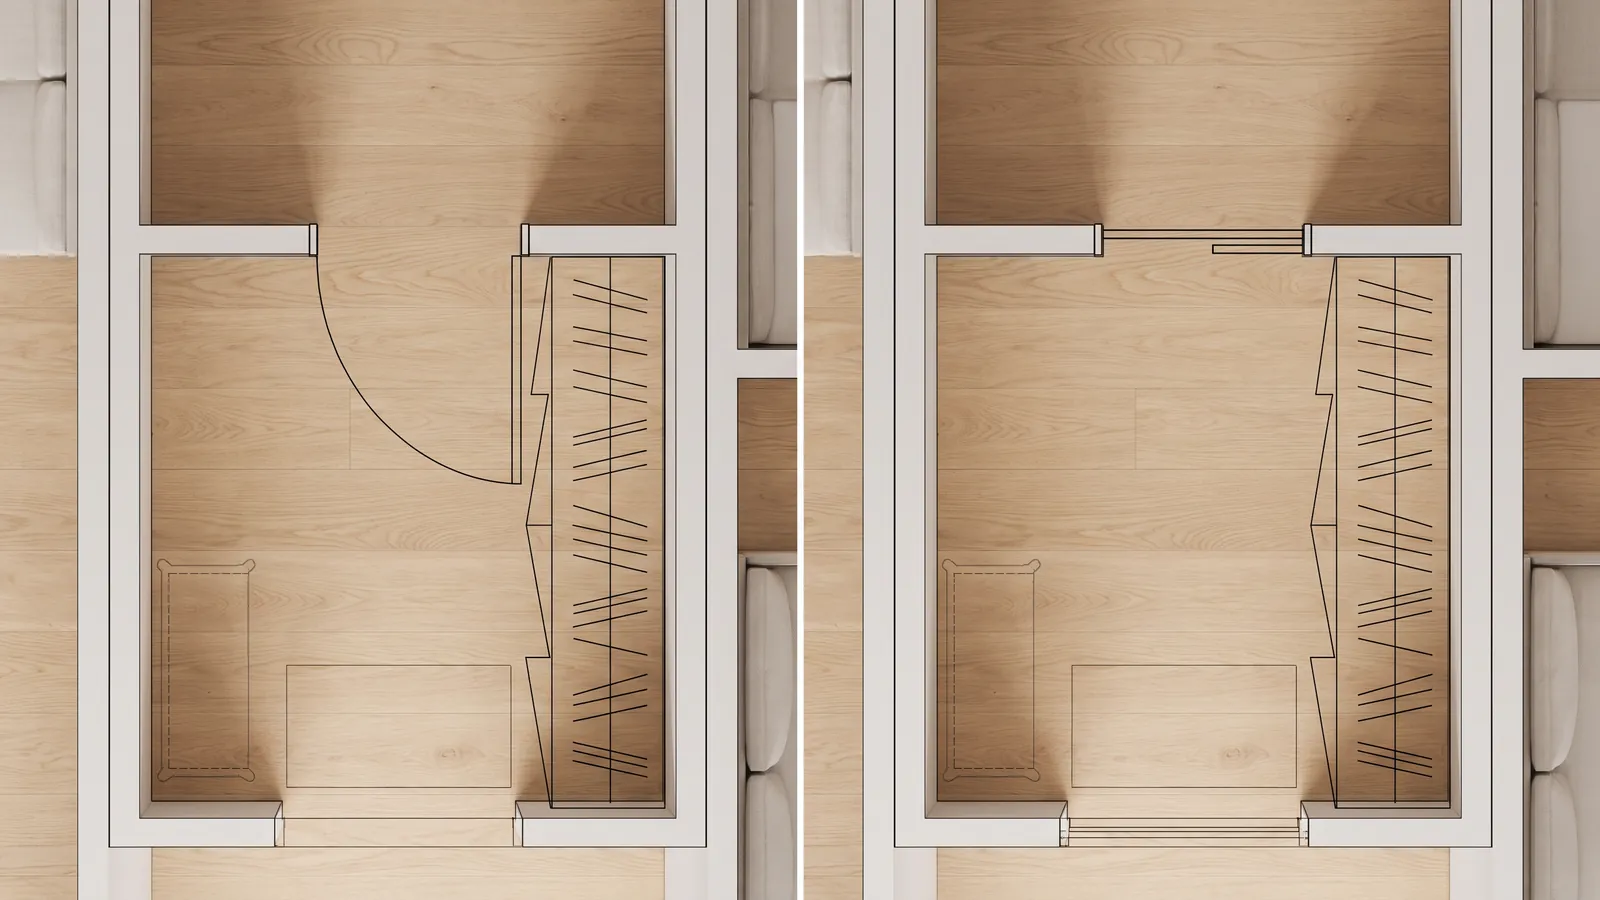
In a flat this size the most expensive square metre is the one behind the front door, and almost nobody counts it.
A single 80 cm swing door owns about half a square metre of floor permanently. Put an internal door near it, as most flats do, and the two arcs together claim about 1 m² of the entrance. That is a third of a typical small hallway, permanently, for a function that is in use for four seconds a day.
It is invisible because a door is either flat against the wall or standing open, so you never see the floor it owns. You only notice the symptom: there is nowhere to put a shoe rack, and every option you try is in the way.
The fixes, cheapest first. Rehang the door to open against the wall rather than into the room, which is an hour of work and often recovers the whole area. Replace an internal swing door with a sliding one running on a face-fixed track, which needs a clear stretch of wall as wide as the door. Or accept the arc and use the wall above it: hooks at 170 cm and a shelf above them sit entirely outside the swing, and no door will ever hit them.
Draw the arcs before you buy anything for a hallway. It takes a minute and it is the only way to see the floor you do not have.
Mistakes that make a small flat feel smaller
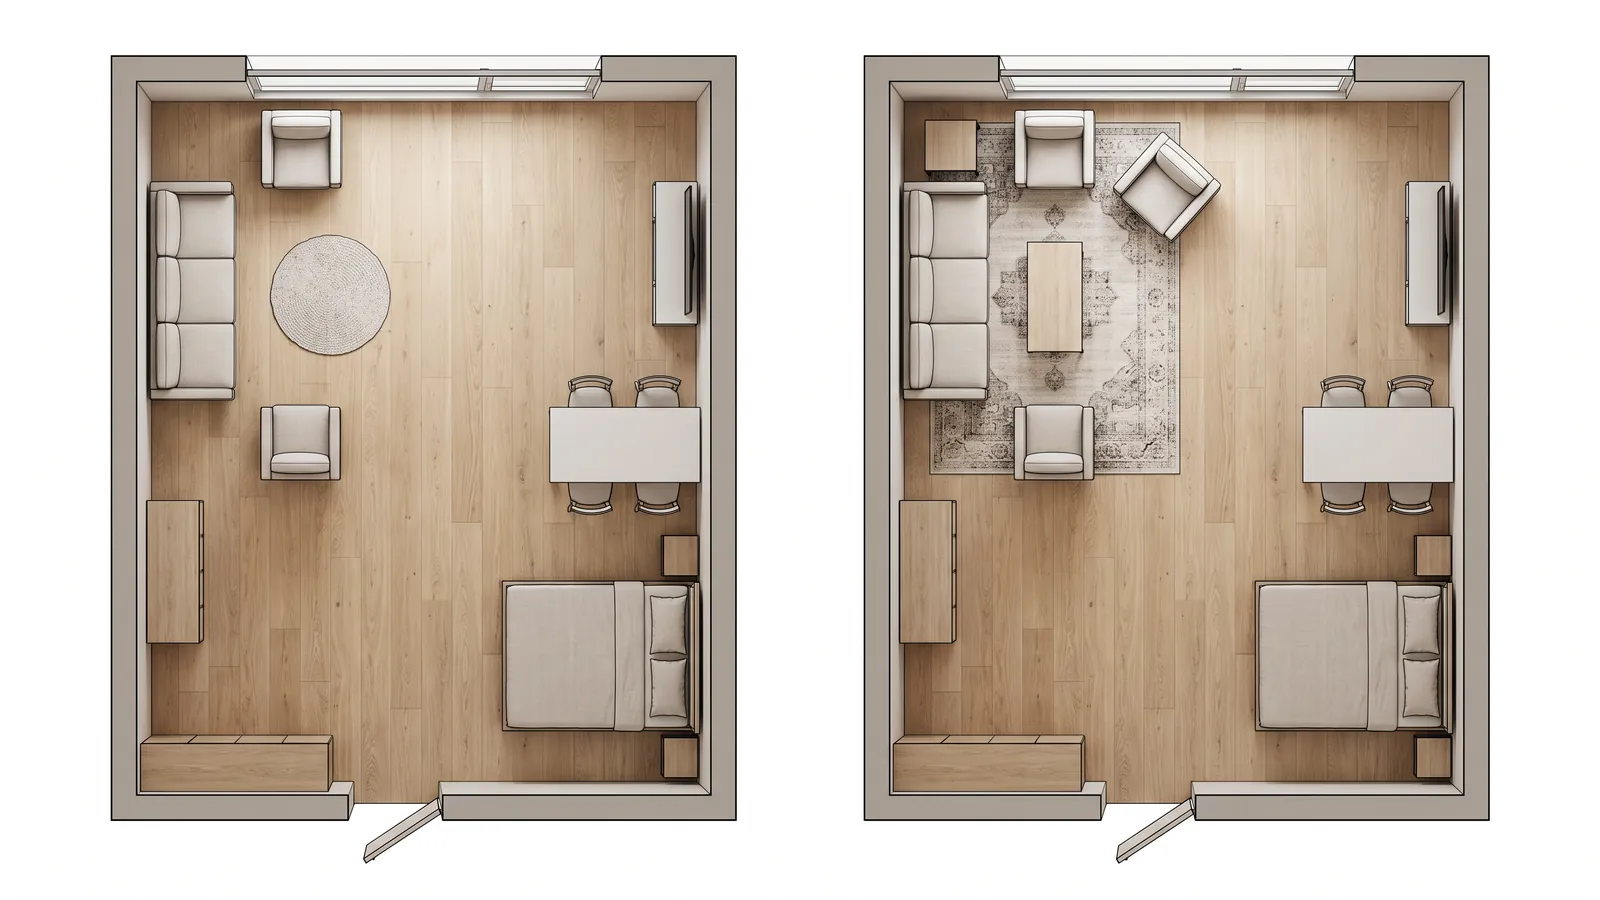
- Everything against the walls. It feels like it should create space and it creates a bowling alley with a dead middle. Group furniture to define a zone and let the route run past it.
- A rug too small. It fragments the floor into pieces and the eye reads the smallest one. Large enough for the front legs of the seating, at minimum.
- Too many small pieces. Every edge interrupts. Fewer, larger objects read calmer and leave more usable floor.
- Tall furniture across the window. Daylight is what makes a small space bearable, and a wardrobe beside a window costs more than the floor it stands on.
- Buying before measuring the route in. Not just the door: the stairwell, the turn on the landing, the lift. A sofa that fits the flat and not the stairwell is a returned sofa.
- Choosing a sofa by seat count. A three-seater at 230 cm and one at 190 cm both seat three. In a 3.4 m room that 40 cm is the walkway.
One studio, laid out
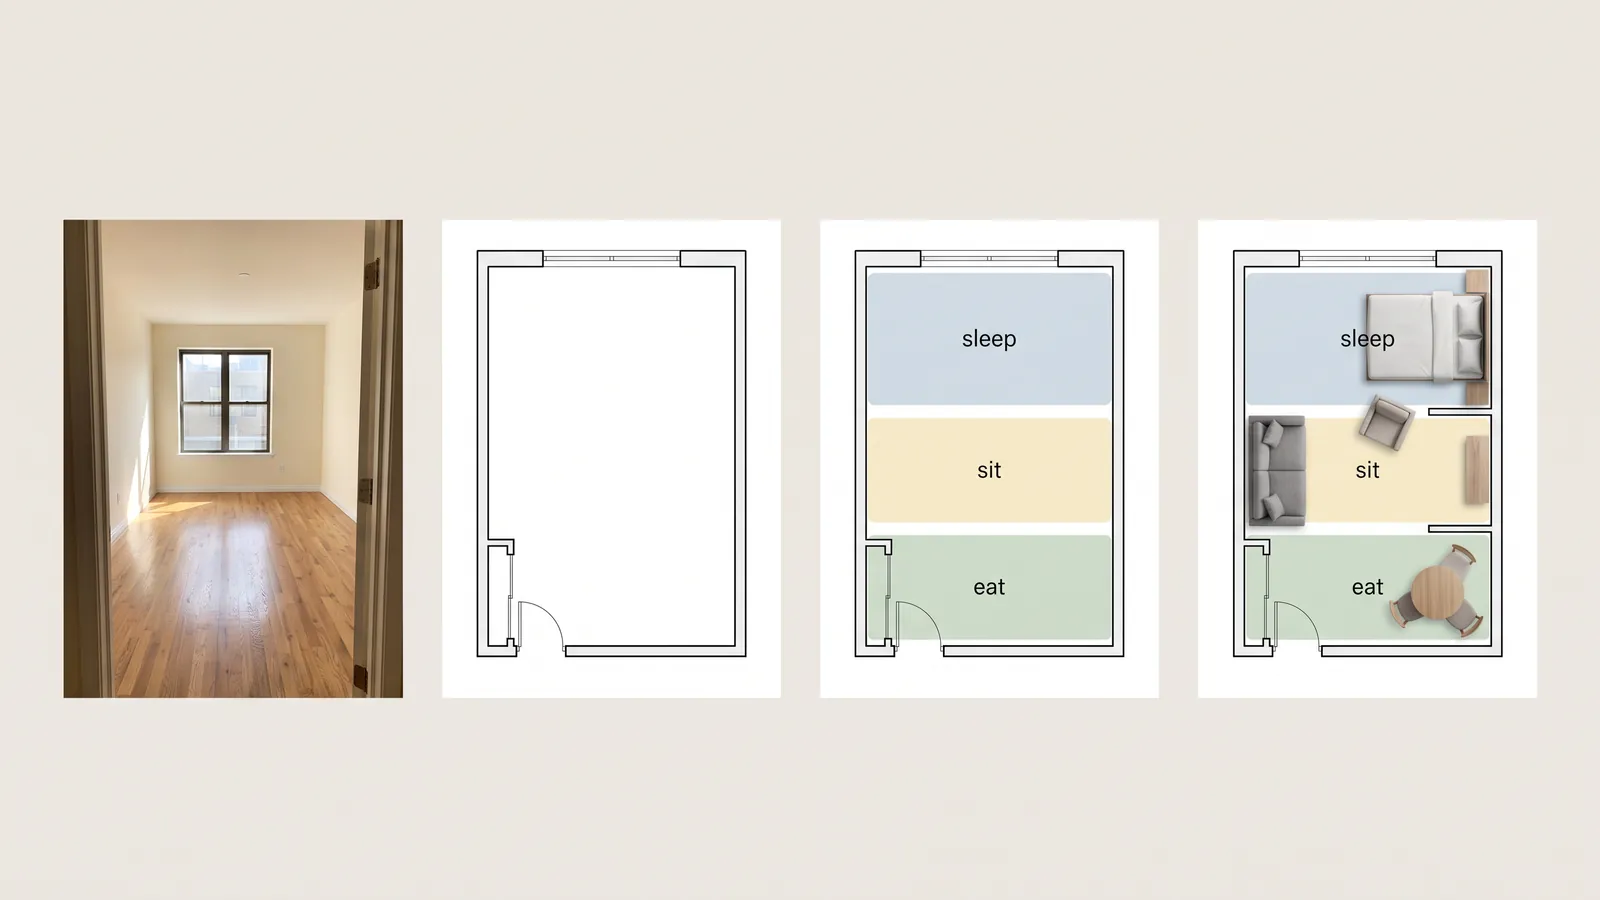
A real studio, 6.4 x 4.6 m of main space plus a bathroom, so about 31 m² total. One window on the short wall, front door in the opposite corner, kitchen run along one long wall.
Ranking the functions. Sleeping is eight hours with the eyes shut, sitting is four or five awake, eating is one, working is six on three days a week. So sitting and working get the window and the bed goes to the dark end, which is the opposite of the instinct to put the bed somewhere nice.
The routes. Front door to bathroom, front door to kitchen, and kitchen to window. At 90 cm each they claim a strip along the kitchen wall and a spur to the bathroom, roughly 5.2 m². What remains is a clear rectangle of about 4.2 x 3.4 m at the window end and a 2.0 m strip at the dark end.
The layout. A 140 x 200 cm double against the dark short wall with 70 cm on one side and 60 on the other. A 190 cm two-seat sofa with its back to the bed, 75 cm of gap behind it, facing the window. A 100 cm round drop-leaf table between the sofa and the kitchen, folded down most days at 50 cm deep. A 45 cm console desk under the window, which is the best light in the flat and in use six hours a day.
What was given up. A dining table that seats four permanently. It seats four when the leaf is up and two the rest of the time, and eating is the one-hour function, so it was the right thing to compromise.
Try three layouts on your own flat
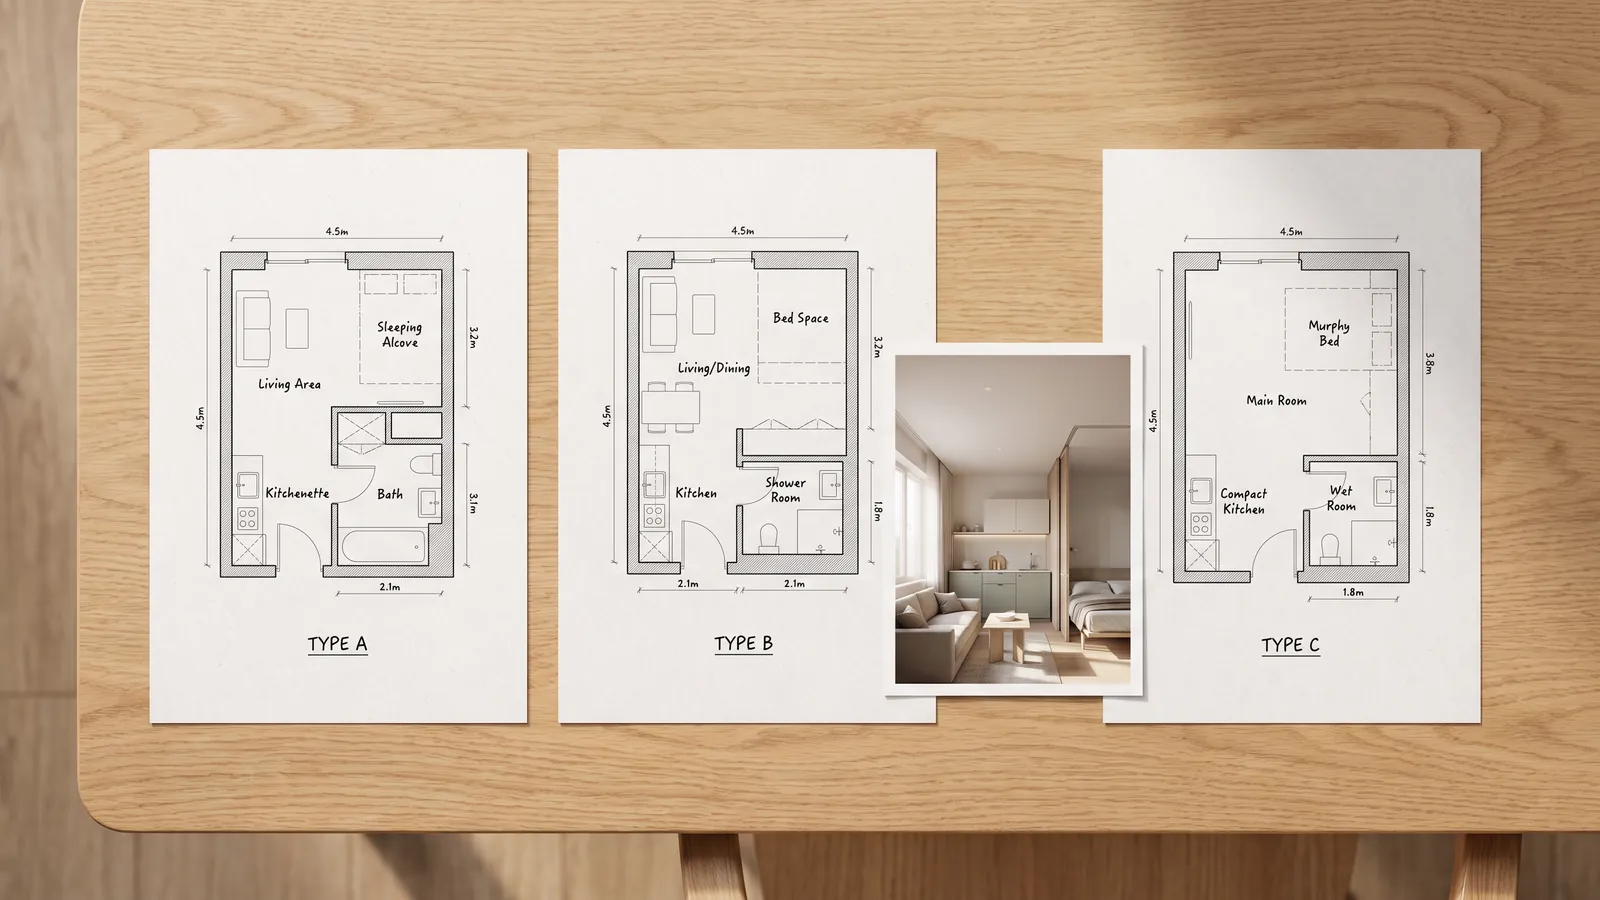
Build two or three complete alternatives rather than tweaking one, because tweaking converges on the arrangement you already have.
- Get the outline. Almost every rental and sale listing includes a plan; trace it and set the scale from one measured wall. Or draw it from your own measurements.
- Map the routes between the front door, the bathroom, the kitchen and the window before placing anything.
- Place your real furniture at true size, measured rather than remembered.
- Build three different layouts, not three versions of one.
- Walk each at eye level. In a small space the felt difference between two arrangements is much larger than the plan suggests, because sightlines matter more when there are fewer of them.
Testing costs nothing and needs no account, while moving a wardrobe costs a Saturday. Only the finished photoreal image is paid, on a subscription. Open the planner and lay out your flat, or see how the floor plan creator works. For the seating group itself, living room furniture layout goes deeper on arrangements and clearances.
Frequently asked questions
How do you lay out a studio apartment? +
Assign zones rather than rooms, and rank the functions by how many waking hours you spend on each. Divide with a rug, a furniture back or a change of lighting rather than a wall, and accept that one function always has to compromise.
How do you separate a bed from the living area? +
A sofa with its back to the bed is the most effective, and it needs 60 to 75 cm of circulation gap behind it. That means a room at least 3.4 m across, because below about 3.2 m you end up edging past your own sofa.
What furniture makes a small apartment feel bigger? +
Pieces on visible legs, because floor you can see reads as floor you have. Then one large item instead of three small ones, storage that runs to the ceiling, and a rug big enough to anchor the seating.
Where should a mirror go in a small apartment? +
Directly opposite a window, where it extends the view and doubles the daylight. On any other wall it reflects a wall, which is why most mirrors in small flats do nothing.
Is multifunctional furniture worth it? +
When the second function is genuinely occasional, such as a guest bed twice a year. For daily use it usually compromises both jobs: a sofa bed is a worse sofa and a worse bed than either alone.
How much floor does a door take? +
An 80 cm swing door sweeps roughly 0.5 m2, and a front door plus a nearby internal door can claim about 1 m2 of an entrance. Rehanging the door or fitting a sliding one often recovers the whole area.
How deep should storage be in a small flat? +
30 cm holds books, files and most objects and barely registers in a room. 60 cm is wardrobe depth, set by the width of a coat hanger, so use it only where clothes demand it.
How can I test a layout before moving in? +
Trace the plan from the listing, set the scale from one measured wall, then place your furniture at true size. Build two or three complete alternatives rather than tweaking one, because tweaking converges on what you already have.
 After
After
 Before
Draw it, then walk it
Your plan, built and rendered
Draw the floor plan free in your browser, walk it in 3D, and one click renders the finished home in your style.
Draw your plan and see it realDraw it free. Walk it in 3D. No signup.