restylai blog
AI Room Design From a Photo: How It Works (Try It Free)
Updated July 19, 2026 · by the restylai team
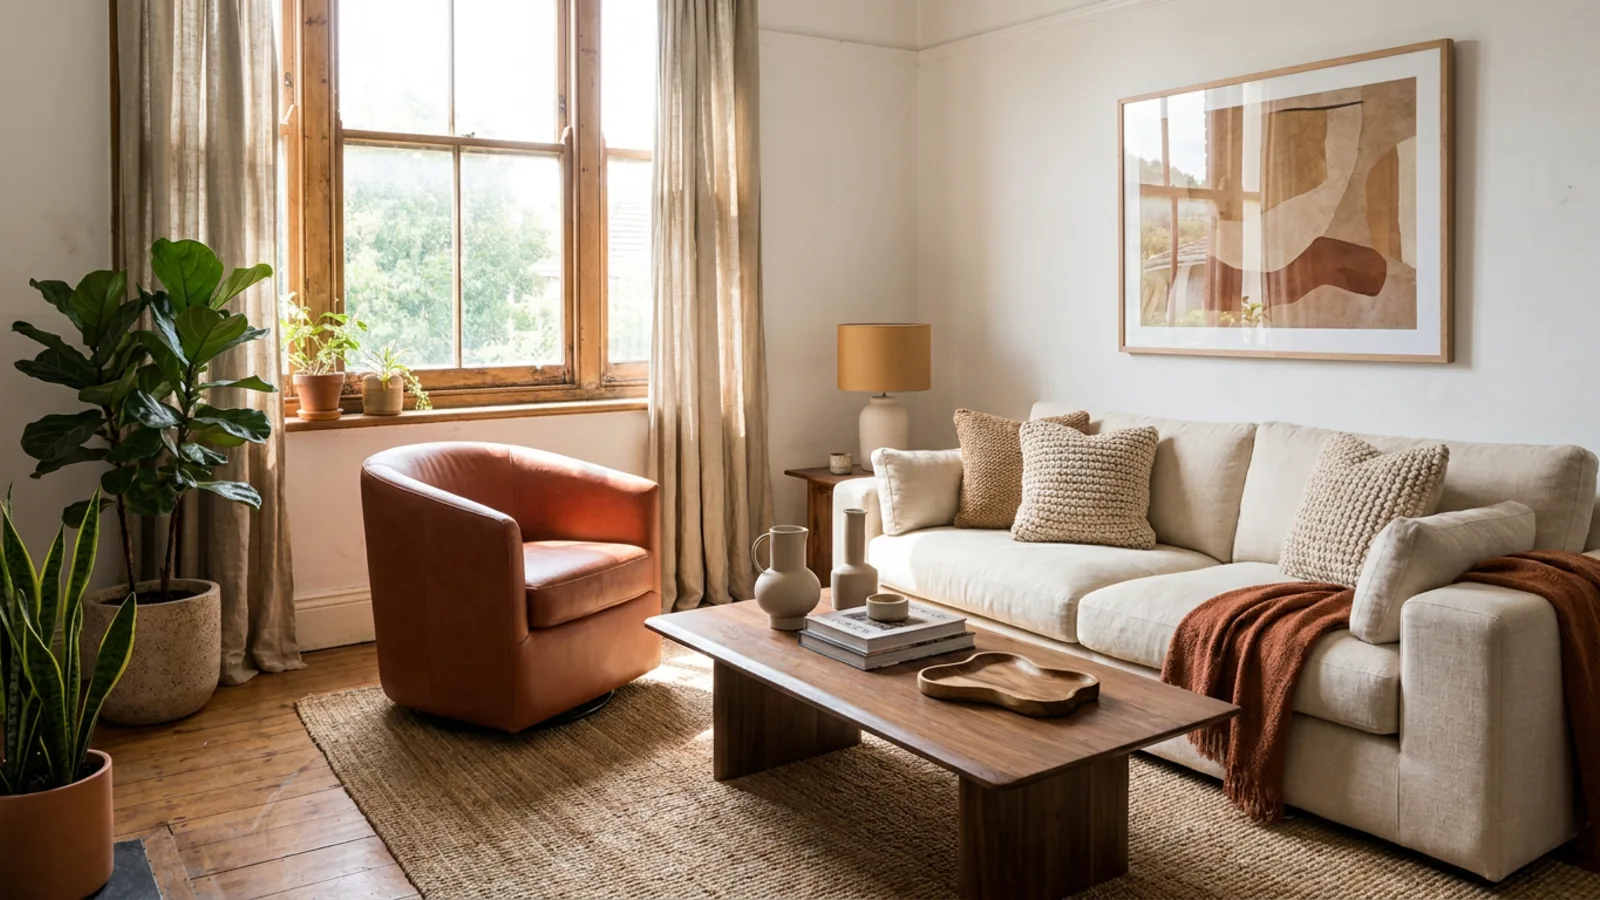
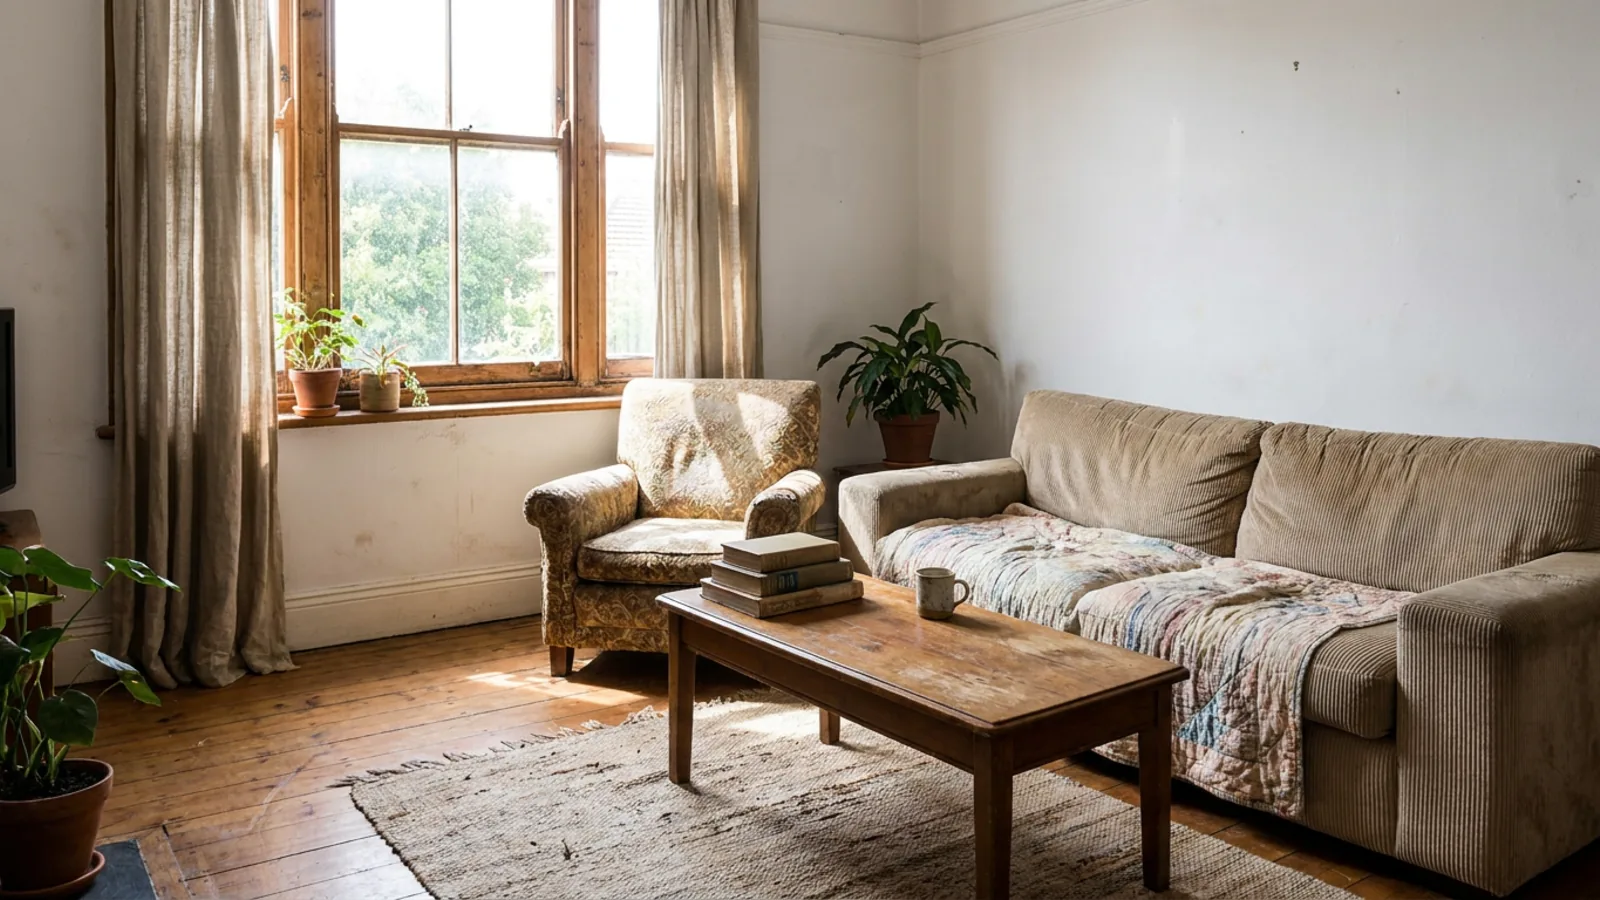 Before
Redesigned
Before
Redesigned
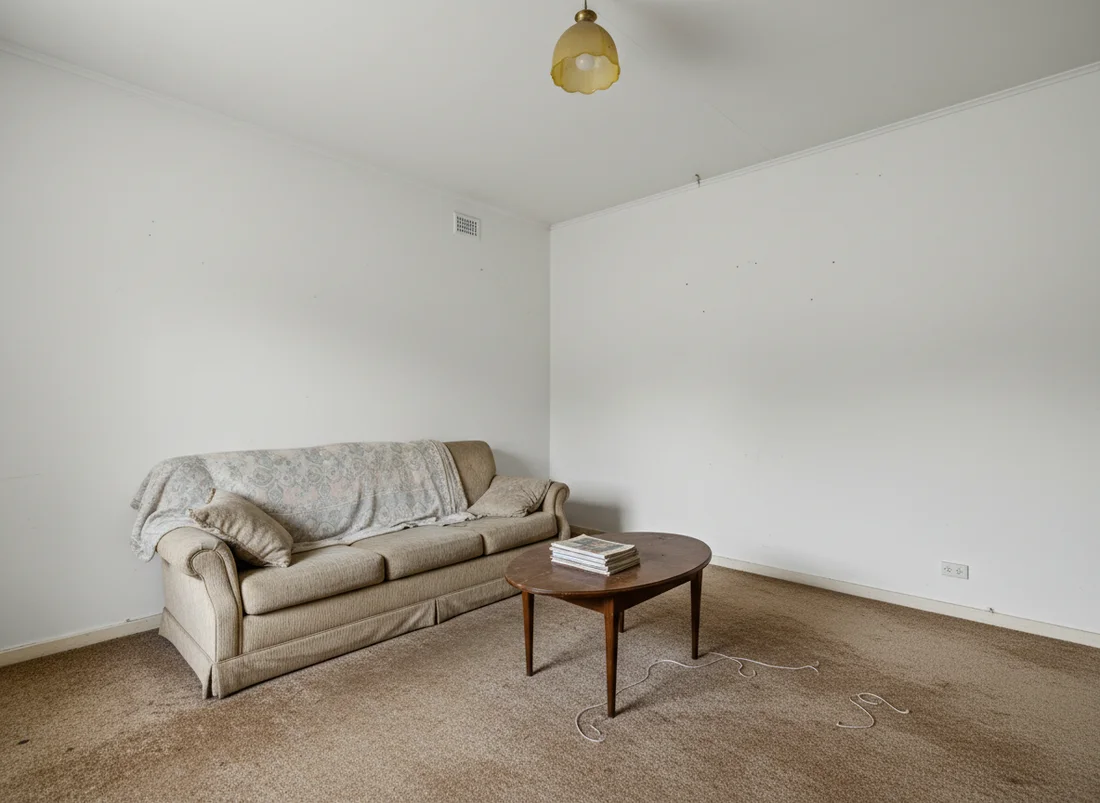
AI room design from a photo does one thing very well: you upload a single picture of a room, and it hands back the same room redesigned. Not a generic mood board, not a stock render that looks nothing like your space, but your actual room with new furniture, colors, and materials, while the walls, windows, and layout stay exactly where they are. It is the fastest way to see a real change to a real space before spending a cent on it.
This guide covers what the tool actually does, how it works step by step, what makes a good input photo, what to expect room by room and style by style, how it keeps your layout, and how it compares to hiring a designer. You can try the AI room design tool on your own photo as you read.
What "AI room design from a photo" actually means
The core idea is a redesign of your real room, not a picture of someone else's. You give the model a photo and a direction, a style to apply or a change to make, and it re-renders the space in that direction while holding the architecture fixed. What comes back is recognizably your room: the same window in the same place, the same proportions, the same light, now furnished and finished differently.
That is what separates it from a generic image generator. A text-to-image tool invents a room from nothing; AI room design from a photo edits the room you already have. Because the output stays true to your space, it is something you can actually act on, a preview of a decision rather than an unrelated pretty picture. It is the same engine behind a full room redesign, pointed at your uploaded photo.
How it works, step by step
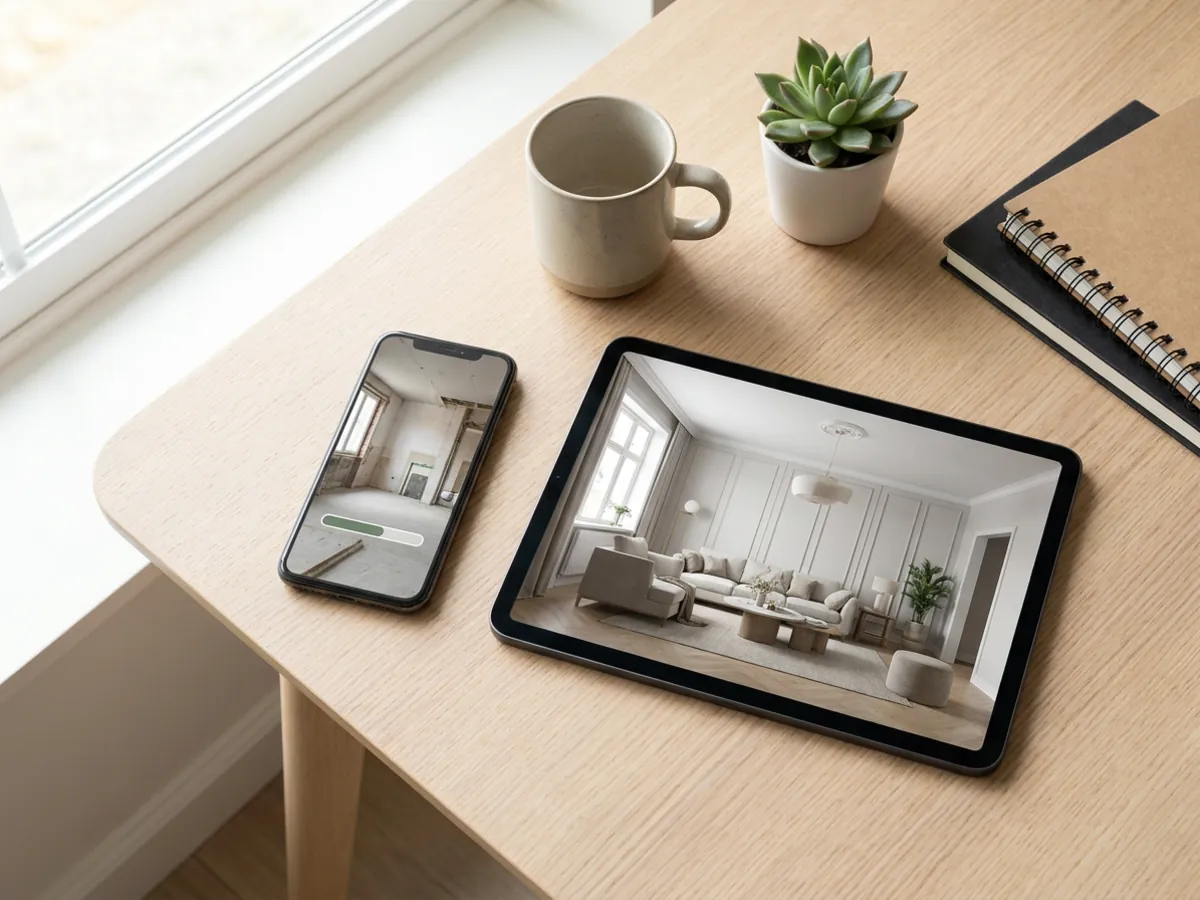
The process is four quick steps:
- Upload a photo of the room you want to change.
- Pick a style or describe a change, from a designer style to a plain-language instruction.
- The model re-renders the room, reading the geometry and depth of your photo so the new furniture sits correctly in the space.
- Refine in words, adjusting anything you want, one change at a time.
The step that makes the result believable is the third one. The model reads the room's geometry, where the walls meet, how deep the space runs, where the light falls, so the redesign is anchored to your actual room rather than pasted on top of it. That is why the furniture looks like it belongs, and it is the difference between a convincing preview and an obvious fake. Each render completes in under a minute, and refining is instant.
What makes a good input photo (and common mistakes)
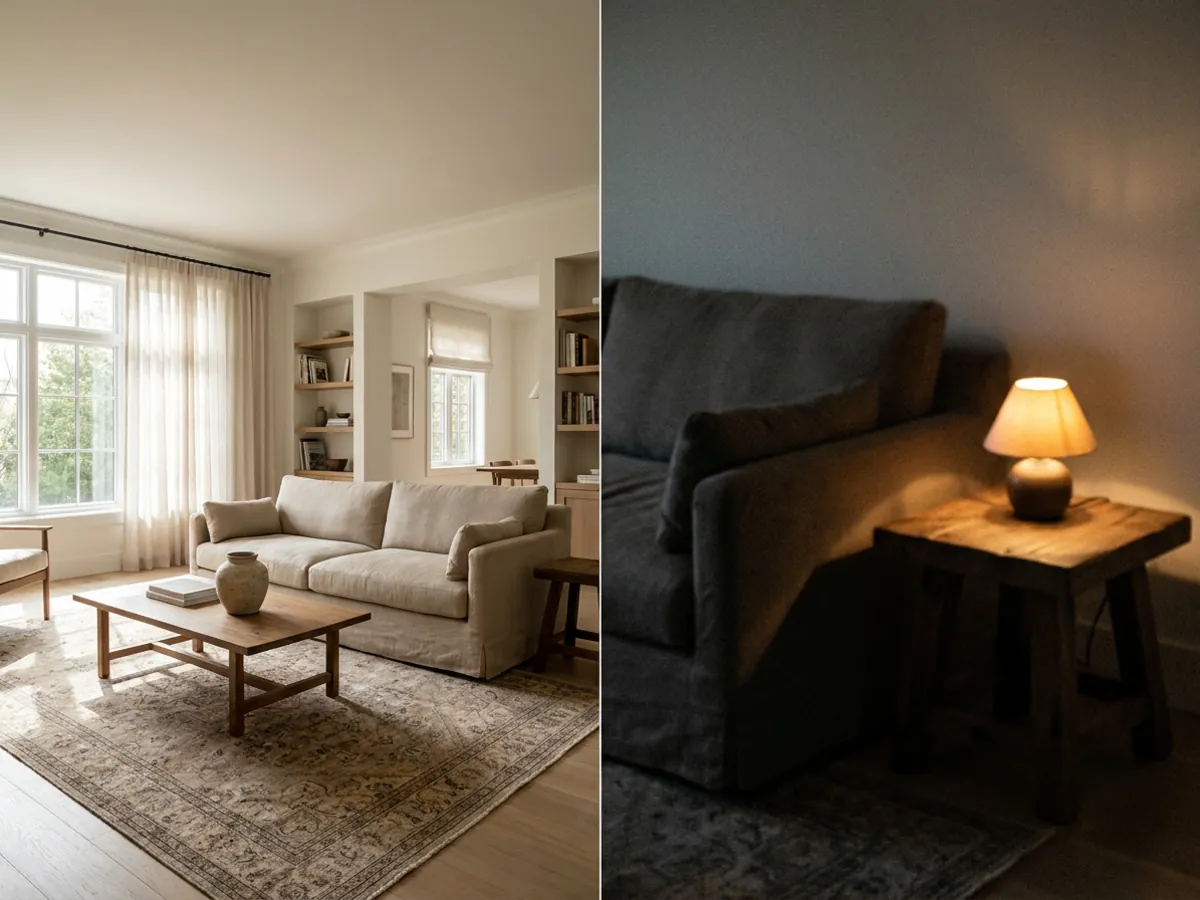
The quality of the redesign follows the quality of the photo. The ideal input is simple: a wide, level shot taken from a corner in daylight, showing the floor and at least two walls so the whole space is legible.
The common mistakes are just as simple to avoid:
- Too dark. A dim photo hides the room. Shoot in daylight or turn the lights on.
- Too close. A tight close-up gives the model no room to work with. Step back and capture the whole space.
- Tilted or ultra-wide. A fish-eye or angled phone shot distorts the proportions. Hold the camera level.
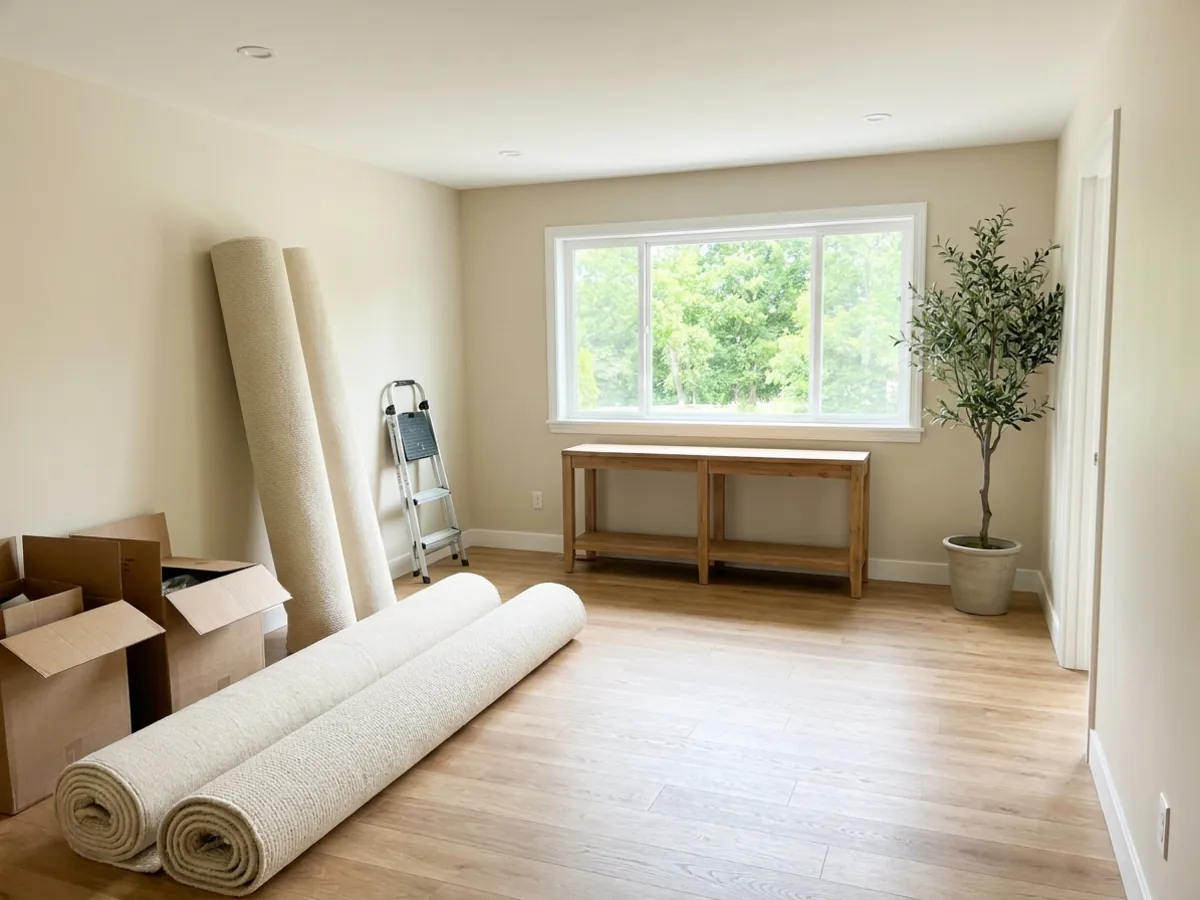
- Cluttered to the point of hiding the room. A little clutter is fine, but a wall of boxes leaves nothing to redesign around.
One clean, well-lit, wide photo beats several rushed ones. If a result ever looks off, the input photo is usually the reason, and a better shot fixes more than any amount of re-prompting.
Room by room: what to expect
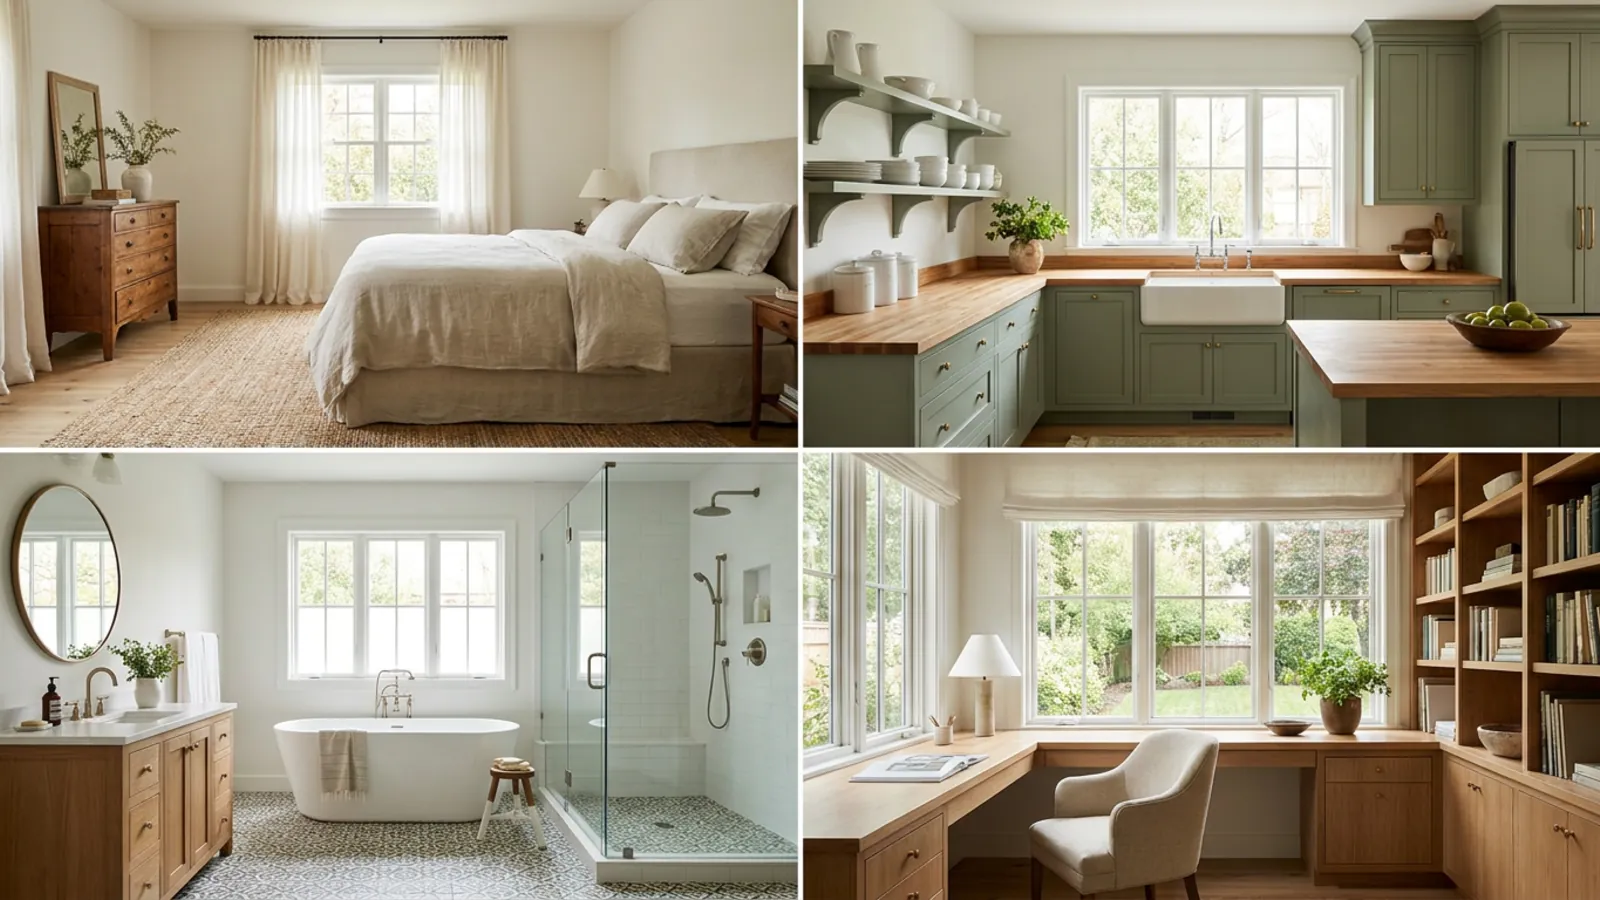
The tool works across the whole home, and each room has its own emphasis:
- Living room: the most-redesigned space, where seating, rug, and lighting set the whole mood.
- Bedroom: built around the bed and a calm, restful palette. You can design the bedroom directly.
- Kitchen: where cabinet color, worktop, and backsplash carry the look. AI kitchen design focuses on exactly that.
- Bathroom: tile, vanity, and fixtures, rendered hotel-clean.
- Home office: a functional, uncluttered desk setup that still photographs well.
In every room the same rule holds: the structure is preserved and only the design changes, so what you see is your bedroom or your kitchen reimagined, not a different one. To furnish a room that is currently empty, you can stage it first with virtual staging.
Choosing a style, or describing your own
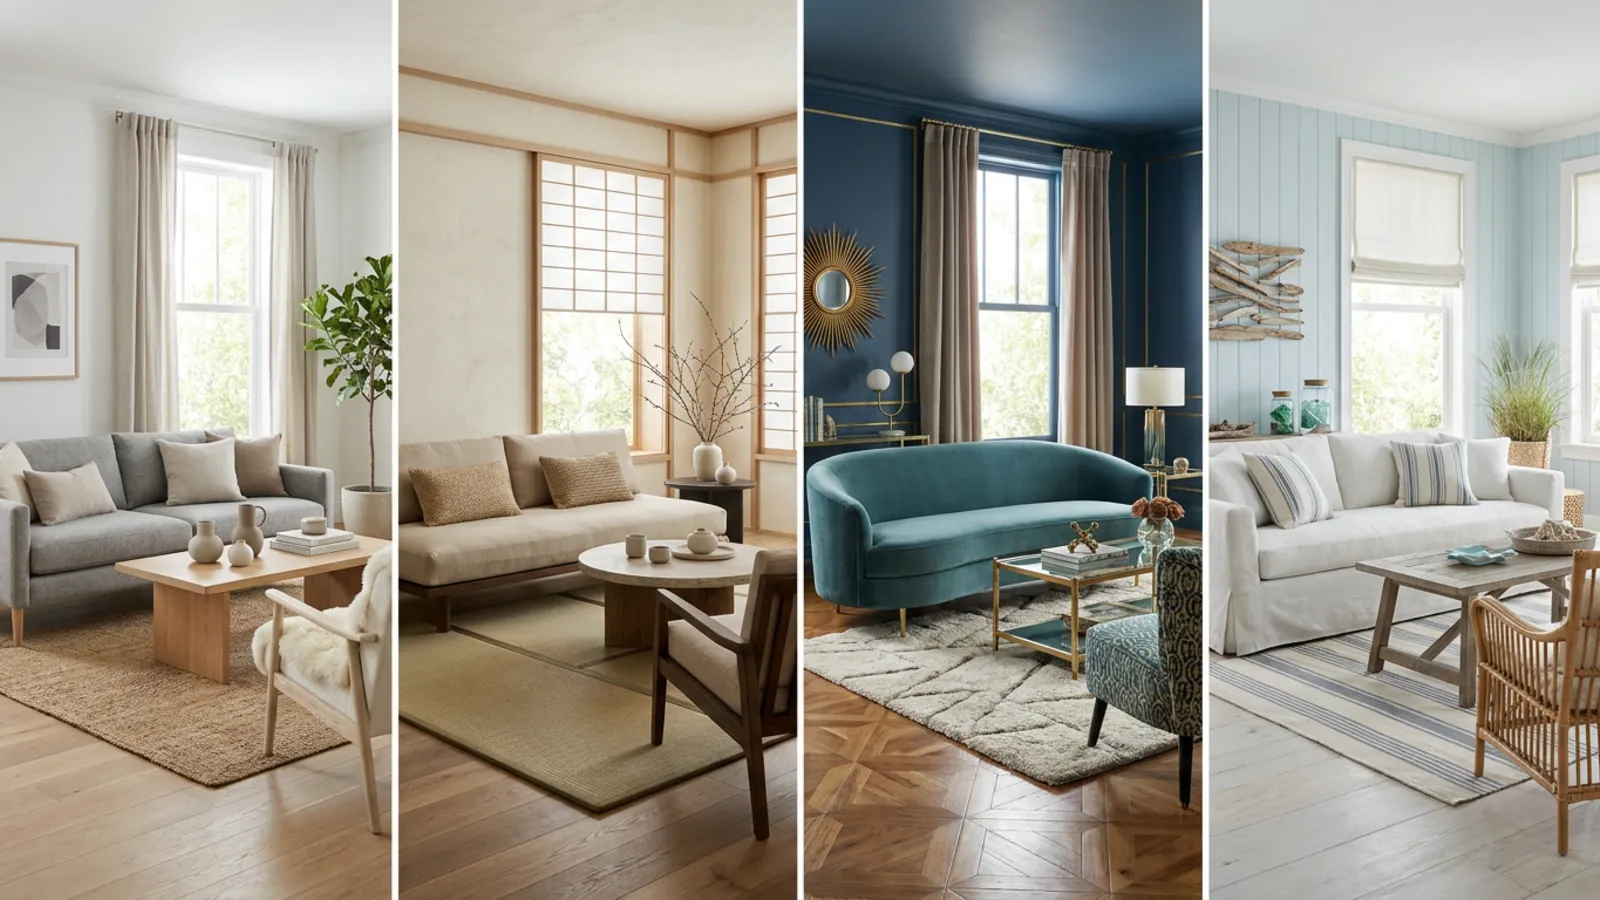
You can apply a wide range of designer styles to the same room and compare them side by side. The recognizable ones people reach for most include Scandinavian, calm and pale with natural wood; Japandi, a spare blend of Scandinavian and Japanese; Art Deco, richer and more graphic; coastal, light and airy; and industrial, raw materials and darker tones. Seeing your own room in three or four of them is usually what settles the direction.
You are not limited to a preset. You can describe your own look in plain words, "a warm Parisian apartment," "muted earthy minimalism," and the model works to it. For a clear reference before you start, explore a Scandinavian living room or a Japandi bedroom, and for a full comparison of tools, see the best AI interior design tools.
Will it keep my room's layout?
 Before
Redesigned
Before
Redesigned
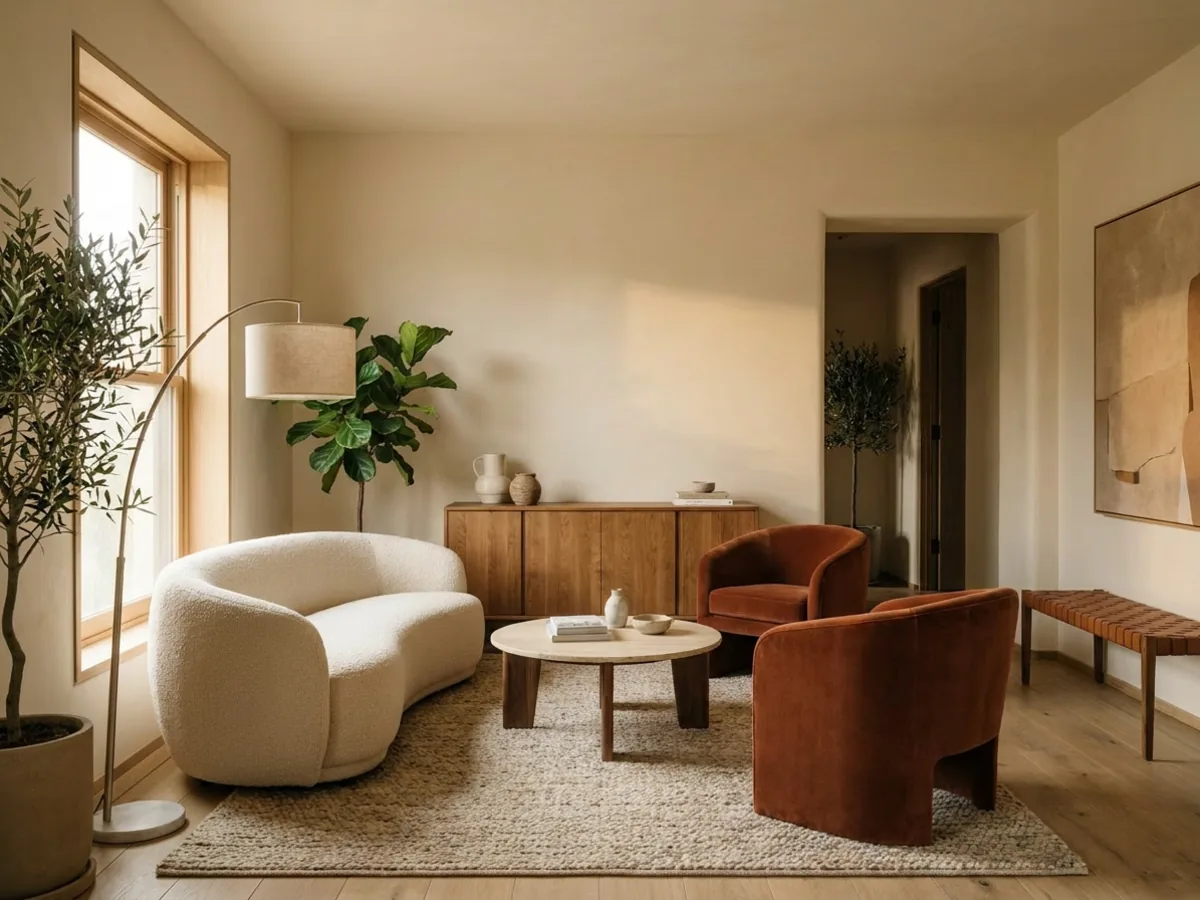
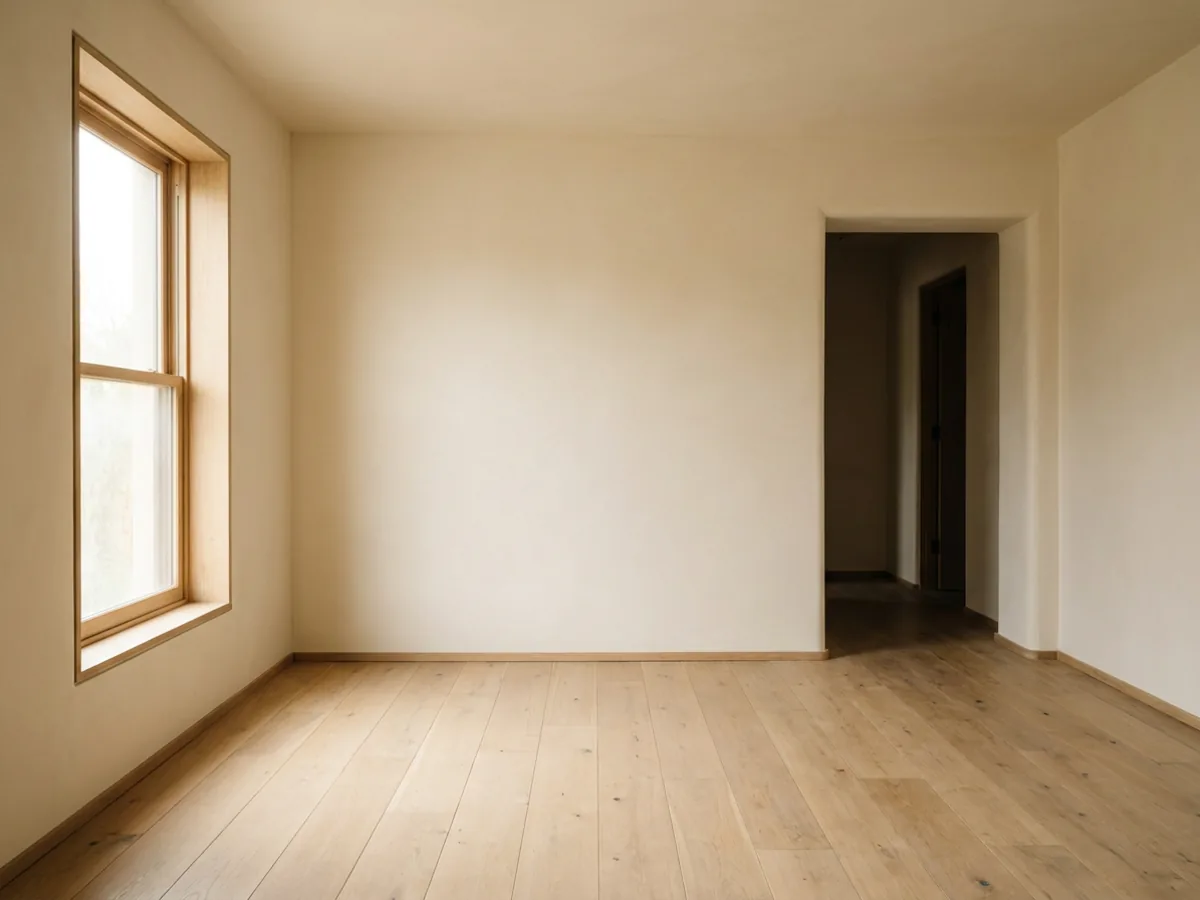
This is the question that matters most, and the answer is yes. The walls, windows, doorways, and proportions are held in place, and only the furniture and materials change. That is the whole point of designing from your photo rather than generating a new room: the result has to be true to the space you actually have, or it is useless for making a decision.
It is worth knowing what that means in practice. The tool restyles and refurnishes; it does not move a wall or invent a bigger room. If you want to change the architecture itself, you can ask for a specific structural edit, like adding a window, but by default the bones of the room stay exactly as photographed. If layout is the real question, you can also plan the arrangement with the AI room planner.
From preview to plan: refine, download, and walk through it
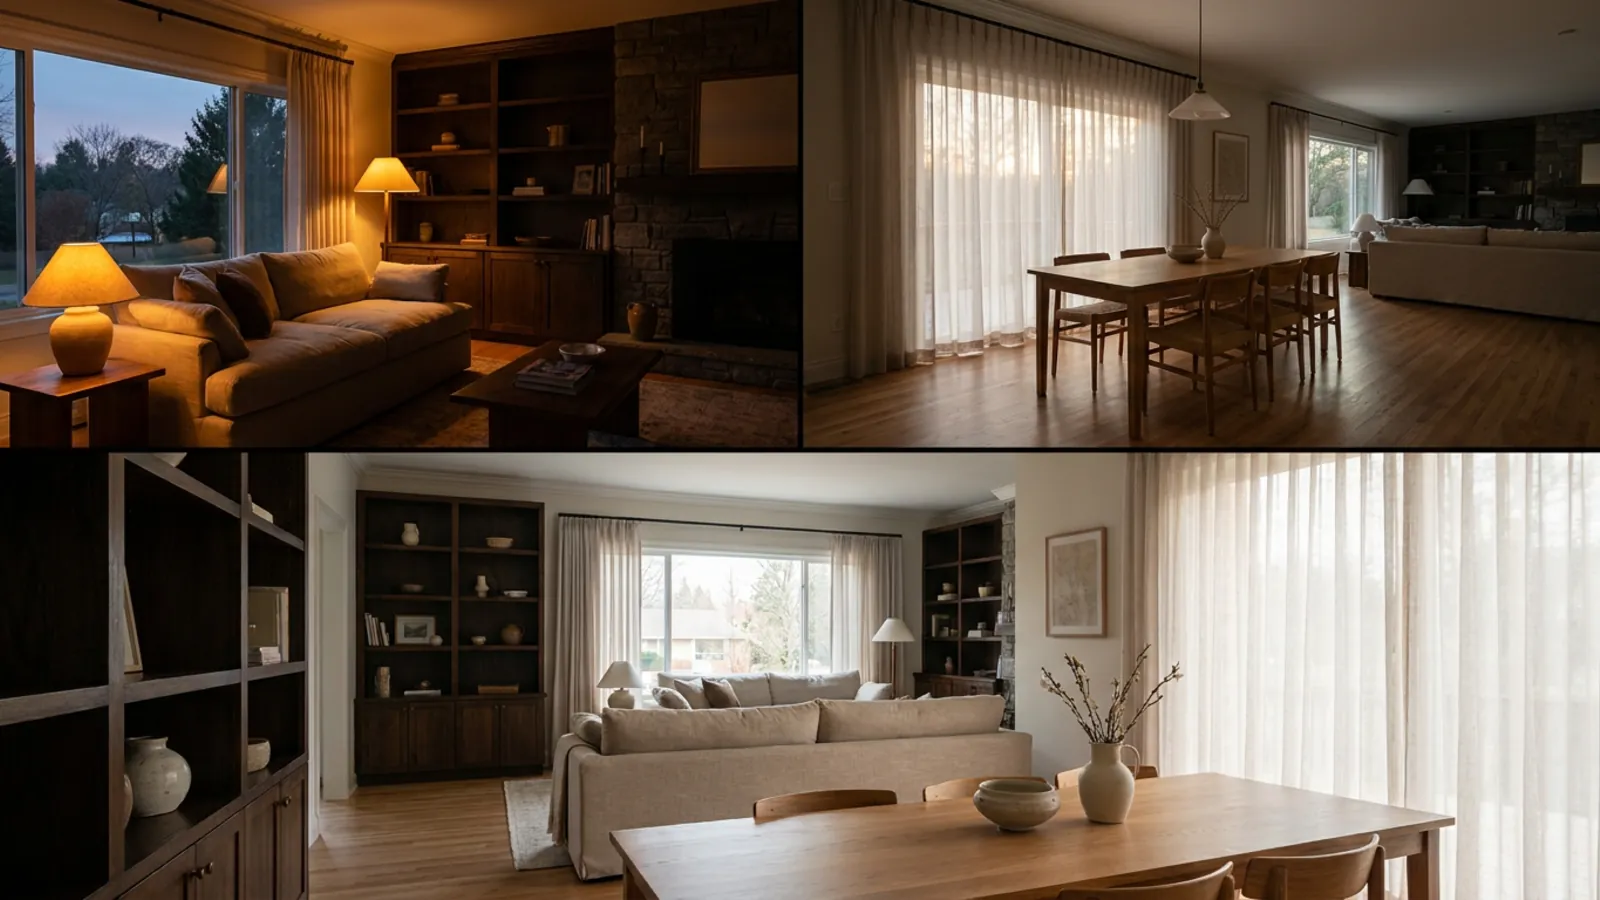
A first render is the start, not the finish. Because every instruction applies to the render you are looking at, you refine the design one change at a time, swap the rug, warm the light, change the sofa, until it is exactly right. This is the edit-by-describing workflow, and it is how a rough idea becomes a room you would actually build.
Once the still is settled, you can download it in clean high resolution, and on the higher plans you can turn it into a short AI video walkthrough, a smooth camera glide through the redesigned space. That takes the design from a flat picture to something that feels like a place you could walk into, which is far more convincing for sharing an idea or picturing your own space brought to life.
Free vs paid, and how it compares to hiring a designer
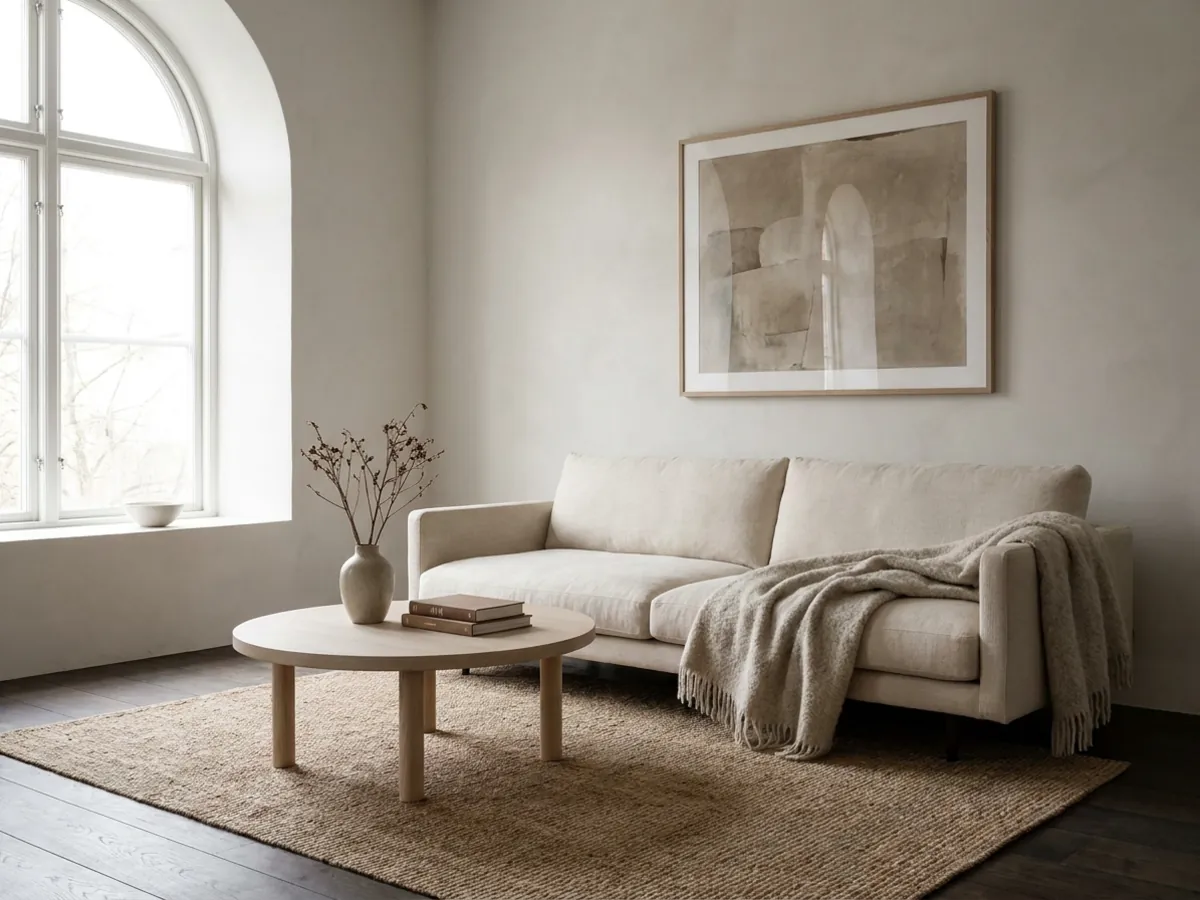
The first render is free to try, with no signup, on the homepage. Beyond that, restylai is a subscription, which unlocks clean high-resolution downloads, unlimited renders, and video, and you can see the current options on the plans page. There is no trial gimmick and no per-photo charge: you subscribe and redesign as much as you like.
Against hiring an interior designer, the comparison is one of scale and speed rather than a like-for-like replacement. A designer brings judgment, sourcing, and project management, and is priced accordingly, usually by the hour or as a project fee over weeks. AI room design gives you a photorealistic direction in under a minute for a tiny fraction of that, which makes it either the whole answer for a quick refresh or a cheap, fast first step before you commit to a designer. For the full breakdown, see what an interior designer costs.
Where AI room design helps most
Designing from a photo earns its keep whenever a decision is easier to make when you can see it. Common situations include picturing a redesign before buying any furniture, so you spend only on pieces you have seen working; testing a bold change, a dark wall, a new floor, before committing to it; presenting a space for a property listing, where a clean, styled render helps a buyer see the potential; and settling a disagreement, when two people can finally look at the same picture instead of describing different rooms.
The thread through all of them is the same: it turns an argument or a guess into a picture, cheaply and quickly. For neighboring tools, you can see a specific piece of furniture in your room or read what virtual staging costs, and it is worth comparing the full interior design software if you want everything in one place.
Redesign your own room from a photo
The best way to understand it is to run it on your own room. Take one wide, level photo in daylight, upload it, pick a style or describe the change you want, and see your real space redesigned. The first render is free with no signup, so you can find out what your room could look like before spending anything. Upload a photo and try it free.
Frequently asked questions
Can AI redesign a room from just one photo? +
Yes. The model takes a single photo of your room and re-renders it in a chosen style while keeping the walls, windows and layout in place. You get a photorealistic image of your actual room, not a generic lookalike.
Is there a free AI room design app? +
Yes. You can upload a photo and see your room redesigned for free on the homepage, no signup, with a watermarked result. A subscription unlocks clean high-resolution downloads, unlimited renders and video walkthroughs.
Will the AI change my room layout? +
No. A good photo-to-photo redesign keeps your architecture fixed: walls, windows, doors and proportions stay where they are. Only the furniture, materials, colors and decor change, so the result still looks like your room.
What photo works best for AI room design? +
A single wide shot of the room in decent daylight, taken from a corner at roughly chest height, works best. Avoid extreme close-ups and heavy filters, and include the floor and at least two walls so the AI reads the space.
How long does an AI room redesign take? +
Each render completes in under a minute, and refining is effectively instant. Because you adjust the result one change at a time rather than starting over, dialing in the exact look you want takes only a few quick passes.
Can I redesign a specific room type, like a kitchen or bathroom? +
Yes. It works room by room, from living rooms and bedrooms to kitchens, bathrooms and home offices. Each room keeps its own structure while the design changes, so a kitchen stays your kitchen and a bathroom stays your bathroom.
Can the AI make a video walkthrough of the redesigned room? +
Yes, on the higher subscription plans. Once a still render is settled, you can turn it into a short cinematic walkthrough, a smooth camera glide through the redesigned space, so the room reads as somewhere you could walk into.
Do I need to sign up or install an app? +
No. You upload a photo and redesign it right in the browser on the homepage, free and watermarked, with no account and nothing to install. A subscription is only needed for clean downloads, unlimited renders and video.
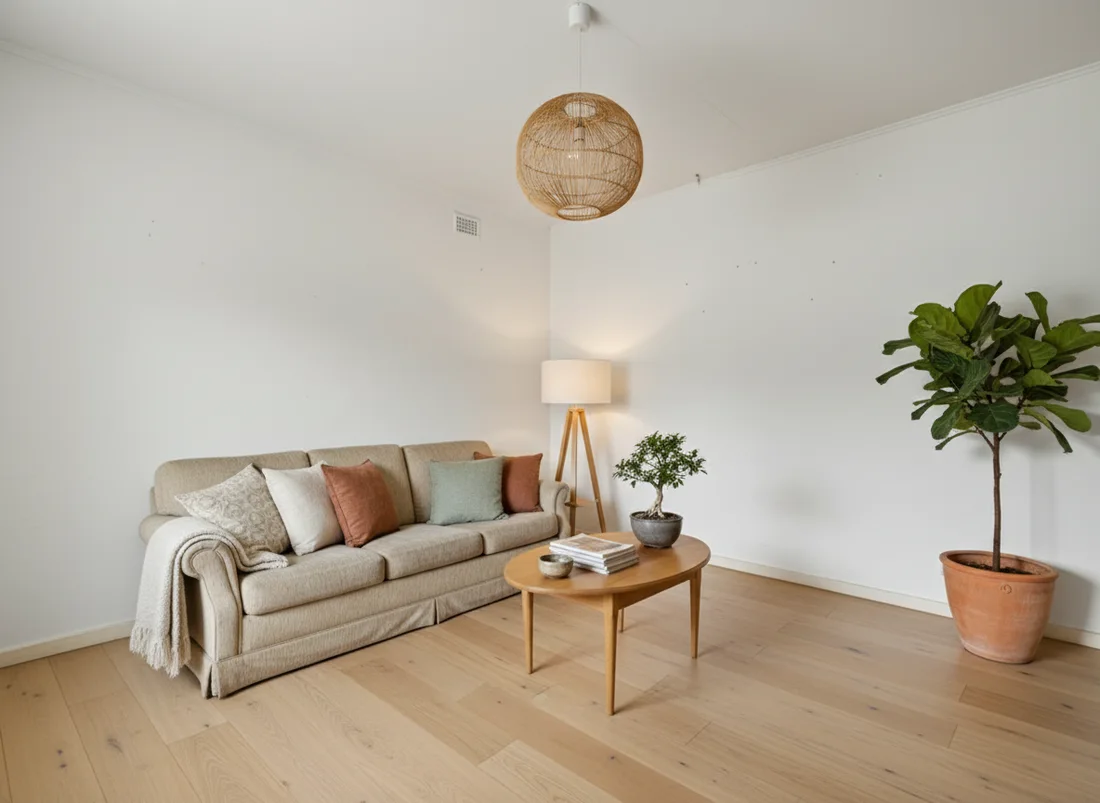 After
After
 Before
See it on your own room
Your room, redesigned
Upload one photo and watch your room restyled in a wide range of designer looks. Your walls, windows and layout stay exactly as they are.
Try it free, no signupOne photo. In seconds. No signup.